




70 Primrose Crescent
Heart Lake West / Brampton, ON L6Z 1E3
About This Property

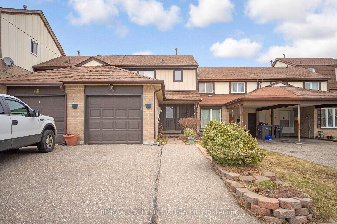
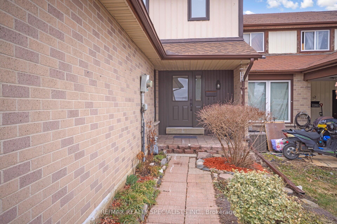
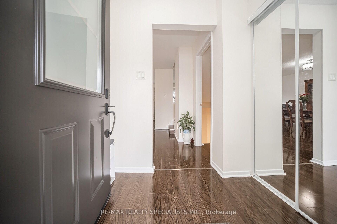
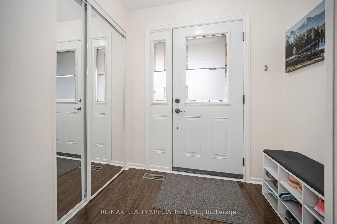
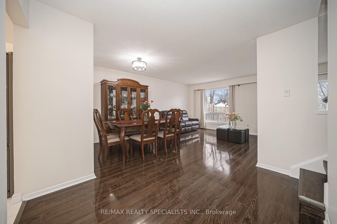
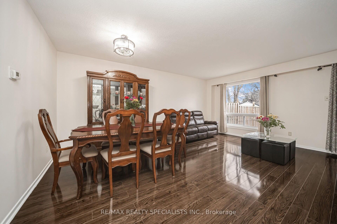
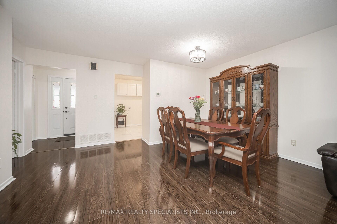

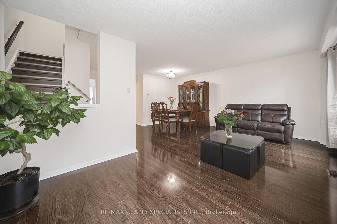
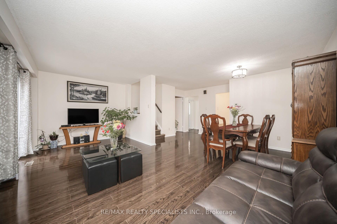
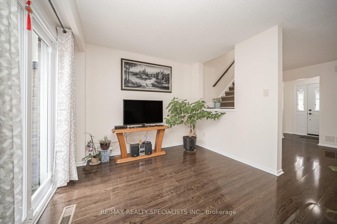
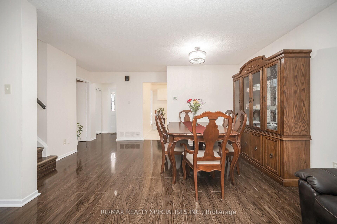
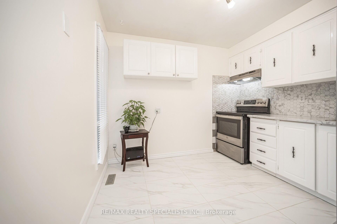
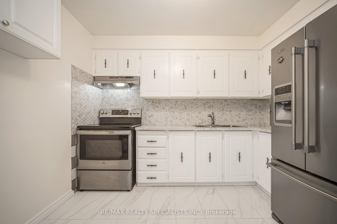
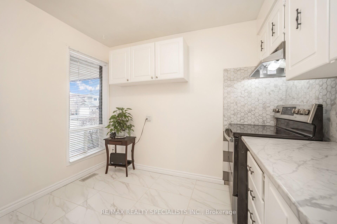
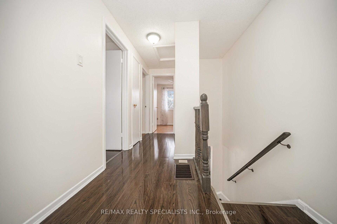
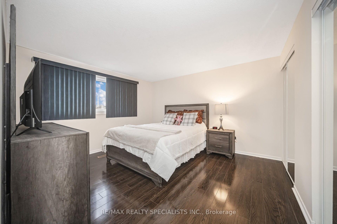
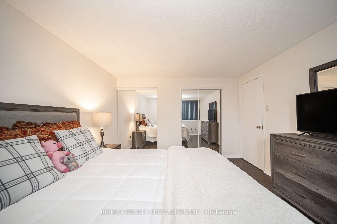
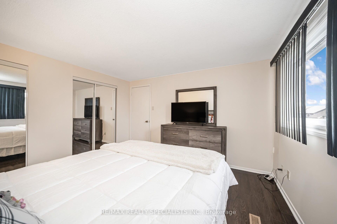
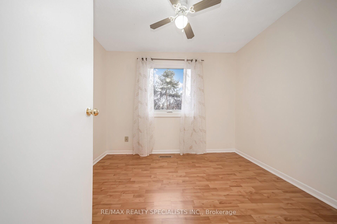
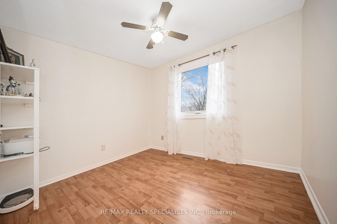
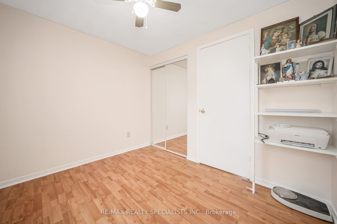
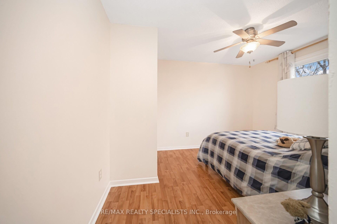
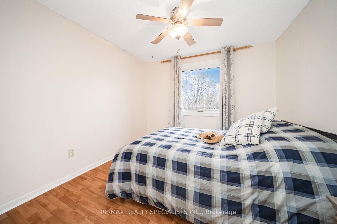
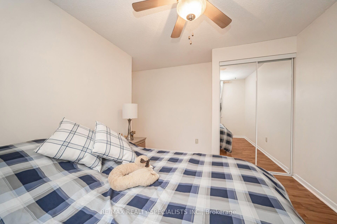
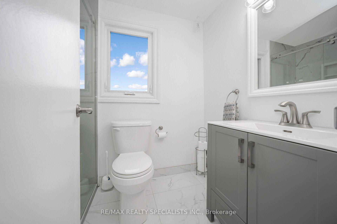
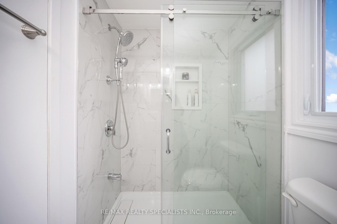
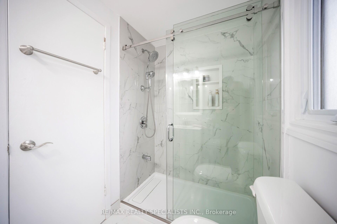
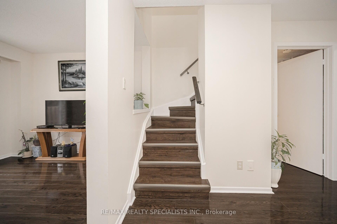
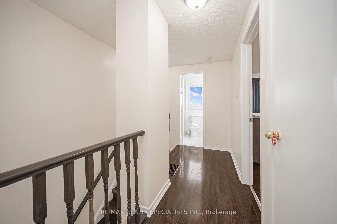
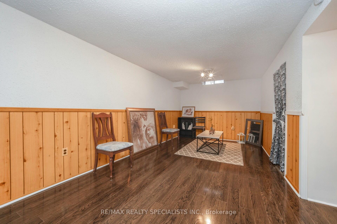
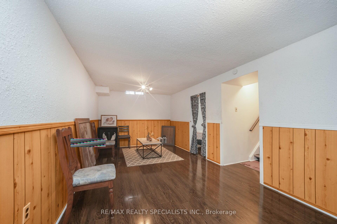
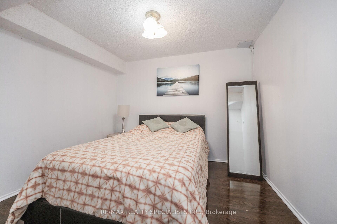
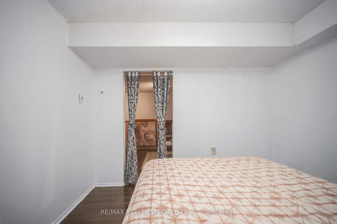
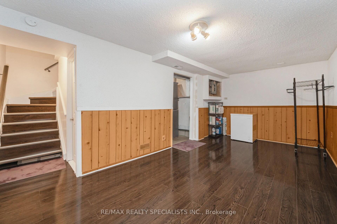
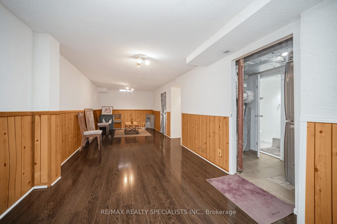
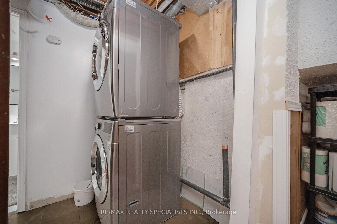
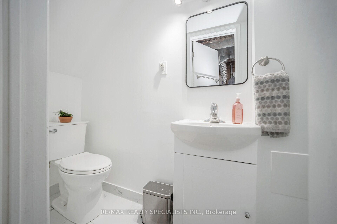
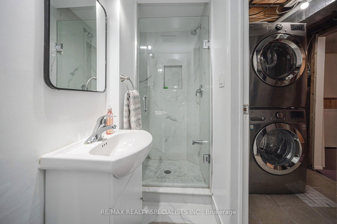
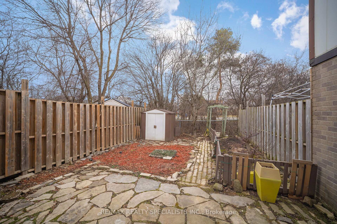
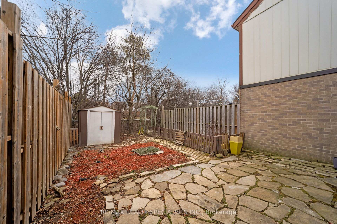
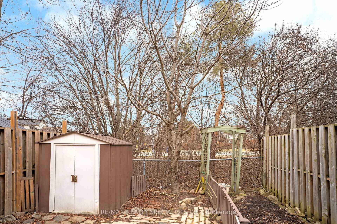
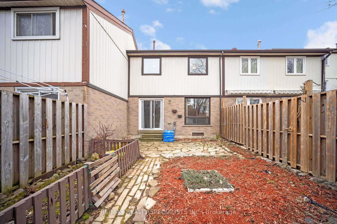

Very Well Maintained no neighbour at the back and A Touch Of Renovation This Cozy Freehold Townhouse Located in the Heart Lake West Area Offers 3+1 Bedroom and 2 Bath. Bright and Airy Open Concept Living and Dining. Separate Nice Size Kitchen with Stainless Steel Appliances, Backsplash and Lots Of Cupboard for Extra Storage. Primary Bedroom with Double Closet. Other Great Size Bedrooms. Finished Basement with 1 Bedroom, Ensuite Bath and Spacious Rec Room. Gorgeous Bathrooms. Laminate Throughout. Extended Paved Driveway. Good Size Backyard with Lots of Potential. Close to Schools, Parks, Public Transit, Rec/Commun. Centre, Library, Conservation Area, Movie Theater, Trinity Shopping Centre, HWY 410 and Steps Away to All Essential Needs. *** Renovations: Both Bathroom (2022), Front Door and patio Door(2021), Stove , Washer & Dryer (2021) , Kitchen Counter top and Kitchen Floors and Kitchen Backsplash (2024)
Property Details
Sign in for full listing history and the exact list date.
Features & Amenities
- View
- Air Conditioning
- Basement
Thinking of selling in Brampton?
Filipe & Isabel Ferreira and the Team Filipe track every sale on this street. Get a free, no-obligation valuation and see what your home would list for today.
- Real estate agents in Brampton
- Recently sold homes in Brampton
- What it costs to sell a house in Ontario
- How much are REALTOR® fees in Ontario?
TRREB MLS® Attribution
MLS® W12127881
Listed by RE/MAX REALTY SPECIALISTS INC.
The trademarks MLS®, Multiple Listing Service® and the associated logos are owned by The Canadian Real Estate Association (CREA) and identify the quality of services provided by real estate professionals who are members of CREA. The trademarks REALTOR®, REALTORS® and the REALTOR® logo are controlled by CREA and identify real estate professionals who are members of CREA. Listing data provided by the Toronto Regional Real Estate Board (TRREB). The information contained herein is from sources believed to be reliable but is not guaranteed. Information deemed reliable but not guaranteed accurate by TRREB or Team Filipe / RE/MAX.
Team Filipe · RE/MAX · (647) 210-6070
Listed By
RE/MAX REALTY SPECIALISTS INC.