

70 Mcknight Avenue
Waterdown / Hamilton, ON L8B 0T8
About This Property
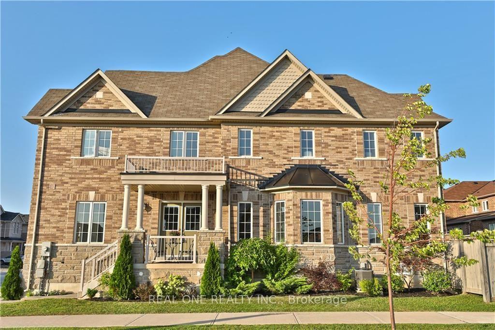
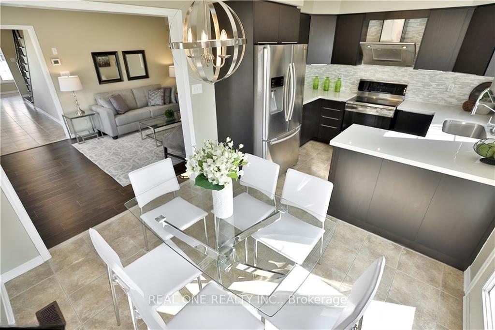
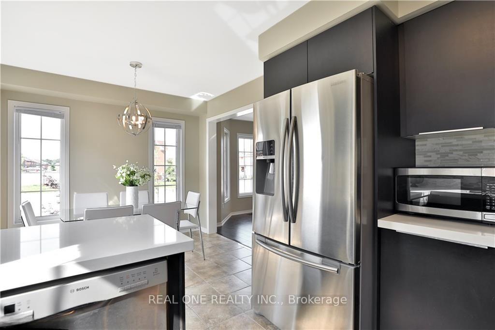
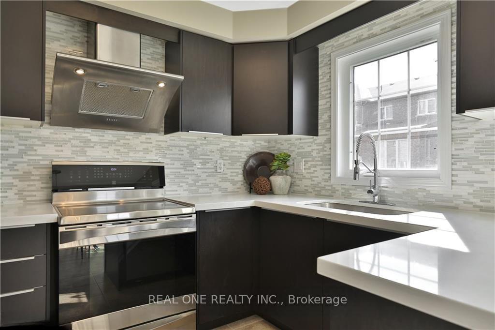
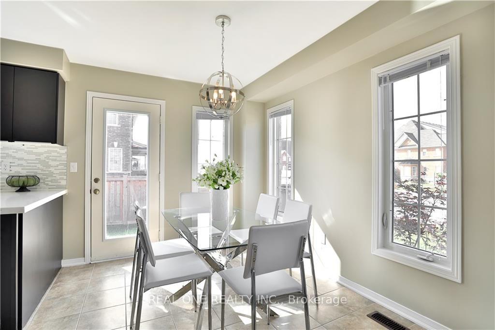
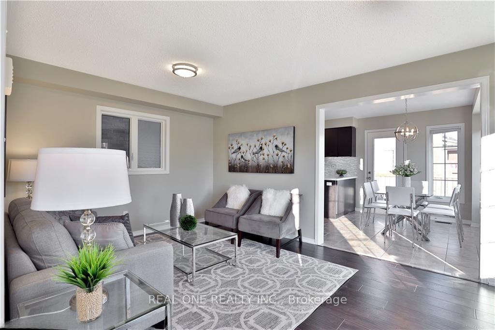
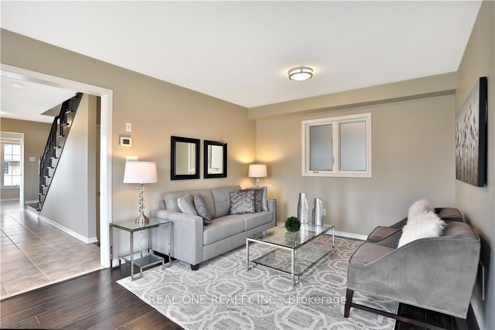
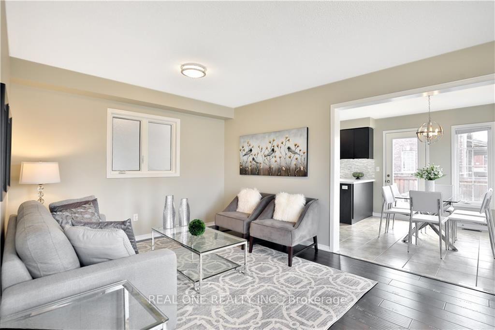
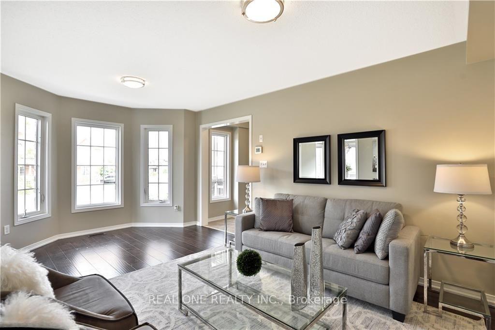
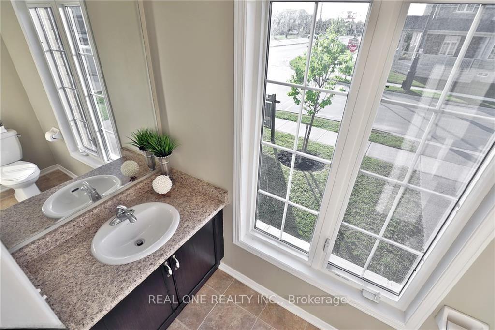
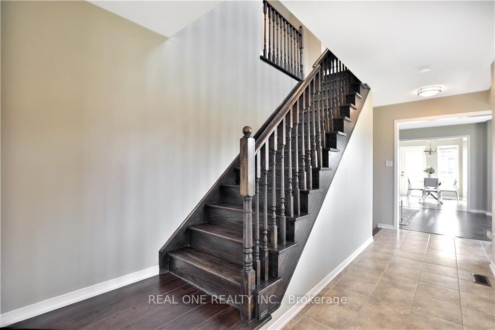
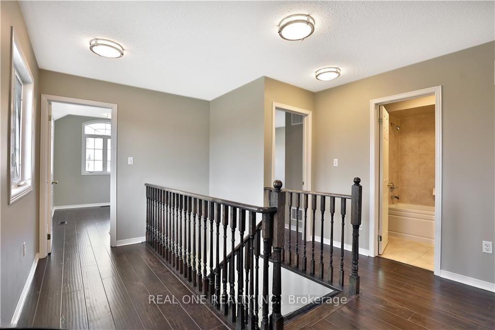
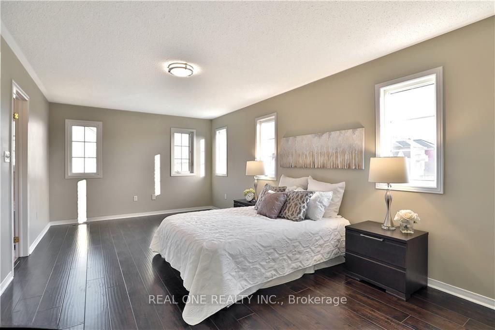
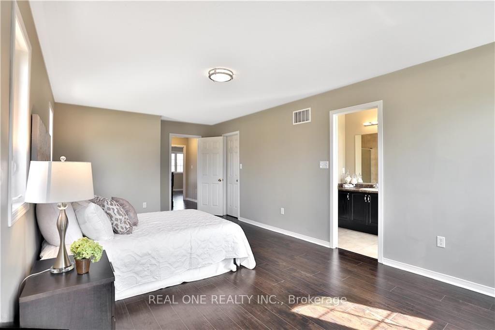
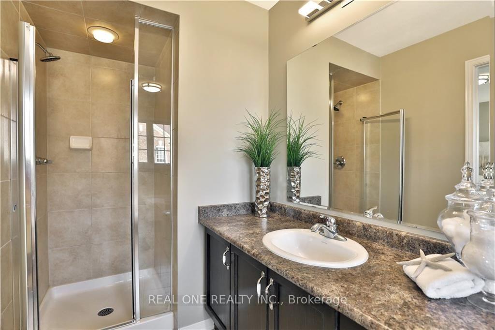
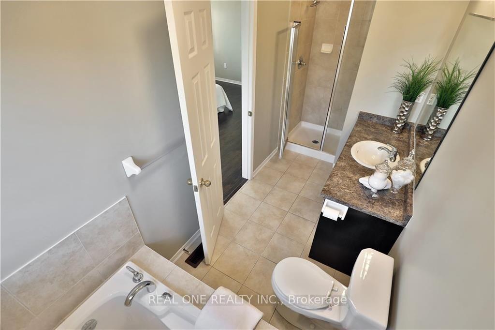
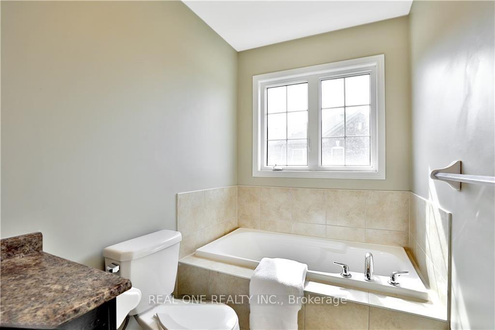
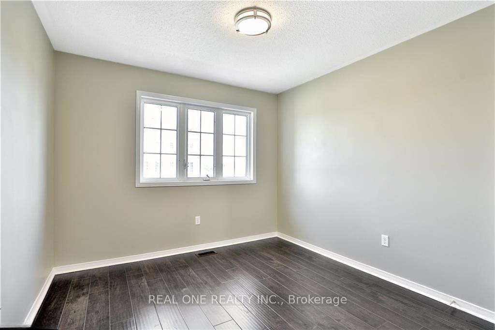
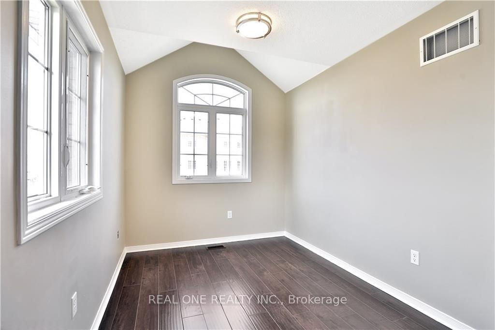
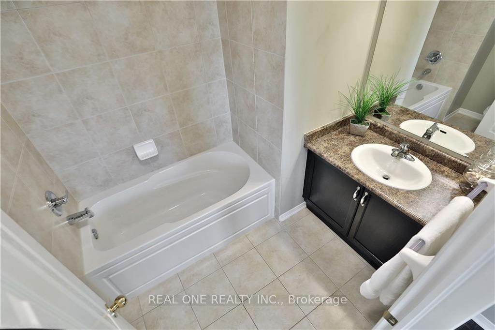
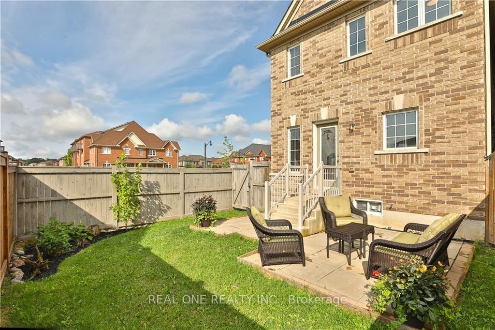
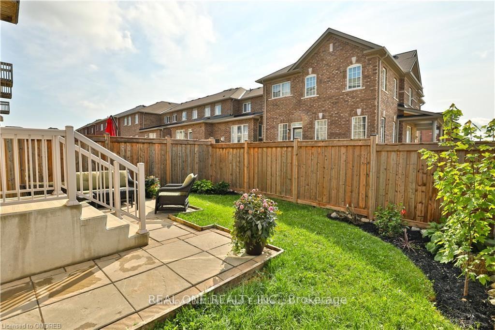
Available August 1st. Stunning 1650sqft END UNIT 3 bedroom 2.5 bath Townhome with 3 parking spaces on a premium corner lot in sought-after East Waterdown-FEEL LIKE A Semi. side by side parking on driveway. Only attached at the garage and an upper bedroom- no shared walls on the main floor for added privacy and the feel of a detached! Located in a family-friendly community, this sun-filled home offers a bright, open layout with hardwood flooring throughout both levels. Elegant oak staircase. The main level welcomes you with a spacious Living/Dining Room ideal for movie nights or entertaining with seamless flow to the updated eat-in Kitchen. Enjoy sleek quartz countertops, rich dark Maple cabinetry, custom hood fan, trendy backsplash, upgraded tile,stainless steel appliances, and a walkout to your private backyard and patio oasis. Convenient powder room and inside garage entry on the main floor!Upstairs boasts a massive Primary Suite featuring hardwood flooring, walk-in closet, and a luxurious 4-pc ensuite with glass shower, large vanity, and soaker tub. Two additional generously sized bedrooms with big windows, closets, and hardwood flooring plus another full 4-pc bath complete the level, along with a roomy landing and linen closet. The private, fully fenced yard with upgraded large interlocking patio is perfect for summer BBQs, kid-friendly fun, and even includes backyard access from the garage! Minutes from Hwy access, GO train, transit, top-rated schools, scenic downtown Waterdown, Walmart, parks, cafes, and more. Tenant pays rent+utiltiies+ tot water tank rental($36.57+hst). The city is responsible for cutting the grass along the boulevard and clearing snow from the sidewalk on Burke Street. Available August 1st.
Property Details
Sign in for full listing history and the exact list date.
Features & Amenities
- View
- Air Conditioning
- Basement
Thinking of selling in Hamilton?
Filipe & Isabel Ferreira and the Team Filipe track every sale on this street. Get a free, no-obligation valuation and see what your home would list for today.
- Real estate agents in Hamilton
- Rental agent in Hamilton
- Recently sold homes in Hamilton
- What it costs to sell a house in Ontario
- How much are REALTOR® fees in Ontario?
TRREB MLS® Attribution
MLS® X12186404
Listed by REAL ONE REALTY INC.
The trademarks MLS®, Multiple Listing Service® and the associated logos are owned by The Canadian Real Estate Association (CREA) and identify the quality of services provided by real estate professionals who are members of CREA. The trademarks REALTOR®, REALTORS® and the REALTOR® logo are controlled by CREA and identify real estate professionals who are members of CREA. Listing data provided by the Toronto Regional Real Estate Board (TRREB). The information contained herein is from sources believed to be reliable but is not guaranteed. Information deemed reliable but not guaranteed accurate by TRREB or Team Filipe / RE/MAX.
Team Filipe · RE/MAX · (647) 210-6070
Listed By
REAL ONE REALTY INC.