70 Forest Manor Road Unit 217
Henry Farm / Toronto C15, ON M2J 0A9
About This Property
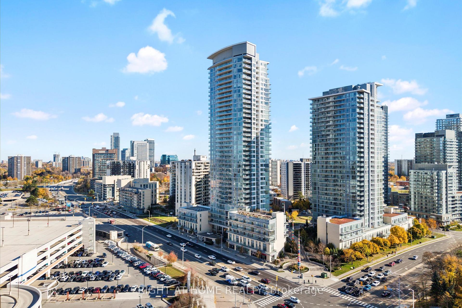
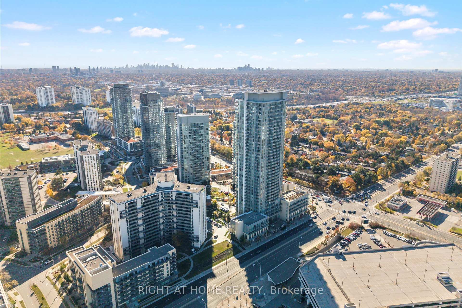
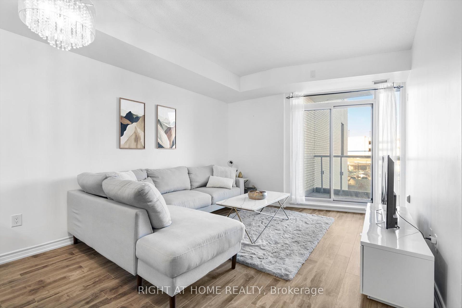
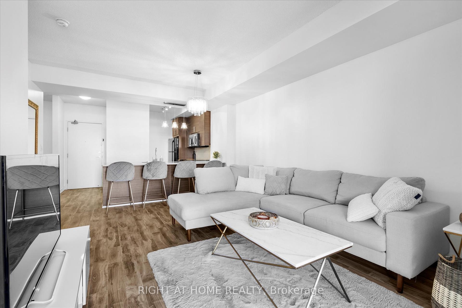
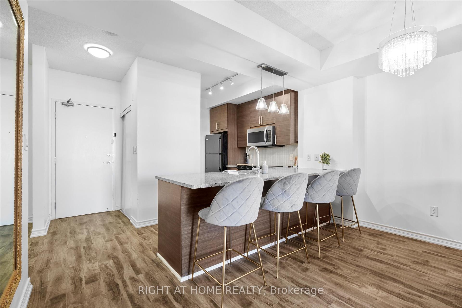
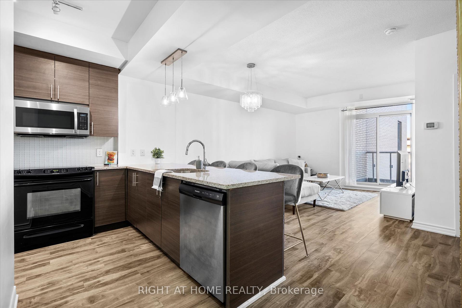
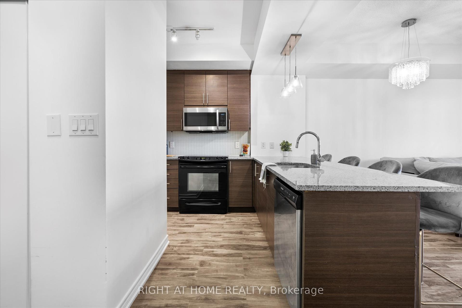
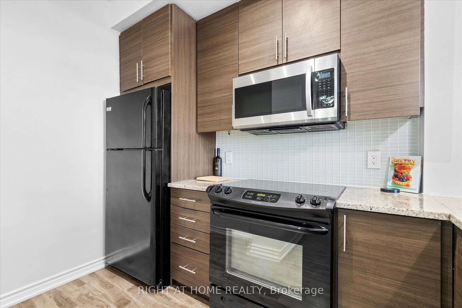
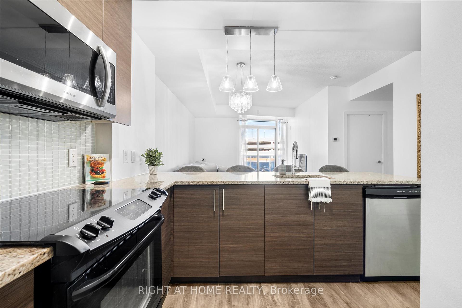
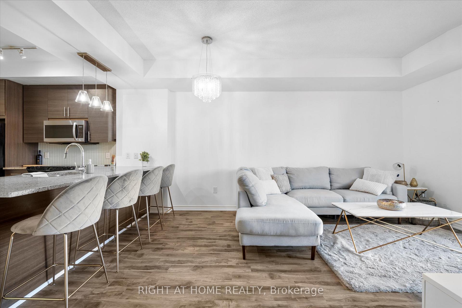
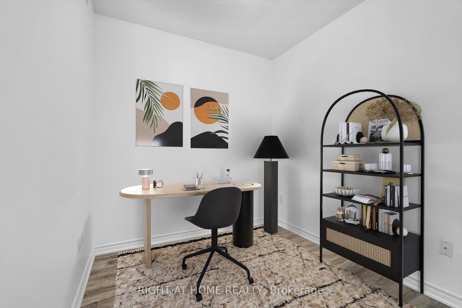
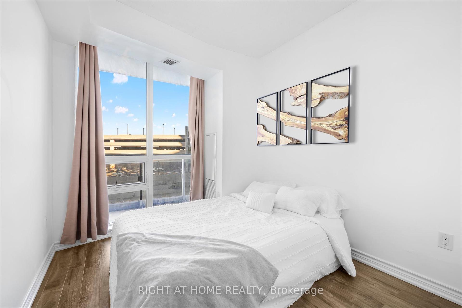
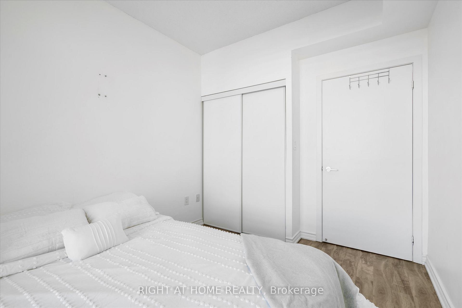
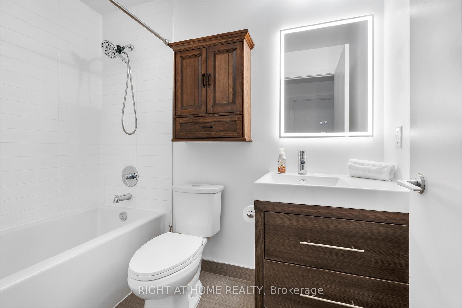
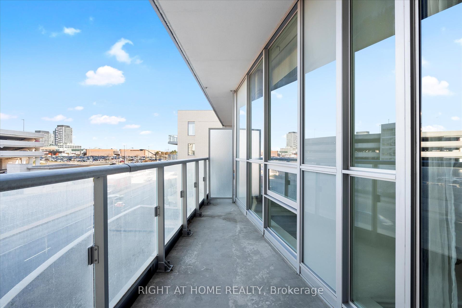
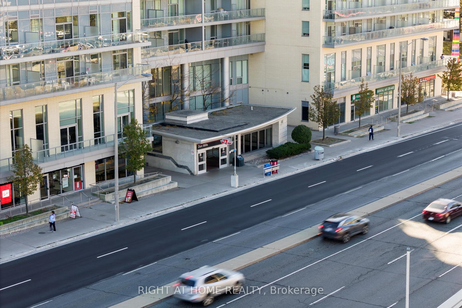
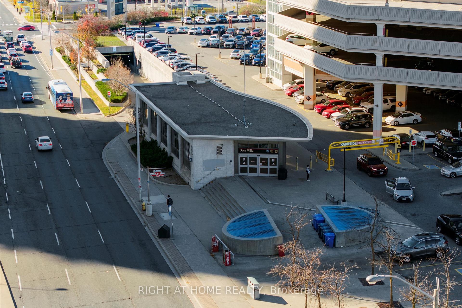
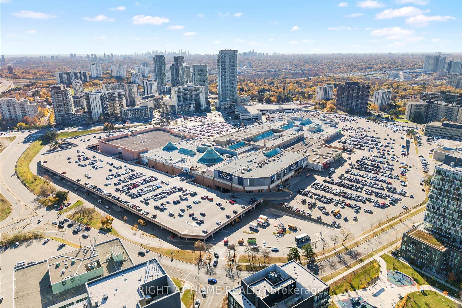
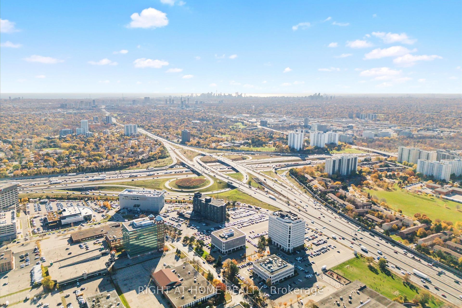
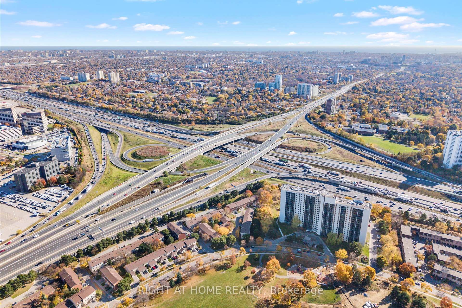
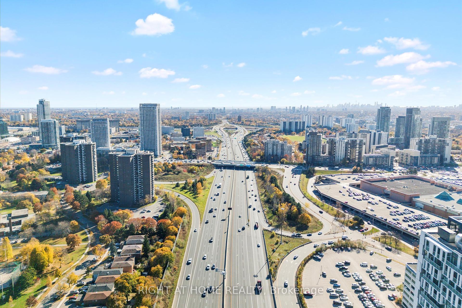
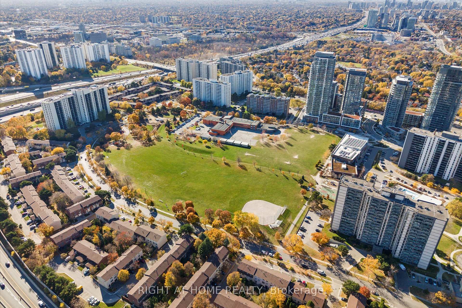
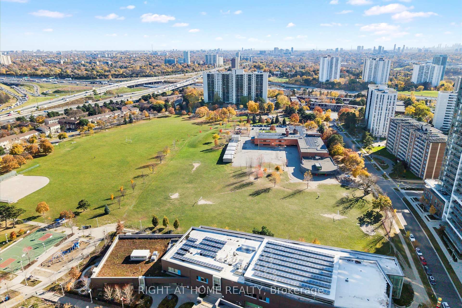
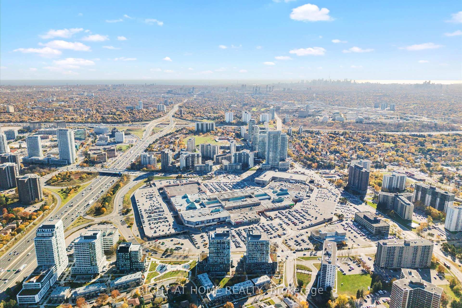
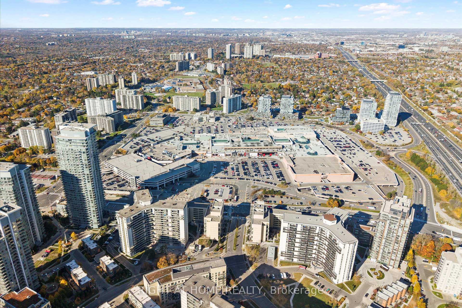
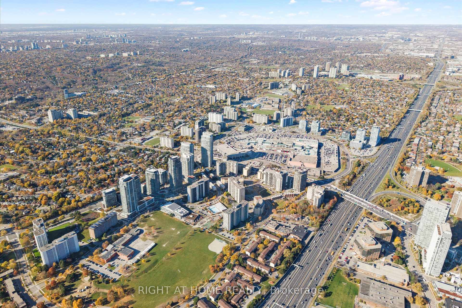
Enjoy the privacy of an end unit with the convenience of condo living at 70 Forest Manor Road! This bright 1 bedroom plus den suite features 9-foot ceilings, a spacious layout, and a private patio with unobstructed views, an inviting spot for morning coffee or unwinding after work. The kitchen offers quartz countertops, generous prep space, and ample storage, flowing into a dedicated dining area and comfortable living room with laminate flooring and plenty of natural light. A sizeable den adds flexibility for a home office, guest space, or workout area. Parking and a locker are included. Enjoy an impressive selection of amenities, including an indoor pool, gym, outdoor terrace, party room, play gym, and pet spa. Minutes to TTC access, Fairview Mall, restaurants, and major highways, this suite brings everyday essentials close to home. A welcoming option for first time buyers, downsizers, or anyone seeking a connected Toronto lifestyle.
Property Details
Sign in for full listing history and the exact list date.
Features & Amenities
- Balcony
- Air Conditioning
- Locker
Buying or selling in Toronto?
Filipe & Isabel Ferreira and the Team Filipe (RE/MAX Ultimate Realty Inc., Brokerage) represent buyers and sellers here. Local guides and live listings below.
Talk to Filipe & Isabel Ferreira →TRREB MLS® Attribution
MLS® C14103638
Listed by RIGHT AT HOME REALTY
The trademarks MLS®, Multiple Listing Service® and the associated logos are owned by The Canadian Real Estate Association (CREA) and identify the quality of services provided by real estate professionals who are members of CREA. The trademarks REALTOR®, REALTORS® and the REALTOR® logo are controlled by CREA and identify real estate professionals who are members of CREA. Listing data provided by the Toronto Regional Real Estate Board (TRREB). The information contained herein is from sources believed to be reliable but is not guaranteed. Information deemed reliable but not guaranteed accurate by TRREB or Team Filipe / RE/MAX.
Team Filipe · RE/MAX · (647) 210-6070
Mortgage Estimate
Est. Monthly Payment
$2,588
/month · $424,000 mortgage
Amortization
Total Interest
$352,418
Total Cost
$776,418
Estimate only. Based on Canadian semi-annual compounding, 25-yr amortization at 5.5%.
Full Mortgage Calculator →Listed By
RIGHT AT HOME REALTY