
7 Warwick Avenue Unit 2
Humewood-Cedarvale / Toronto C03, ON M6C 1T5
About This Property
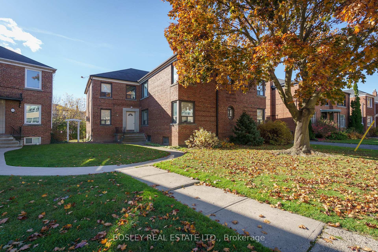
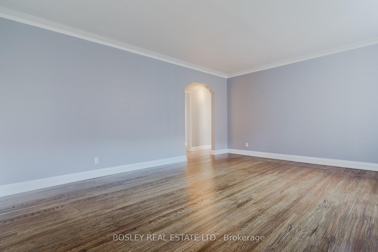
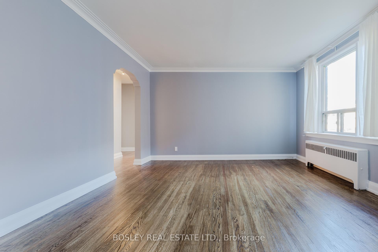
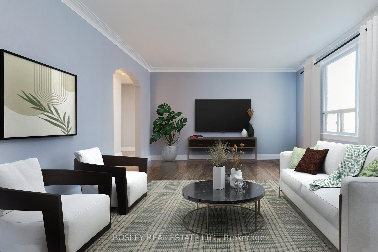
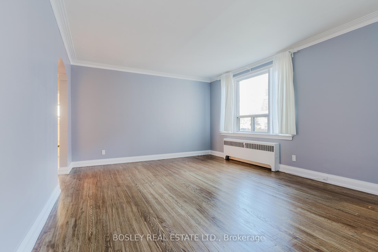
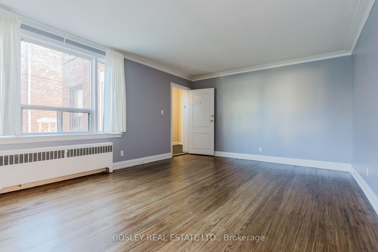
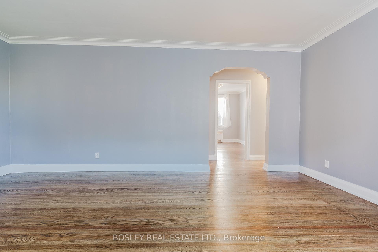
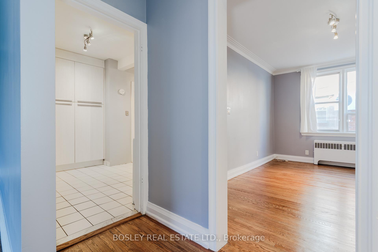
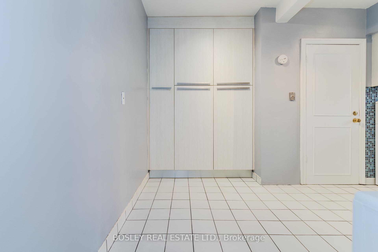
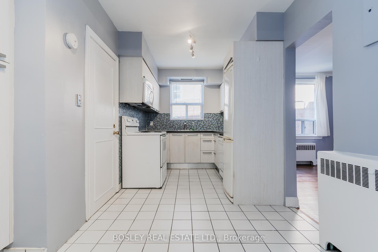
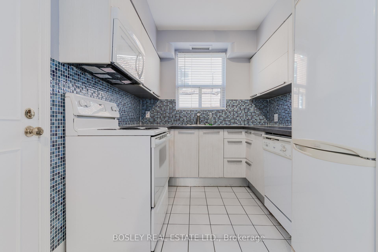
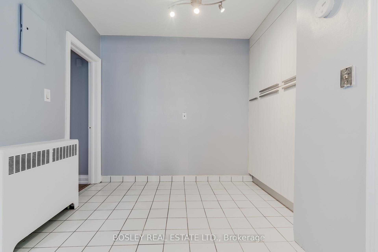
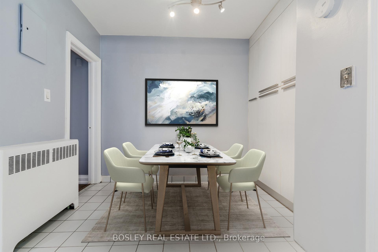
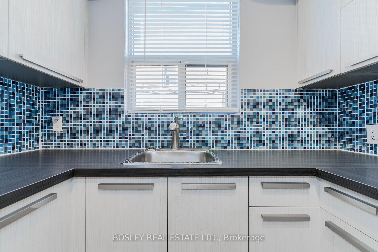
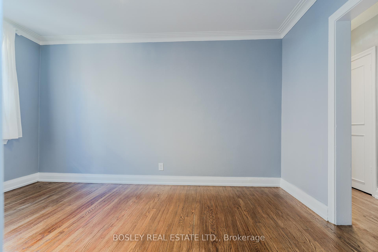
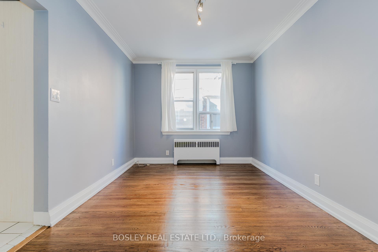
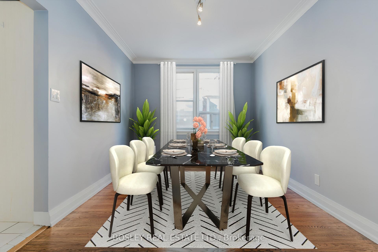
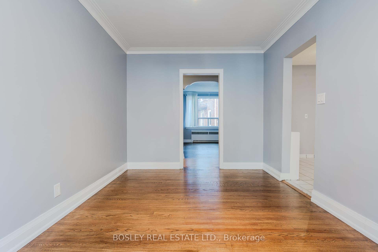
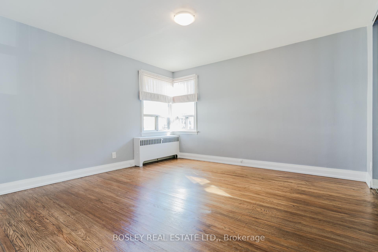
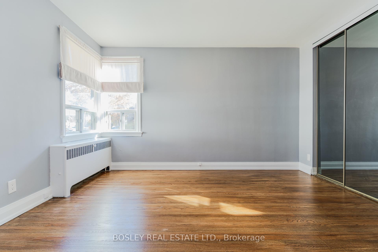
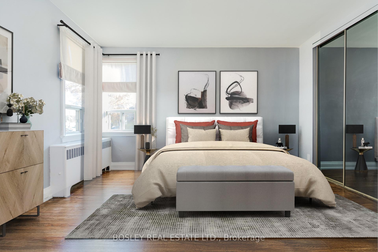
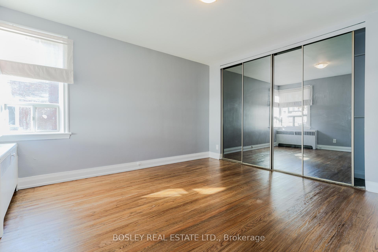
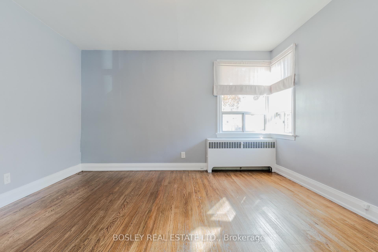
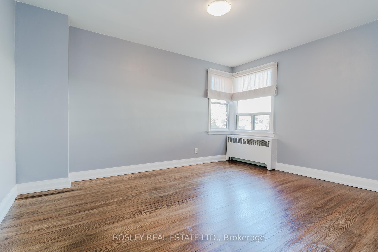
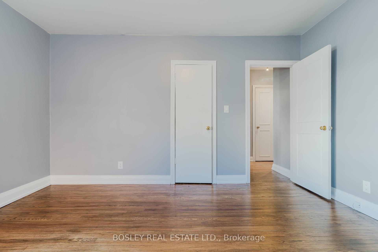
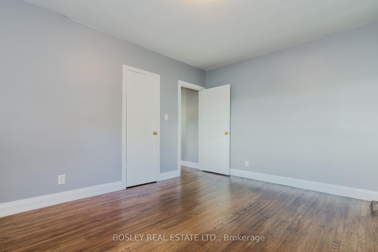
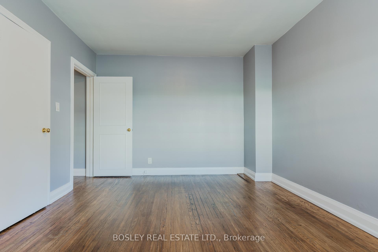
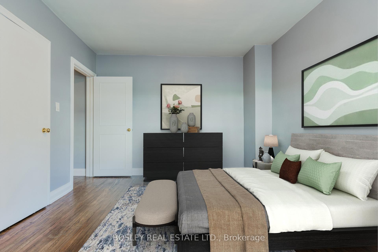
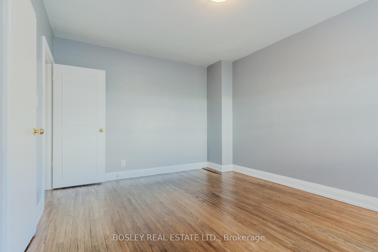
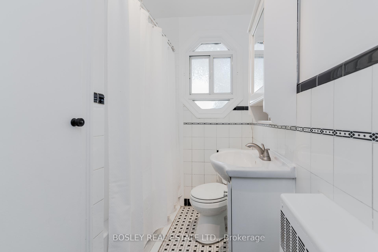
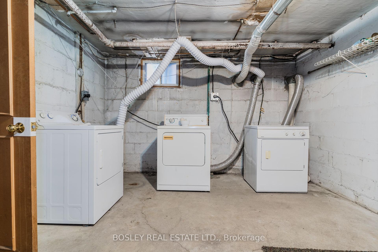
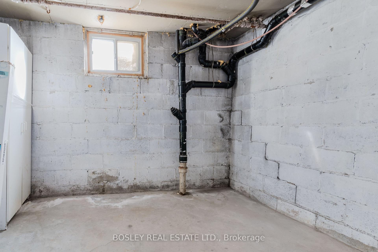
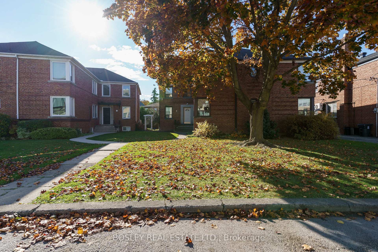
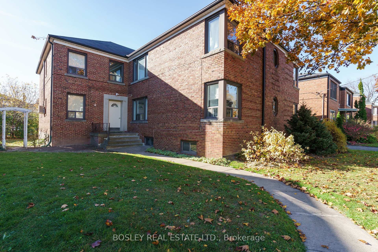
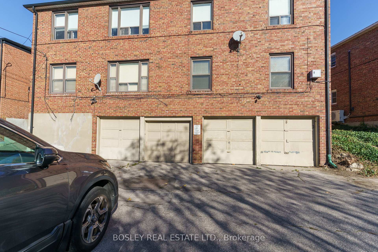
Effortless Living in Cedarvale Step into this bright, ground-floor suite in a boutique fourplex and experience the perfect blend of value and location. Freshly painted and showcasing beautifully restored hardwood floors, this inviting unit is move-in ready. The kitchen provides convenient access to the basement, where you'll find your own laundry machines and locker an added bonus for extra storage and ease. Indoor and outdoor parking options enhance everyday living, and the monthly maintenance fee includes your share of realty taxes for added simplicity. Located minutes from the T.T.C., top-rated schools, and the lush trails of Cedarvale Park, this co-ownership suite puts the best of Cedarvale within reach. Seize this incredible chance to enjoy affordable city living in a thriving community! **EXTRAS** Eat-in kitchen, 2 parking spots and one locker
Property Details
Sign in for full listing history and the exact list date.
Features & Amenities
- Basement
- Locker
Thinking of selling in Toronto?
Filipe & Isabel Ferreira and the Team Filipe track every sale on this street. Get a free, no-obligation valuation and see what your home would list for today.
- Real estate agents in Toronto
- Recently sold homes in Toronto
- What it costs to sell a house in Ontario
- How much are REALTOR® fees in Ontario?
TRREB MLS® Attribution
MLS® C11924588
Listed by BOSLEY REAL ESTATE LTD.
The trademarks MLS®, Multiple Listing Service® and the associated logos are owned by The Canadian Real Estate Association (CREA) and identify the quality of services provided by real estate professionals who are members of CREA. The trademarks REALTOR®, REALTORS® and the REALTOR® logo are controlled by CREA and identify real estate professionals who are members of CREA. Listing data provided by the Toronto Regional Real Estate Board (TRREB). The information contained herein is from sources believed to be reliable but is not guaranteed. Information deemed reliable but not guaranteed accurate by TRREB or Team Filipe / RE/MAX.
Team Filipe · RE/MAX · (647) 210-6070
Listed By
BOSLEY REAL ESTATE LTD.