
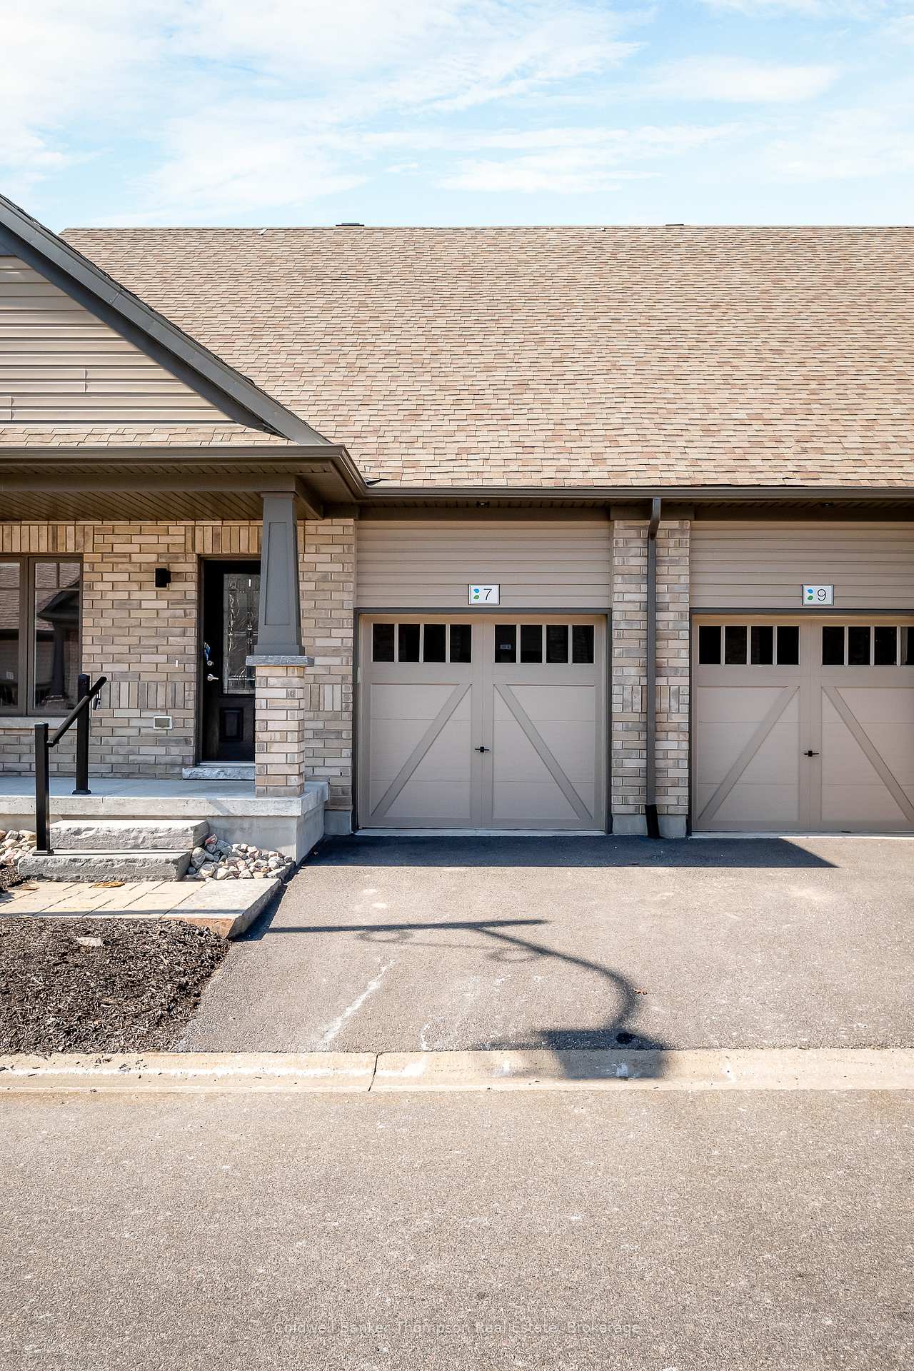
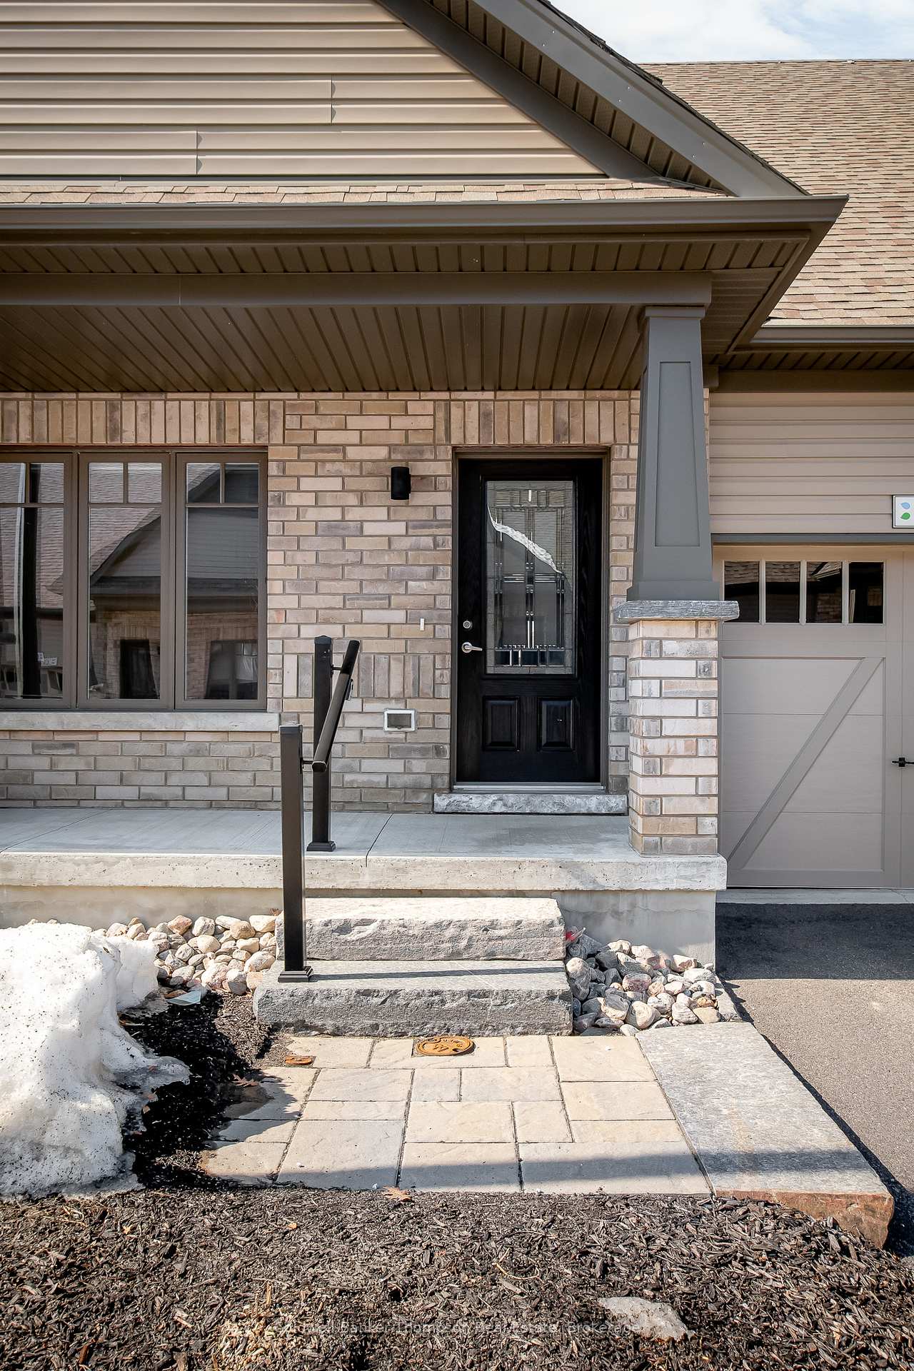

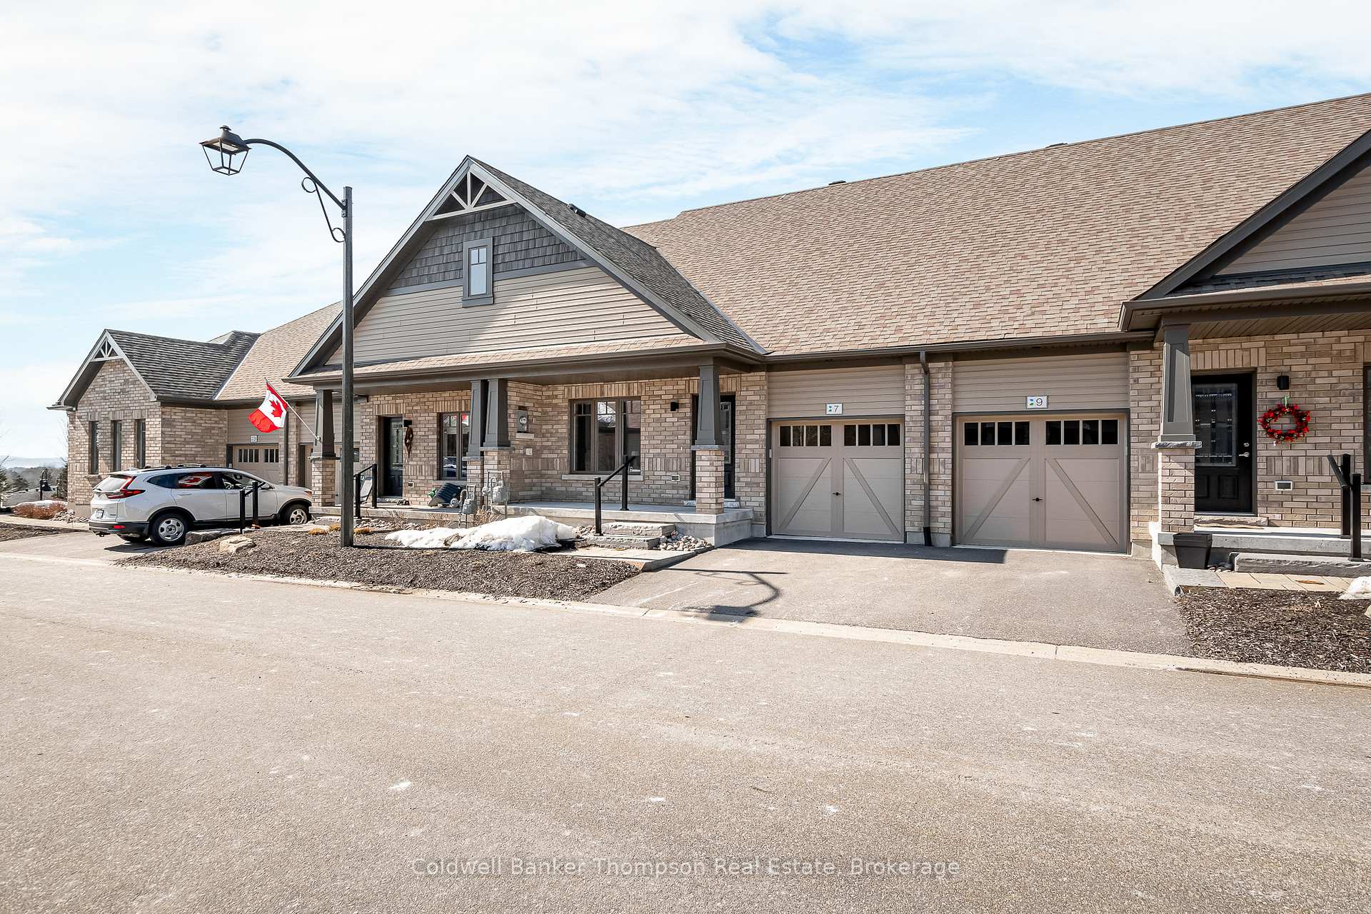
7 Tristan Lane
Huntsville, ON P1H 0E9
About This Property
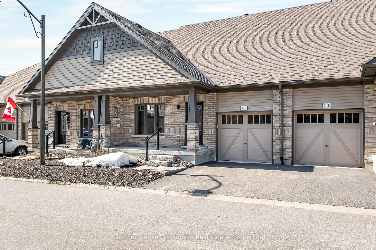
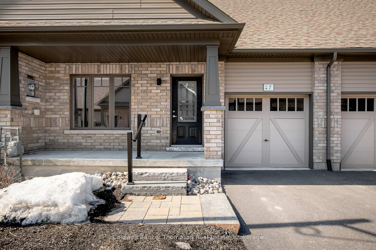
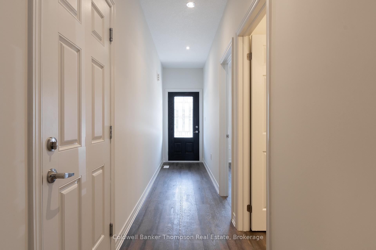
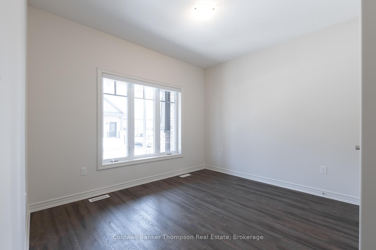
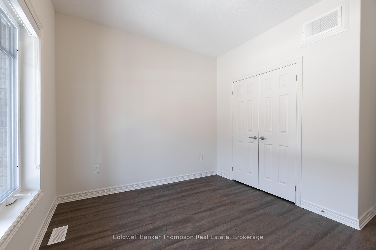
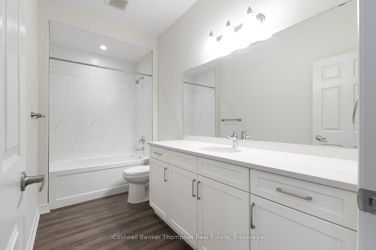
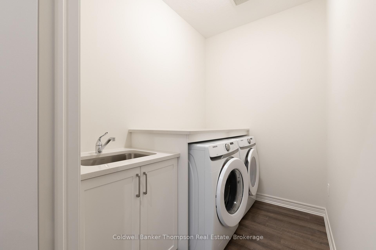
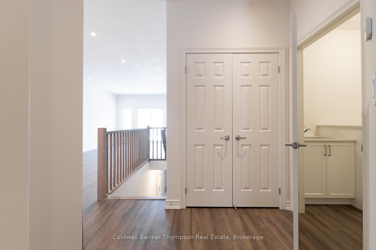
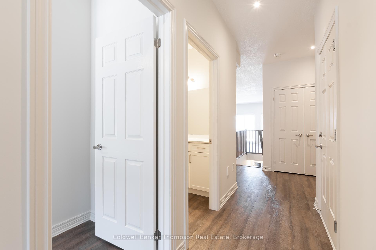
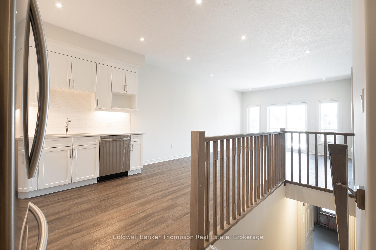
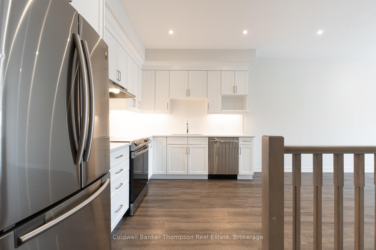
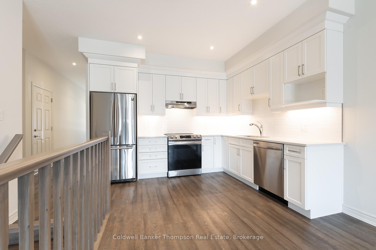
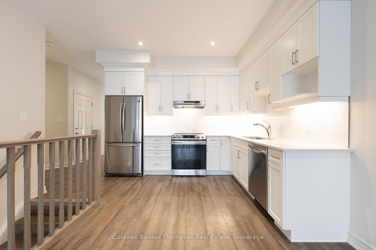
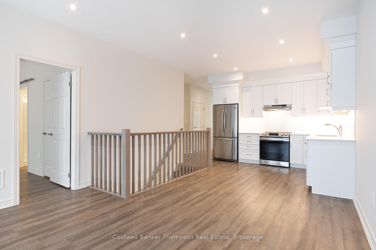
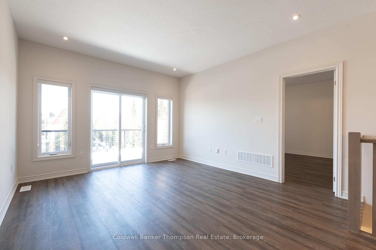
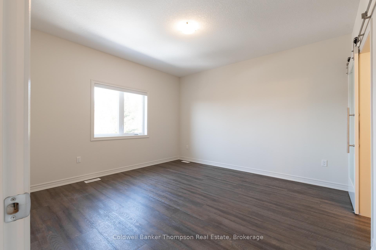
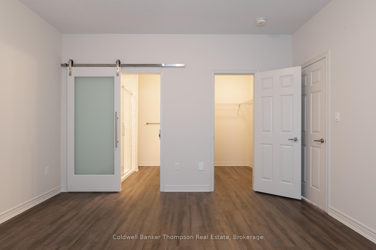
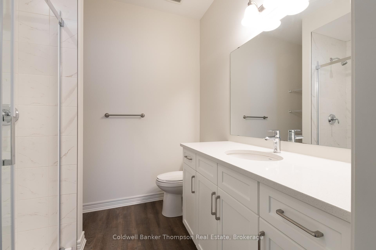
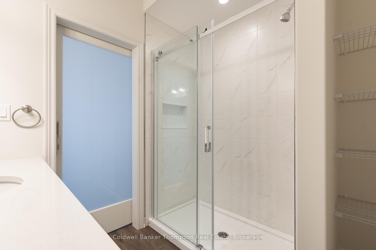

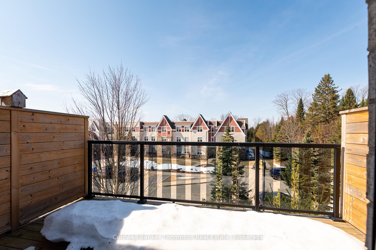
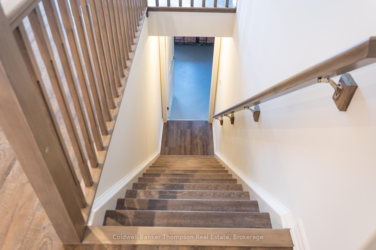
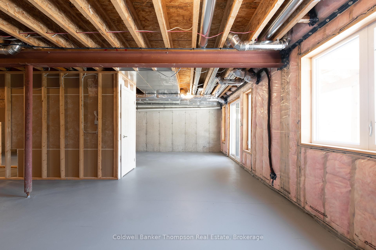
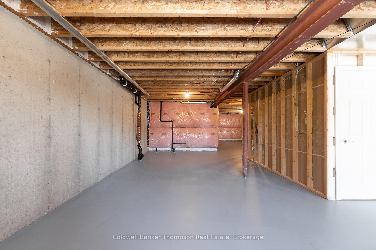
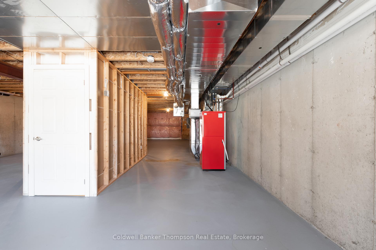
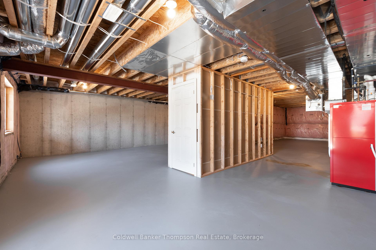
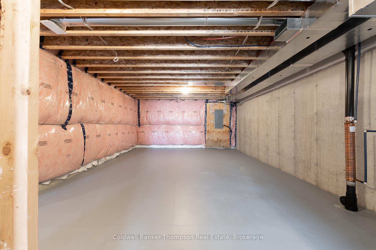
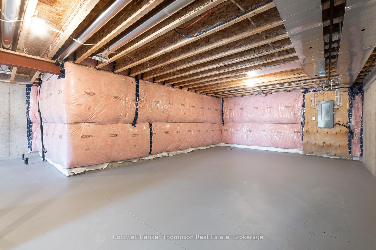
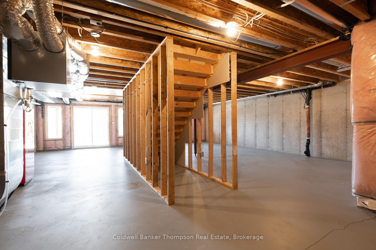
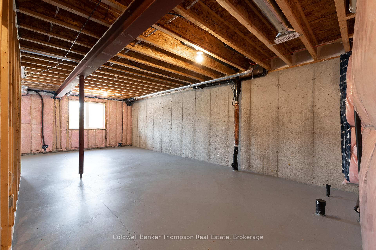
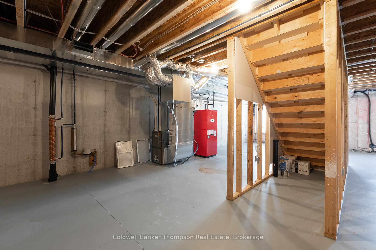
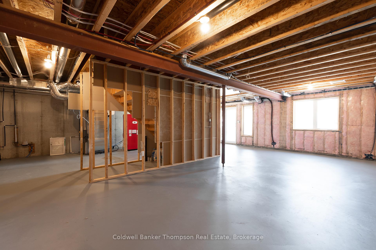
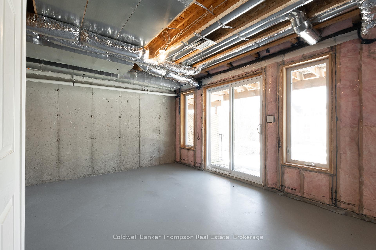
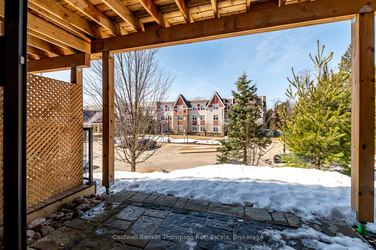
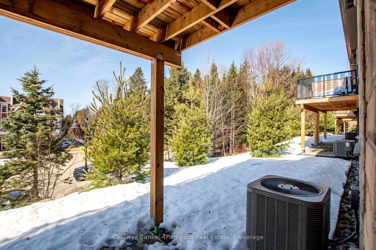
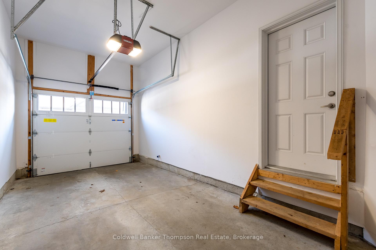
Discover the charm of this stunning bungalow townhouse, crafted by Devonleigh Homes, located in the prestigious Tristan Lane community. This executive rental offers a serene retreat within a highly sought-after adult lifestyle neighborhood. The well-designed main floor features two bedrooms, including a spacious primary suite complete with an ensuite and walk-in closet. You'll love the convenience of main floor laundry and the bright, open kitchen that showcases beautiful quartz countertops, seamlessly flowing into the welcoming dining and great room areas. With 9' ceilings on the main floor, a full unfinished basement, natural gas heating, and municipal services, this home offers both comfort and practicality. The paved driveway and included utilities make it an easy place to settle in. You'll only need to take care of your snow removal and TV/Internet/Phone. Tristan Lane is ideally located next to a scenic walking path leading to both downtown and Commerce Park. Enjoy living in a peaceful, mature neighborhood, with shopping and amenities just moments away!
Property Details
Sign in for full listing history and the exact list date.
Features & Amenities
- View
- Air Conditioning
- Basement
TRREB MLS® Attribution
MLS® X12027086
Listed by Coldwell Banker Thompson Real Estate
The trademarks MLS®, Multiple Listing Service® and the associated logos are owned by The Canadian Real Estate Association (CREA) and identify the quality of services provided by real estate professionals who are members of CREA. The trademarks REALTOR®, REALTORS® and the REALTOR® logo are controlled by CREA and identify real estate professionals who are members of CREA. Listing data provided by the Toronto Regional Real Estate Board (TRREB). The information contained herein is from sources believed to be reliable but is not guaranteed. Information deemed reliable but not guaranteed accurate by TRREB or Team Filipe / RE/MAX.
Team Filipe · RE/MAX · (647) 210-6070
Mortgage Estimate
Est. Monthly Payment
$16
/month · $2,560 mortgage
Amortization
Total Interest
$2,128
Total Cost
$4,688
Estimate only. Based on Canadian semi-annual compounding, 25-yr amortization at 5.5%.
Full Mortgage Calculator →Listed By
Coldwell Banker Thompson Real Estate