



7 Smith Crescent Unit 410
Toronto W07, ON M8Z 0G3
About This Property
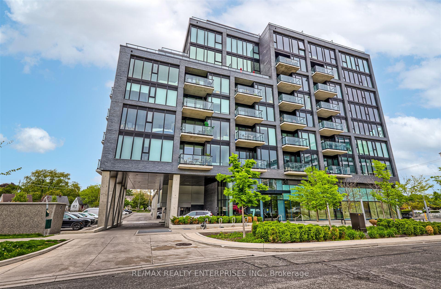
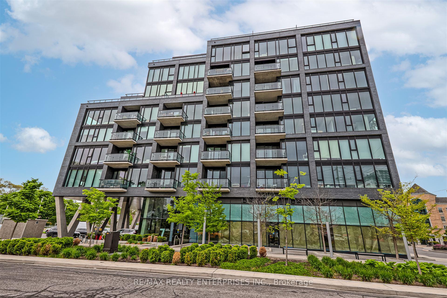
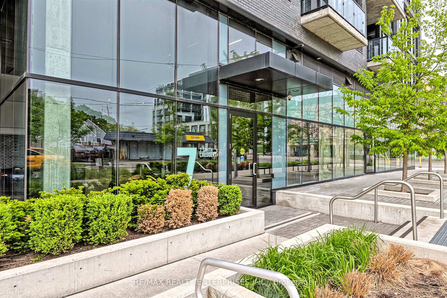
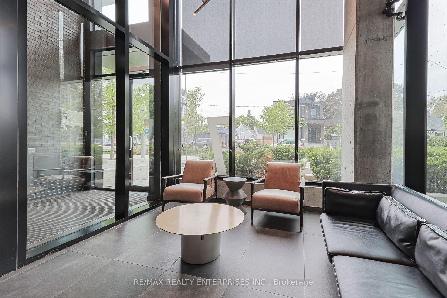
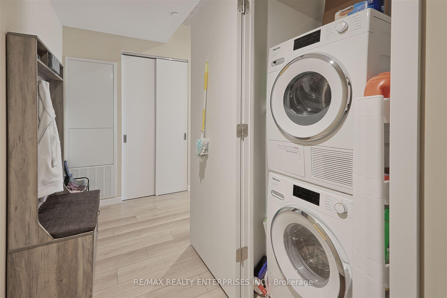
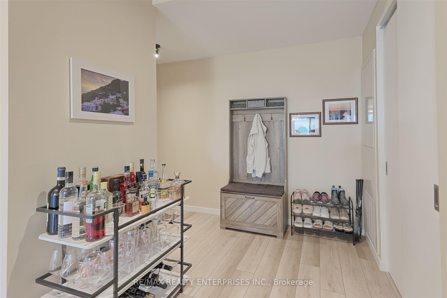
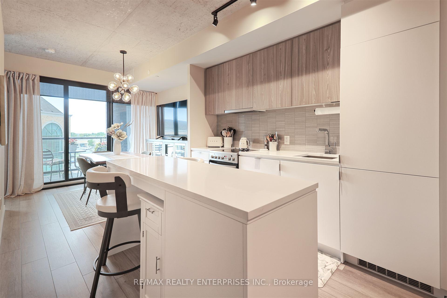
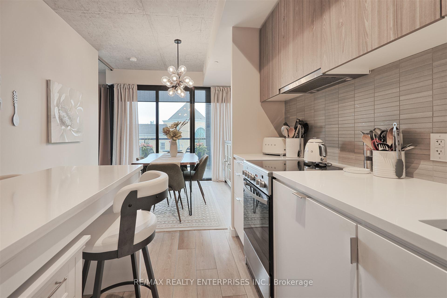
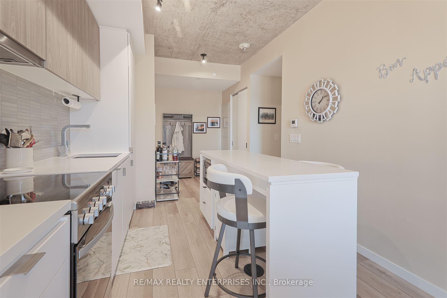
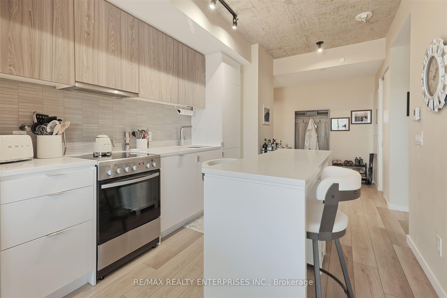
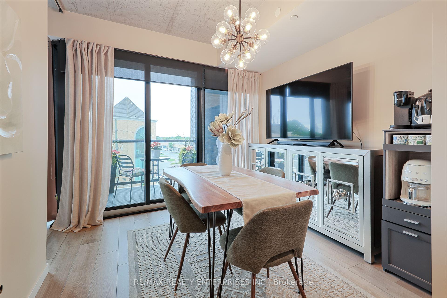
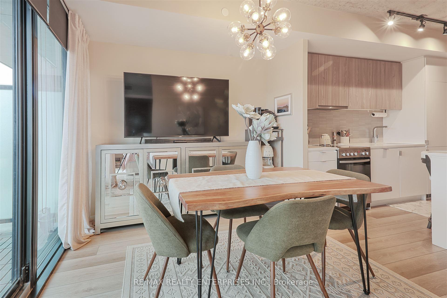
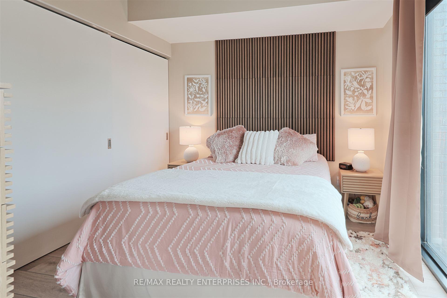
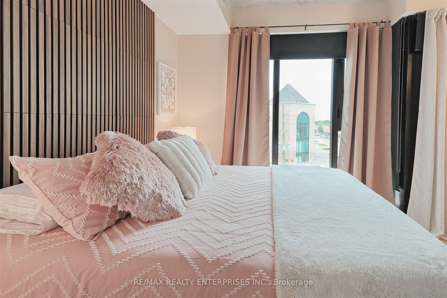
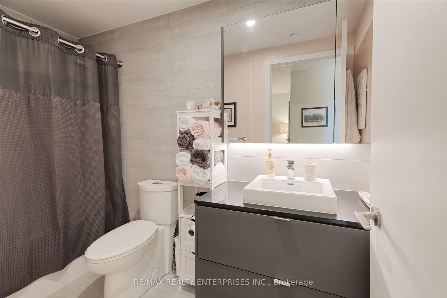
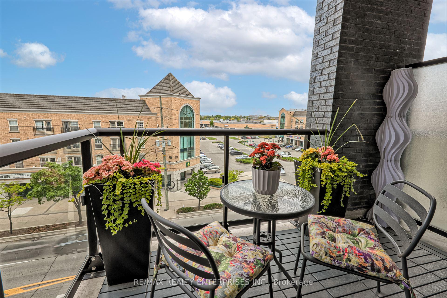
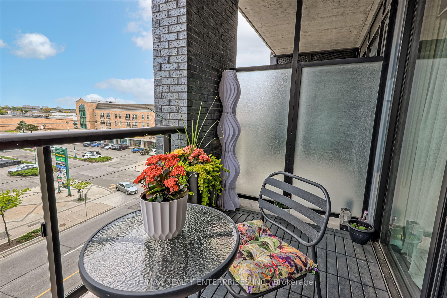
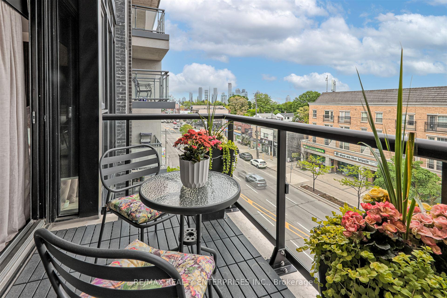
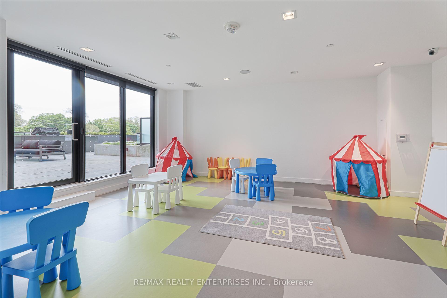
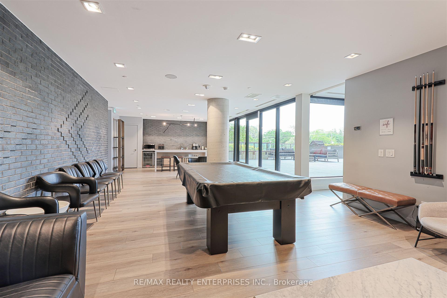
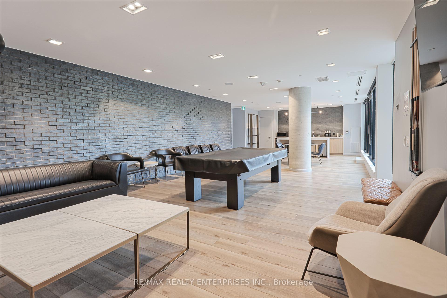
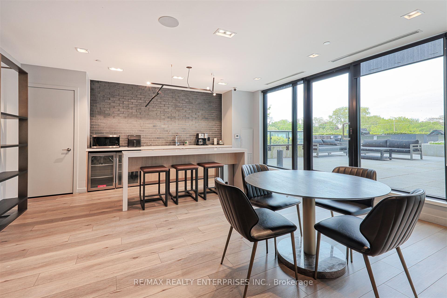
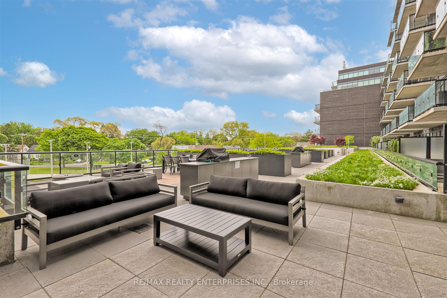
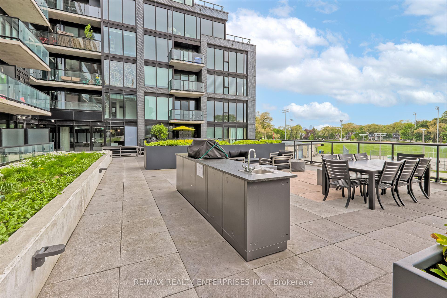
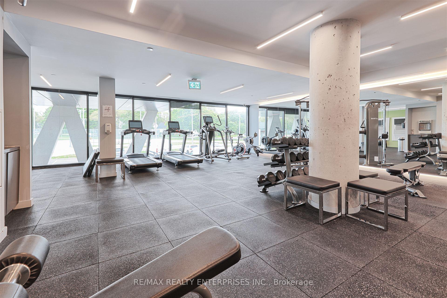
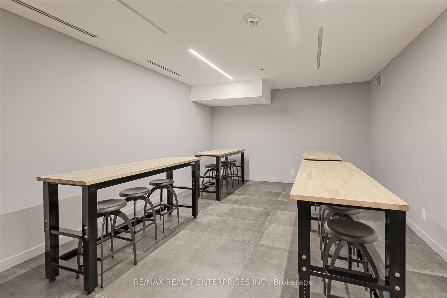
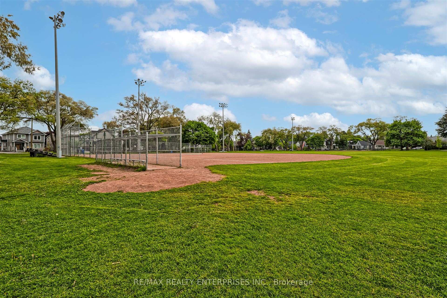
An exceptionally modern, well managed, large 2 Bedroom condo with a contemporary design flair & high-quality finishes. Modern kitchen with granite countertops & European style appliances, engineered flooring, and 10ft Exposed concrete ceilings. Enjoy bespoke urban living in a warm, inviting low-Rise building overlooking the sunny South side of the the shops of Queensway. BONUS *One well located parking space and one locker are included! A Community Hub That Includes A Baseball Field, Tennis Courts, Skating trail, Kids Playground Lots Of Outdoor Rec Space. Perfectly Located On The Queensway W/Easy access to An diverse mix of shopping, Restaurants, Coffee, Medical & Professional Services And other entertainment. BUILDING EXTRAS **Gym, kids playroom, outdoor BBQ lounge, hobby & craft room. Extras Include Fridge, Stove, Washer & Dryer (new 2024), All Light Fixtures, Window Coverings, Access FOB's
Property Details
Sign in for full listing history and the exact list date.
Features & Amenities
- View
- Balcony
- Air Conditioning
- Basement
- Locker
Thinking of selling in Etobicoke?
Filipe & Isabel Ferreira and the Team Filipe track every sale on this street. Get a free, no-obligation valuation and see what your home would list for today.
- Real estate agents in Etobicoke
- Real estate agents in Toronto
- Recently sold homes in Etobicoke
- What it costs to sell a house in Ontario
- How much are REALTOR® fees in Ontario?
TRREB MLS® Attribution
MLS® W12189129
Listed by RE/MAX REALTY ENTERPRISES INC.
The trademarks MLS®, Multiple Listing Service® and the associated logos are owned by The Canadian Real Estate Association (CREA) and identify the quality of services provided by real estate professionals who are members of CREA. The trademarks REALTOR®, REALTORS® and the REALTOR® logo are controlled by CREA and identify real estate professionals who are members of CREA. Listing data provided by the Toronto Regional Real Estate Board (TRREB). The information contained herein is from sources believed to be reliable but is not guaranteed. Information deemed reliable but not guaranteed accurate by TRREB or Team Filipe / RE/MAX.
Team Filipe · RE/MAX · (647) 210-6070
Listed By
RE/MAX REALTY ENTERPRISES INC.