



7 Poplar Plains Road
Casa Loma / Toronto C02, ON M4V 2M7
About This Property
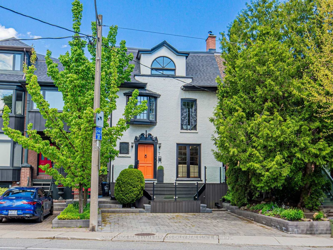
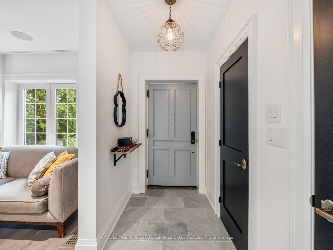
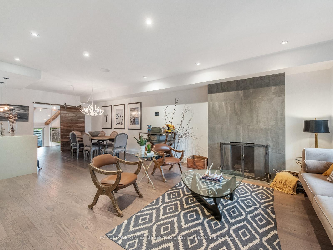
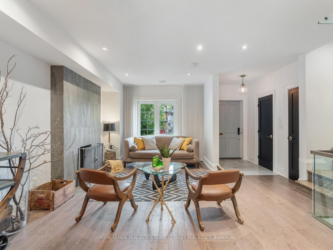
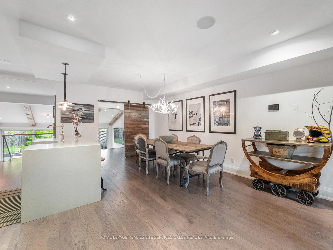
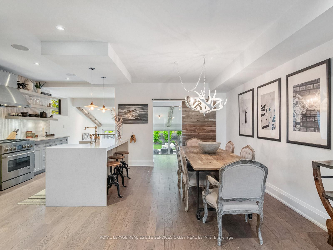

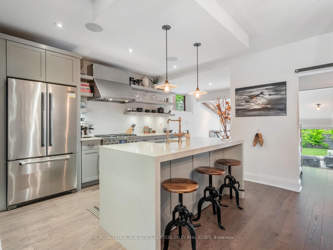
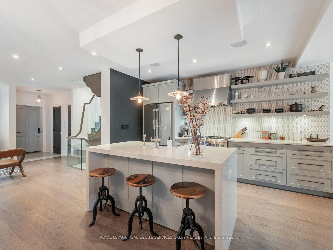
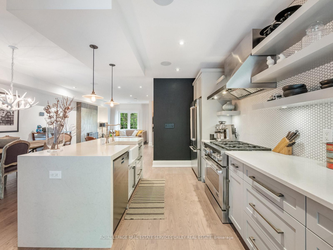
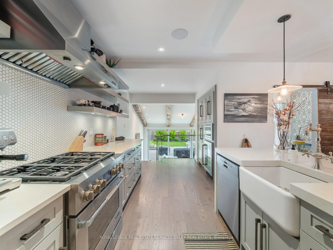

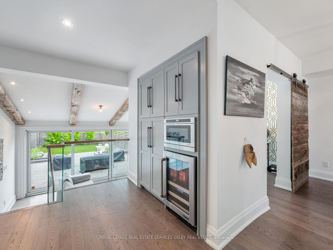

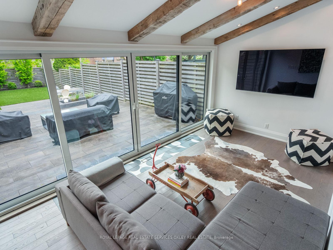
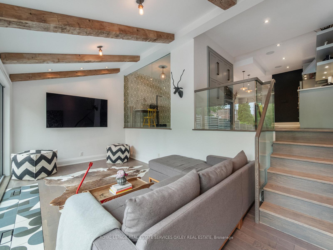
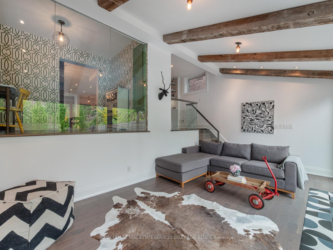
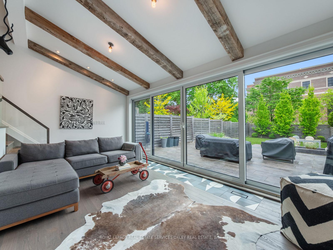
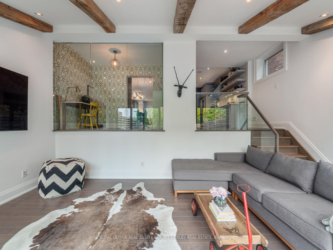

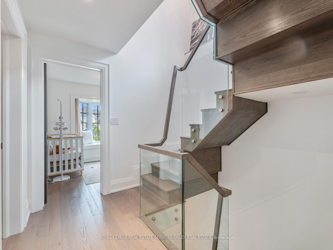
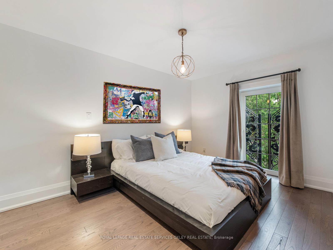
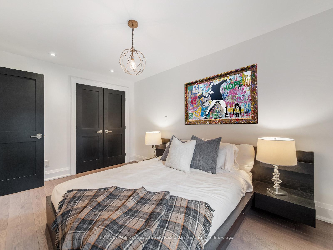
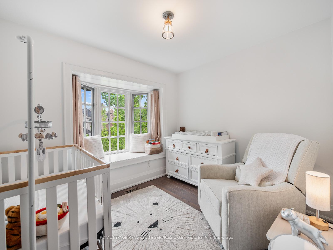
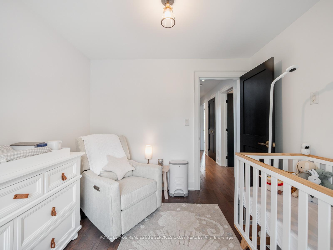
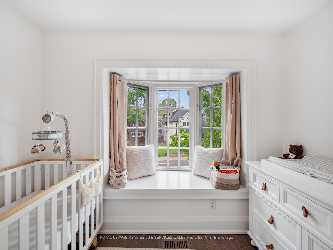
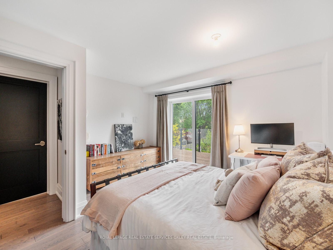
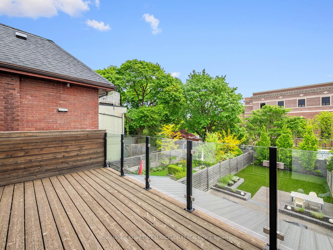
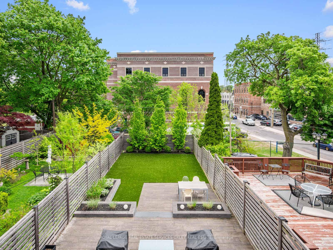
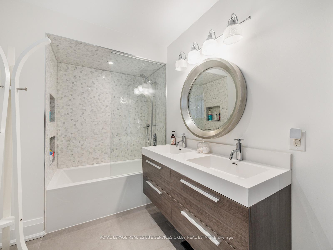
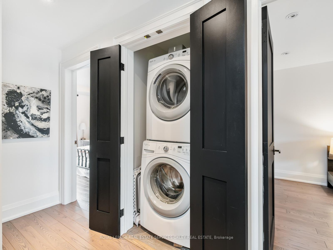
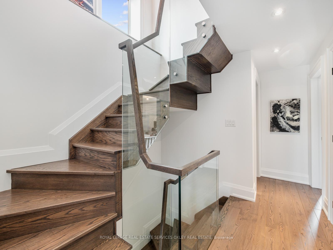
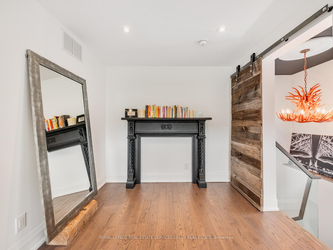
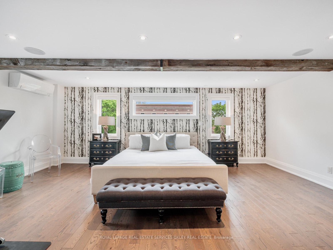
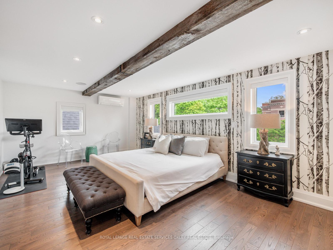

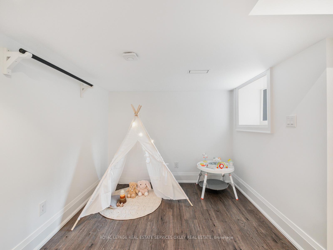
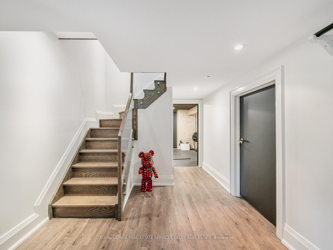
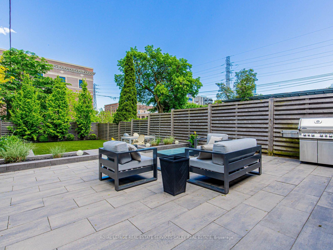
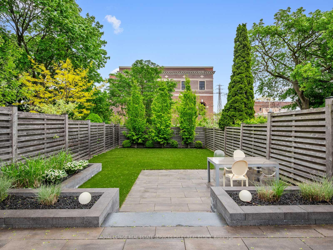
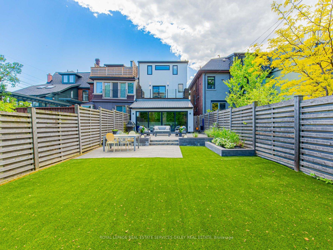
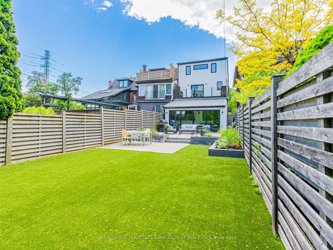
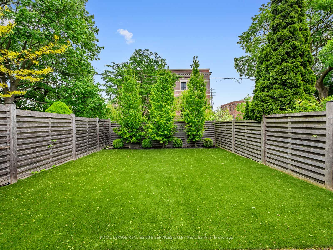
Immaculately renovated residence located in the sought-after Republic of Rathnelly. At the intersection of 3 coveted Toronto neighbourhoods - The Annex, Yorkville, & Summerhill - this incredible house features 3,200+ sq ft of living space. Steps from 2 TTC lines & Brown Jr PS - one of the city's top public primary schools, the house offers 2-car private parking which means direct access to your new home. Step inside your boho chic home featuring a palette of warm neutrals & open-concept living/dining space which imbue a gallery-like airiness. The Chef's kitchen is at the heart of it all, w/ custom cabinetry, Caesarstone counters & professional grade appliances. The main floor office is perfect for work while overlooking the lg & bright family rm. The family rm is framed by 13' ceilings and wall-to-wall sliding glass doors creating ideal interior/outdoor living. Its the perfect family or downsizer home w/ 4 bedrms & 3 bathrms across 4 levels. Custom reclaimed wood ceiling beams & sliding barn doors provide plenty of rustic-modern character. Ascending the sculptural glass-paneled staircase, the 2nd fl hosts 3 lrg bedrms & a well appointed 5-piece bath. Heated porcelain floors, marble tub surround & a db sink vanity provide ample of function & luxury. The 3rd floor feels like your own private boutique hotel suite w/ the primary bedrm encompassing the entire floor. Bask in your spa-worthy ensuite w/ Victoria + Albert tub, Aquabrass fixtures, custom walnut vanity & heated floors. The lower level enhances the homes versatility w/ the perfect playroom, storage & amazing gym. With a Hermes inspired front door and a swoon-worthy backyard, you'll know you've found your own private urban oasis. Stone patio & astroturf lawn is ideal for alfresco dining, playdates or lounging all while overlooking Pumping Station Park. Elegant and move-in ready, 7 Poplar Plains Road embodies the best of Toronto where history and lifestyle intersect in one of the city's most beloved enclaves.
Property Details
Sign in for full listing history and the exact list date.
Features & Amenities
- View
- Fireplace
- Air Conditioning
- Basement
Thinking of selling in Toronto?
Filipe & Isabel Ferreira and the Team Filipe track every sale on this street. Get a free, no-obligation valuation and see what your home would list for today.
- Real estate agents in Toronto
- Recently sold homes in Toronto
- What it costs to sell a house in Ontario
- How much are REALTOR® fees in Ontario?
TRREB MLS® Attribution
MLS® C12183313
Listed by ROYAL LEPAGE REAL ESTATE SERVICES OXLEY REAL ESTATE
The trademarks MLS®, Multiple Listing Service® and the associated logos are owned by The Canadian Real Estate Association (CREA) and identify the quality of services provided by real estate professionals who are members of CREA. The trademarks REALTOR®, REALTORS® and the REALTOR® logo are controlled by CREA and identify real estate professionals who are members of CREA. Listing data provided by the Toronto Regional Real Estate Board (TRREB). The information contained herein is from sources believed to be reliable but is not guaranteed. Information deemed reliable but not guaranteed accurate by TRREB or Team Filipe / RE/MAX.
Team Filipe · RE/MAX · (647) 210-6070
Listed By
ROYAL LEPAGE REAL ESTATE SERVICES OXLEY REAL ESTATE