



7 North Park Road Unit 501
Beverley Glen / Vaughan, ON L4J 0C9
About This Property
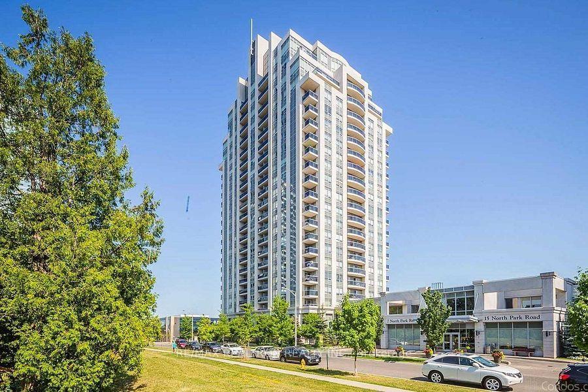
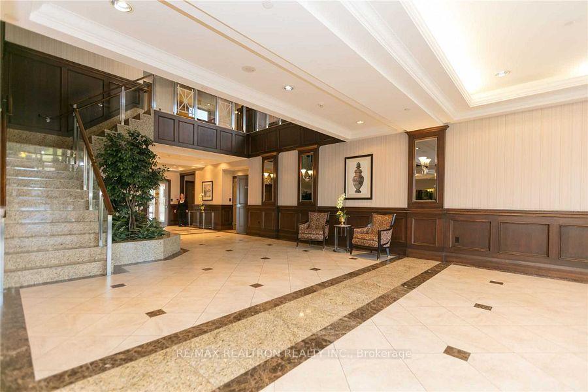
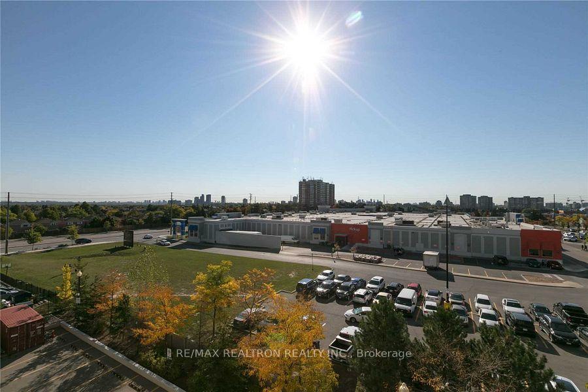
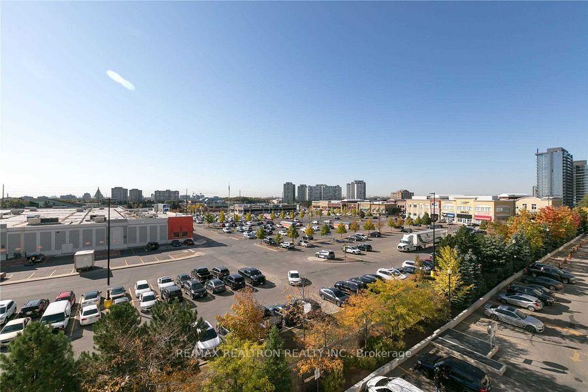
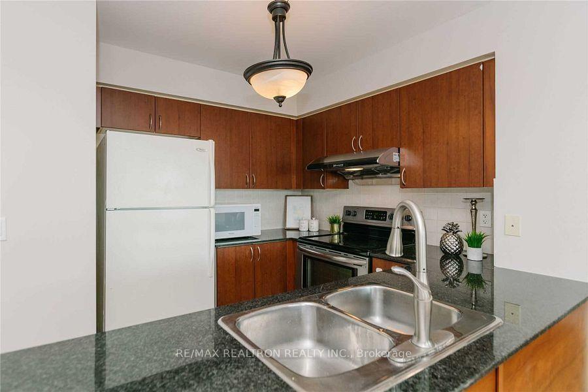
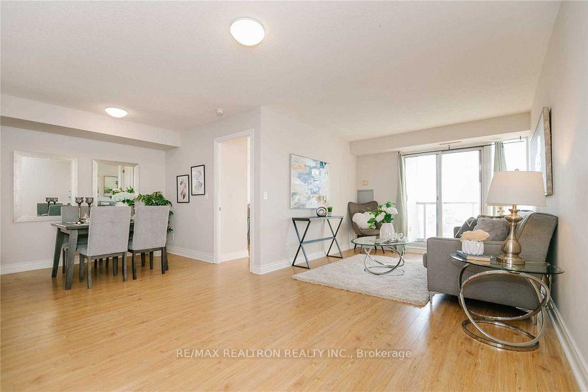
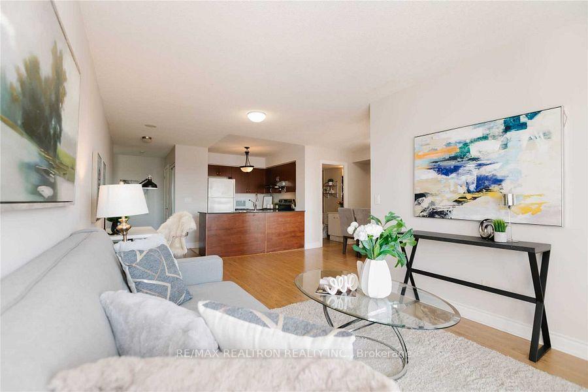
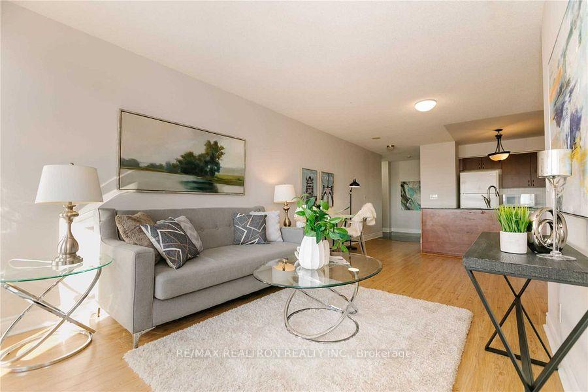
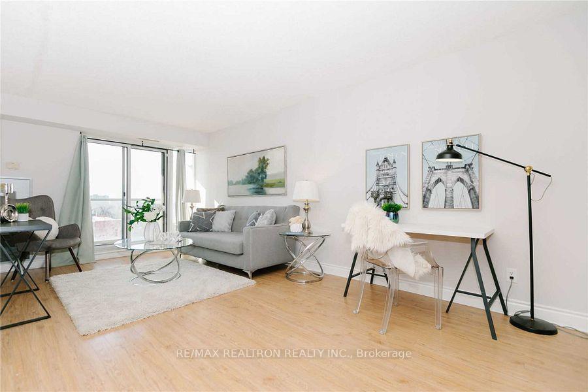
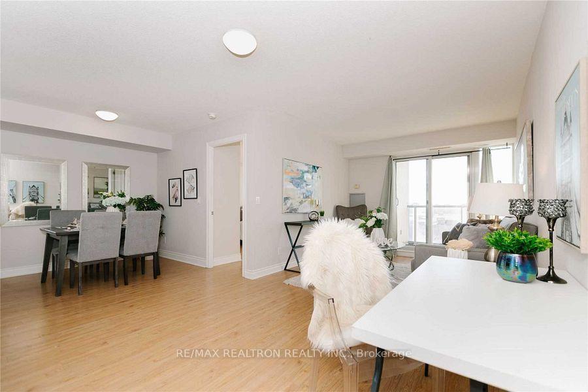
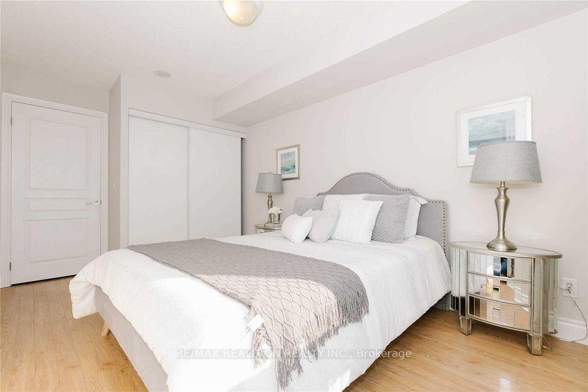
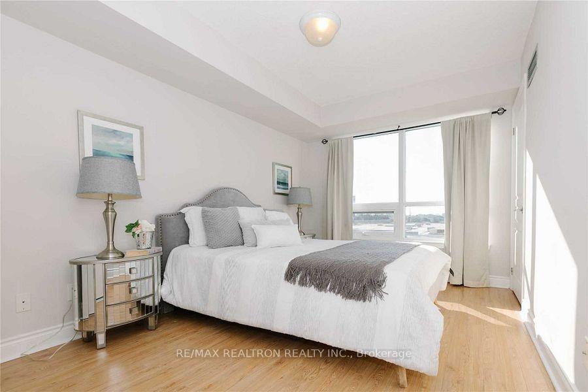
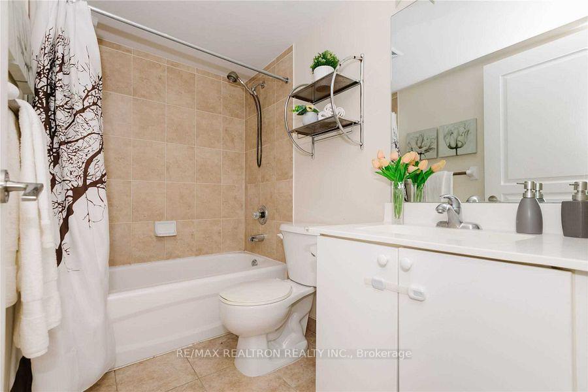
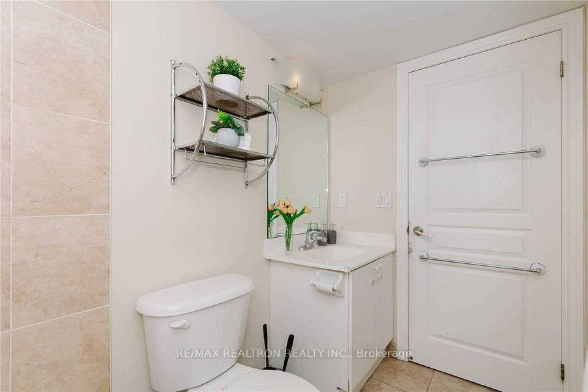
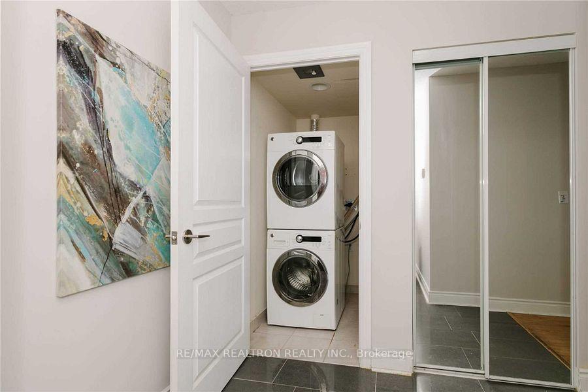
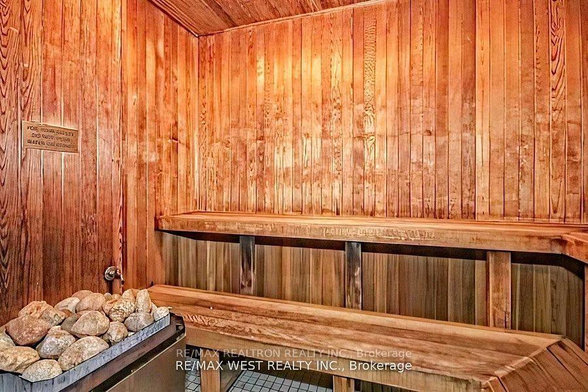
Welcome to this wonderfully laid out one-bedroom plus den area condo in Thornhill's prestigious Beverly Glen community. This spacious and filled with natural light 728 sq ft unit (largest 1 plus den floor plan in the complex) has unobstructed views with southern exposure and private balcony for outdoor enjoyment. The open kitchen features all appliances and granite counter top. Other features include: an open concept floor plan with a generous living area and versatile den; quality plank flooring; light fixtures throughout; large bedroom offers his and hers closets. One parking included. Enjoy the convenience of nearby park, shopping, schools, restaurants,Synagogue, Promenade Mall, Disera Village, transit, and highways.Extras: Building Amenities: 24 Hour Security, Guest Suite, Indoor Swimming Pool, Sundeck, Whirlpool, Sauna, Fitness Centre, Visitor Parking, Party Room.
Property Details
Sign in for full listing history and the exact list date.
Features & Amenities
- View
- Balcony
- Air Conditioning
Thinking of selling in Vaughan?
Filipe & Isabel Ferreira and the Team Filipe track every sale on this street. Get a free, no-obligation valuation and see what your home would list for today.
- Real estate agents in Vaughan
- Recently sold homes in Vaughan
- What it costs to sell a house in Ontario
- How much are REALTOR® fees in Ontario?
TRREB MLS® Attribution
MLS® N13828320
Listed by RE/MAX REALTRON REALTY INC.
The trademarks MLS®, Multiple Listing Service® and the associated logos are owned by The Canadian Real Estate Association (CREA) and identify the quality of services provided by real estate professionals who are members of CREA. The trademarks REALTOR®, REALTORS® and the REALTOR® logo are controlled by CREA and identify real estate professionals who are members of CREA. Listing data provided by the Toronto Regional Real Estate Board (TRREB). The information contained herein is from sources believed to be reliable but is not guaranteed. Information deemed reliable but not guaranteed accurate by TRREB or Team Filipe / RE/MAX.
Team Filipe · RE/MAX · (647) 210-6070
Listed By
RE/MAX REALTRON REALTY INC.