



7 North Park Road Unit 501
Beverley Glen / Vaughan, ON L4J 0C9
About This Property
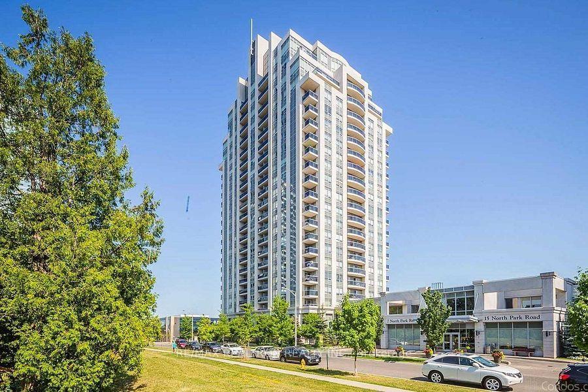
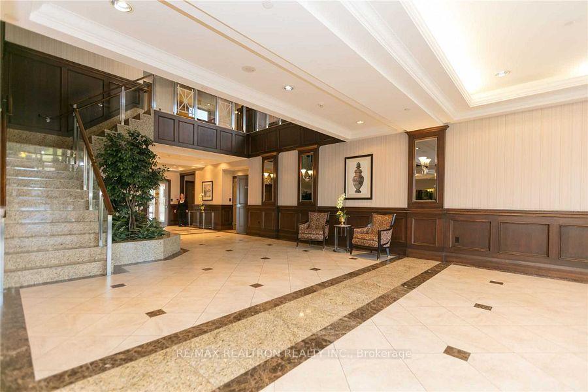
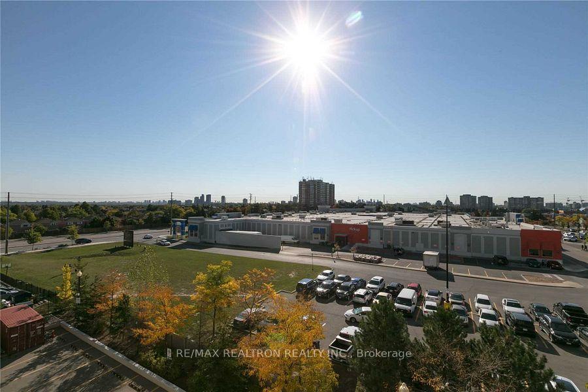
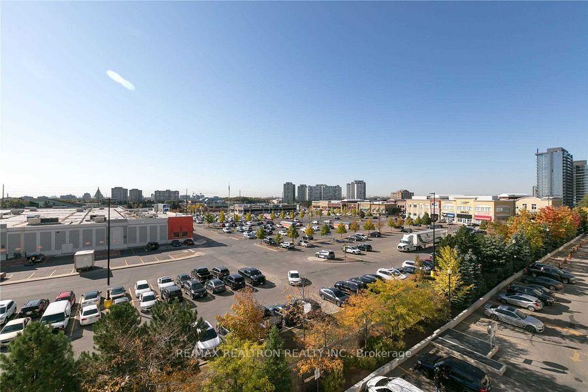
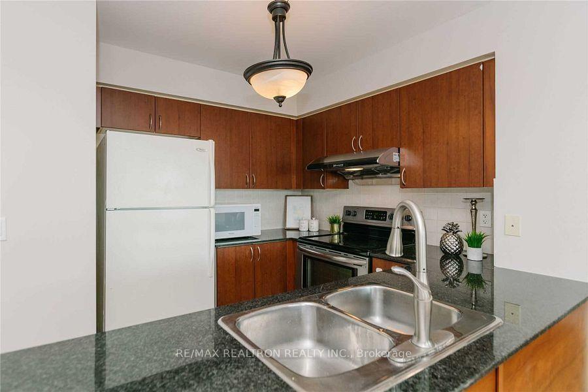
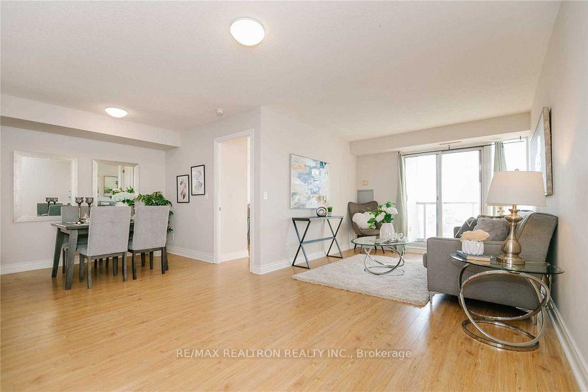
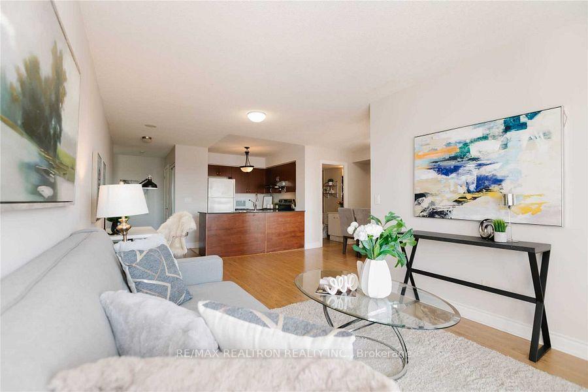
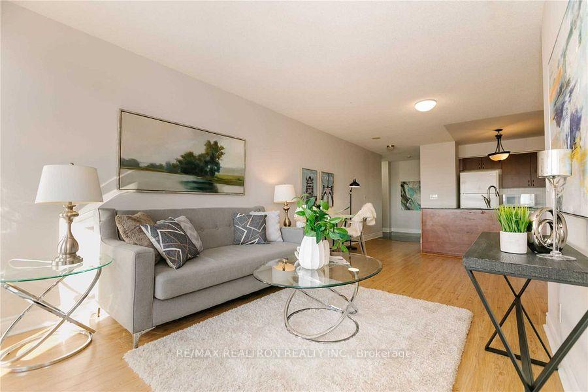
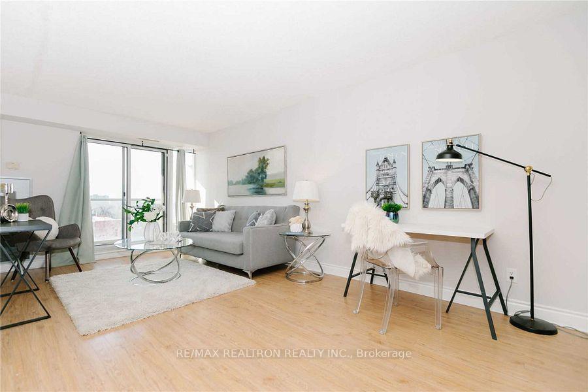
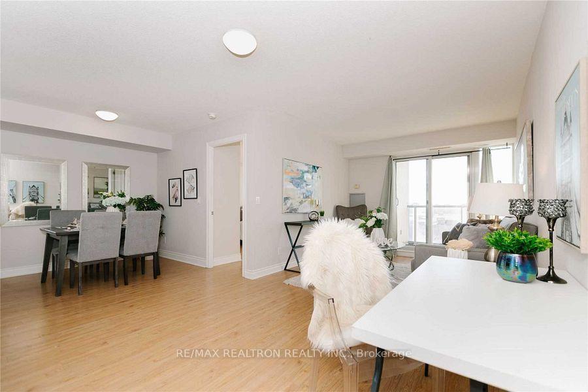
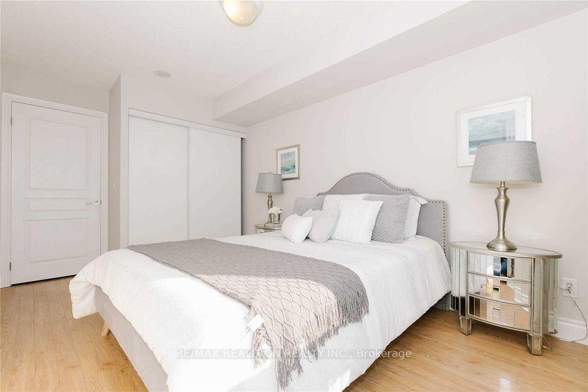
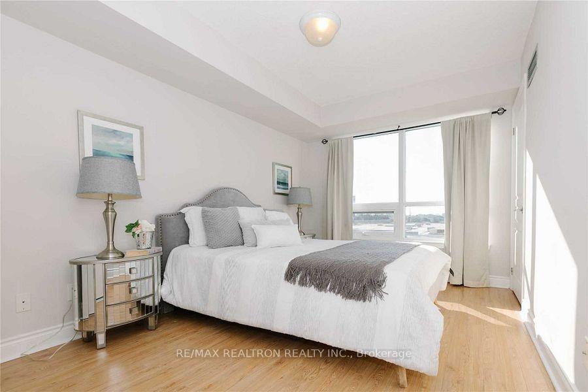
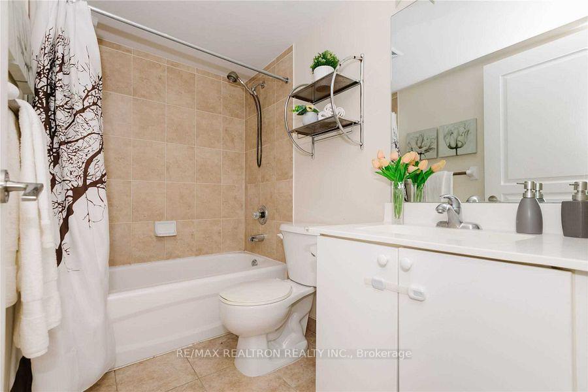
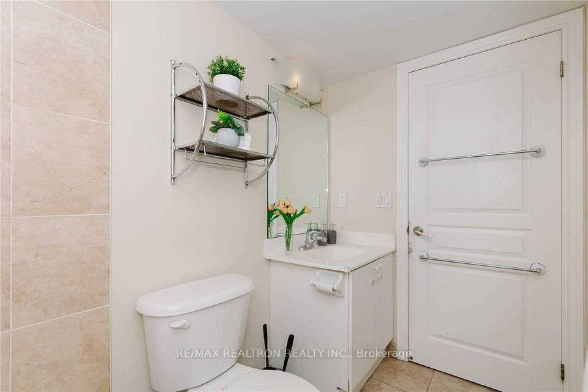
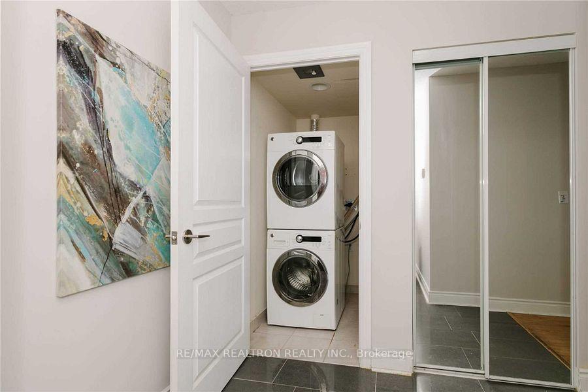
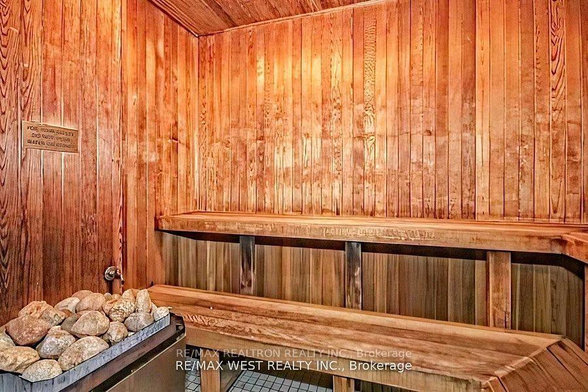
Bright And Spacious 1 + Open Concept Well Laid Out Condo In The Heart of Thornhill. Lots of Natural Sunlight With A Modern Kitchen and Breakfast Bar, Built-in Appliances, Double Sink and Granite Counter Tops. A Large Primary Bedroom With Two Large Closets, South Unobstructed Views. Great Living Space and Very Well Maintained Building with 24 Hour Concierge, Indoor Pool, Sauna, Hot Tub, Gym, Party Room, Billiards, Guest Suites, 3 Elevators. Steps to Restaurants, Walmart, Public Transit. Please provide 24 notice for showings.
Property Details
Sign in for full listing history and the exact list date.
Features & Amenities
- Balcony
- Air Conditioning
Buying or selling in Vaughan?
Filipe & Isabel Ferreira and the Team Filipe (RE/MAX Ultimate Realty Inc., Brokerage) represent buyers and sellers here. Local guides and live listings below.
Talk to Filipe & Isabel Ferreira →TRREB MLS® Attribution
MLS® N13795848
Listed by RE/MAX REALTRON REALTY INC.
The trademarks MLS®, Multiple Listing Service® and the associated logos are owned by The Canadian Real Estate Association (CREA) and identify the quality of services provided by real estate professionals who are members of CREA. The trademarks REALTOR®, REALTORS® and the REALTOR® logo are controlled by CREA and identify real estate professionals who are members of CREA. Listing data provided by the Toronto Regional Real Estate Board (TRREB). The information contained herein is from sources believed to be reliable but is not guaranteed. Information deemed reliable but not guaranteed accurate by TRREB or Team Filipe / RE/MAX.
Team Filipe · RE/MAX · (647) 210-6070
Mortgage Estimate
Est. Monthly Payment
$12
/month · $1,960 mortgage
Amortization
Total Interest
$1,629
Total Cost
$3,589
Estimate only. Based on Canadian semi-annual compounding, 25-yr amortization at 5.5%.
Full Mortgage Calculator →Listed By
RE/MAX REALTRON REALTY INC.