

7 McDONALD Crescent
Newcastle / Clarington, ON L1B 0E2
About This Property
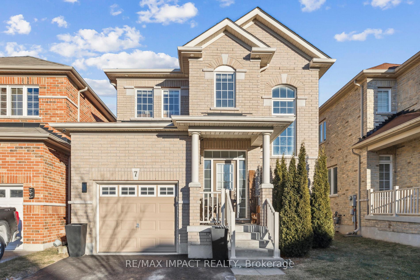
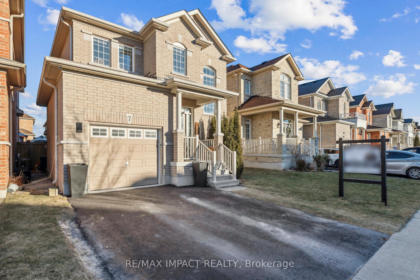
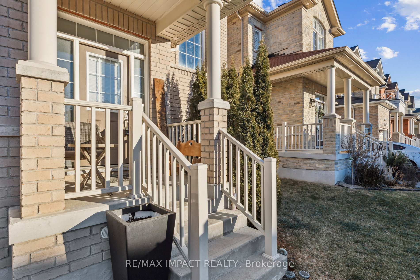
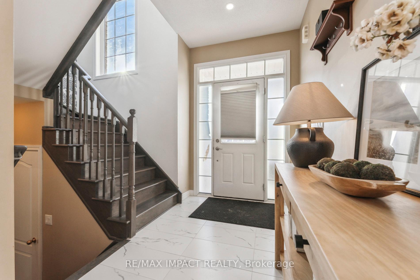
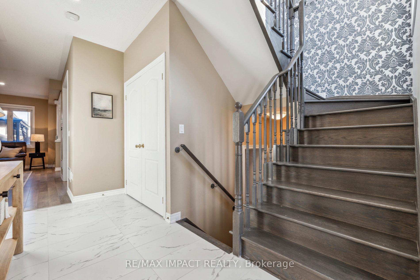
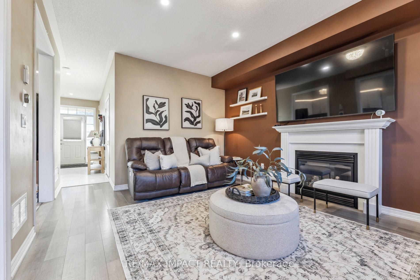
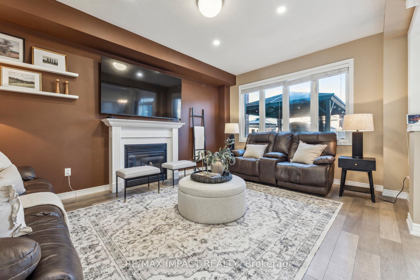
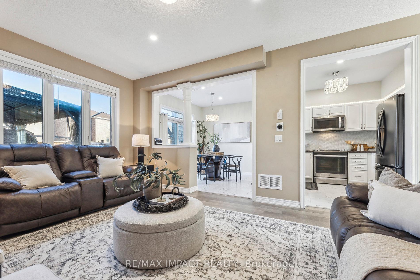
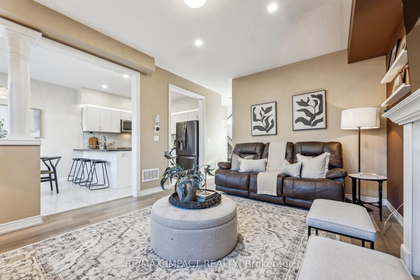
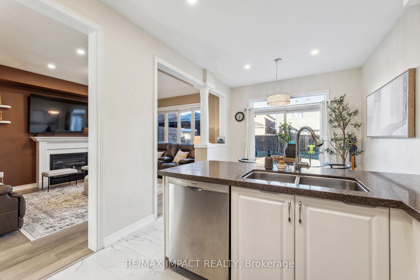
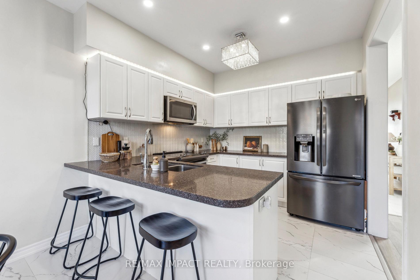
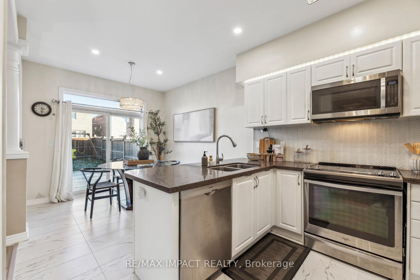
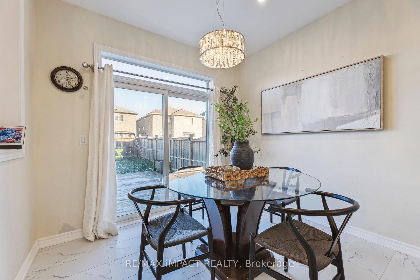
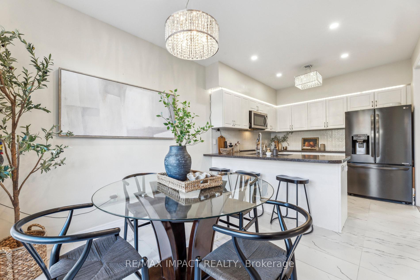
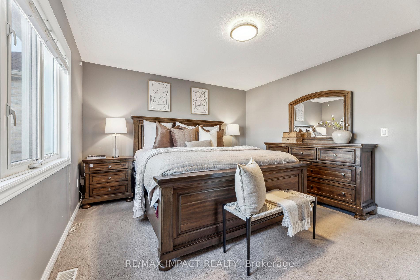
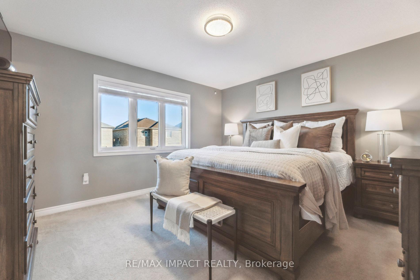
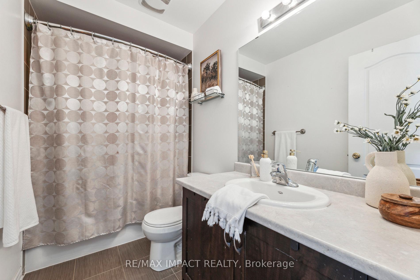
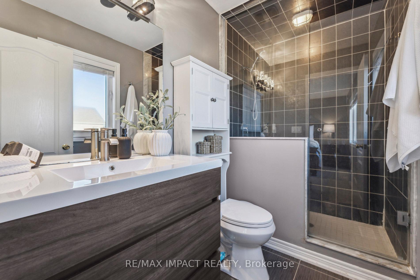
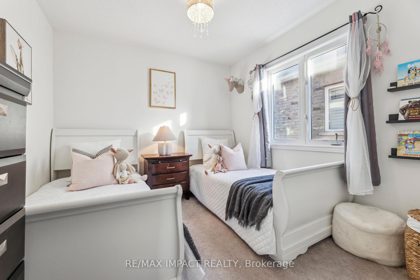
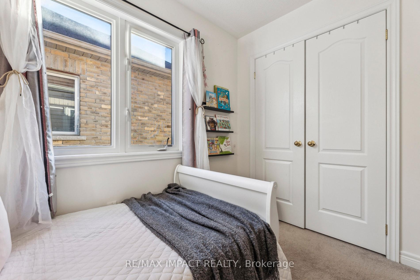
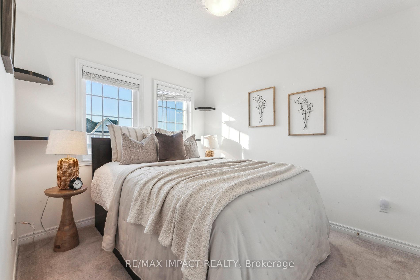
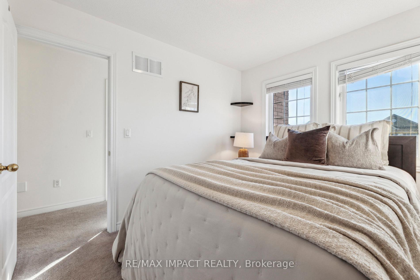
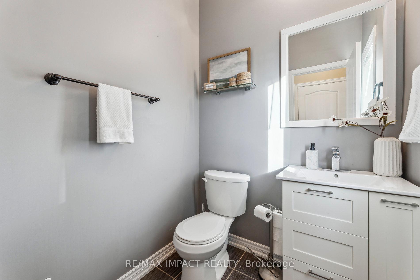
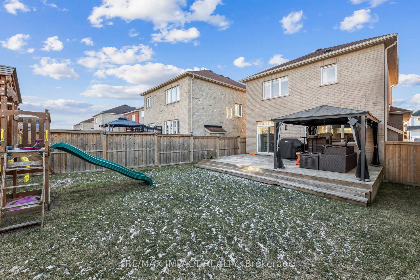
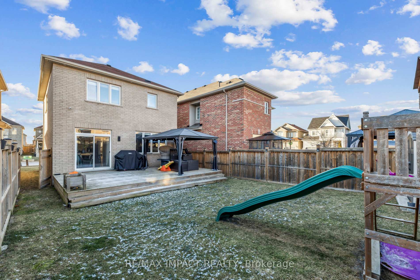
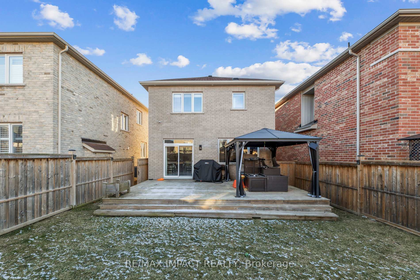
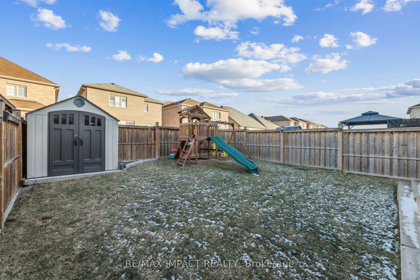
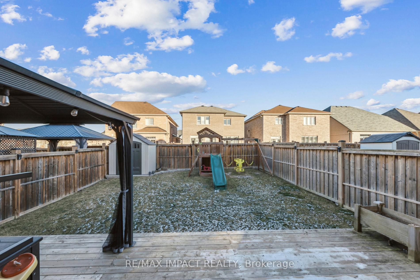
Your New Chapter Starts Here. Don't Miss Your Chance To Call This Gorgeous Property Your Home. Nestled In The Heart Of One Of Newcastle's Most Desirable Neighbourhoods, This Stunning Home Defines Modern Living With Its Elegant Design, Thoughtful Family-Friendly Layout, And Custom Features. Prepare To Fall In Love With Every Detail Of This Family Home, Where Sophistication Meets Comfort In Perfect Harmony. As You Approach Your New Home, You Will Be Greeted By A Spacious Front Yard Showcasing Greenery. The Charming Brick And Inviting Front Porch Create A Warm Welcome That Hints At The Beauty Waiting Inside. The Living Room Offers The Perfect Balance Of Comfort And Style, Featuring A Fireplace And Large Windows Overlooking The Private Backyard That Could Host A Pool. The Dining Area Flows Seamlessly, Making Hosting Family And Friends Effortless. Located On A Quiet Crescent, This Property Is Moments From Top-Rated Schools, Lush Parks, Boutique Shopping, And Gourmet Dining. Commuters Will Love The Easy Access To Major Highways While Still Enjoying The Tranquility Of Suburban Life. The Basement Remains Untouched And Allows For A Finished Flex Space With Additional Bedrooms.
Property Details
Sign in for full listing history and the exact list date.
Features & Amenities
- View
- Fireplace
- Air Conditioning
- Basement
Thinking of selling in Clarington?
Filipe & Isabel Ferreira and the Team Filipe track every sale on this street. Get a free, no-obligation valuation and see what your home would list for today.
- What it costs to sell a house in Ontario
- How much are REALTOR® fees in Ontario?
- Real estate agents in Toronto & the GTA
TRREB MLS® Attribution
MLS® E11921282
Listed by RE/MAX IMPACT REALTY
The trademarks MLS®, Multiple Listing Service® and the associated logos are owned by The Canadian Real Estate Association (CREA) and identify the quality of services provided by real estate professionals who are members of CREA. The trademarks REALTOR®, REALTORS® and the REALTOR® logo are controlled by CREA and identify real estate professionals who are members of CREA. Listing data provided by the Toronto Regional Real Estate Board (TRREB). The information contained herein is from sources believed to be reliable but is not guaranteed. Information deemed reliable but not guaranteed accurate by TRREB or Team Filipe / RE/MAX.
Team Filipe · RE/MAX · (647) 210-6070
Listed By
RE/MAX IMPACT REALTY