
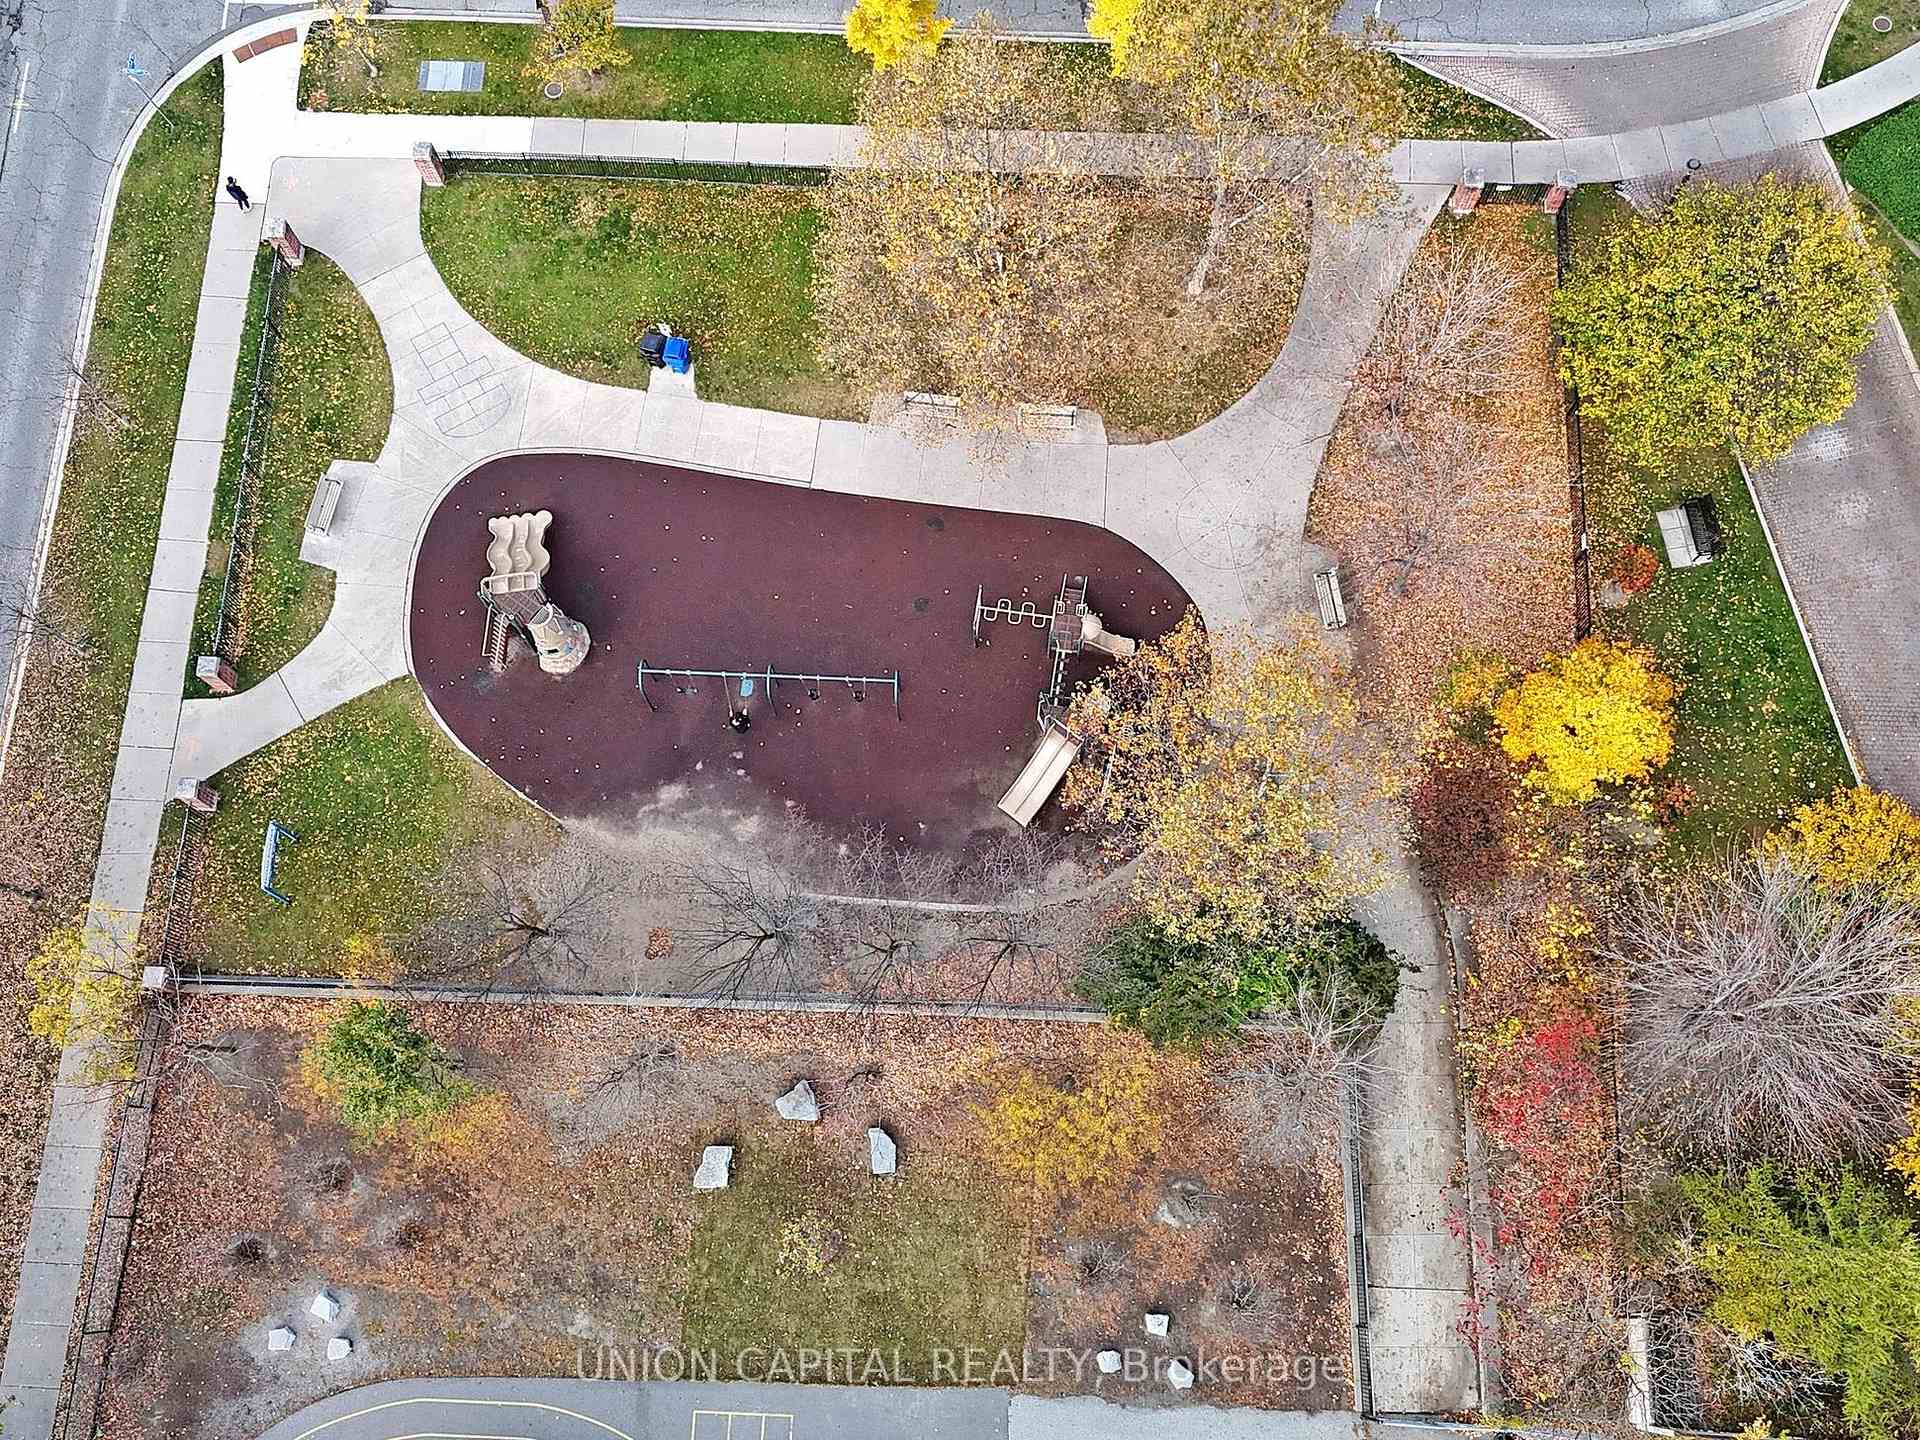
7 Lorraine Drive Unit 2209
Willowdale West / Toronto C07, ON M2N 7H2
About This Property
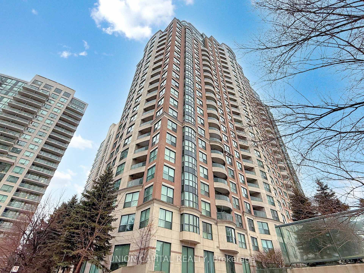
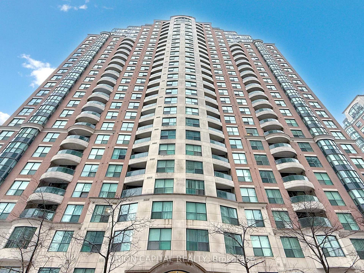
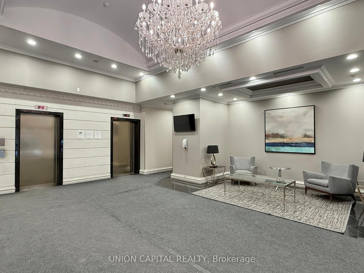
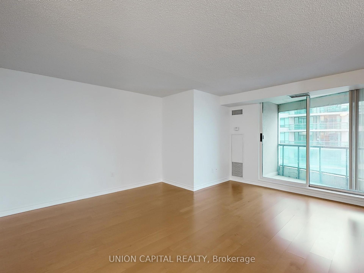
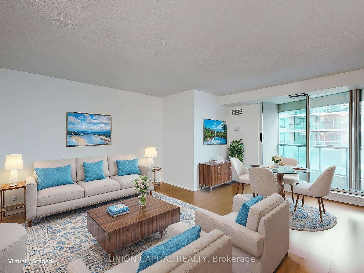
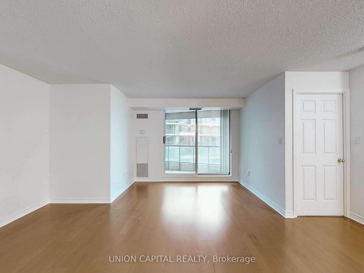
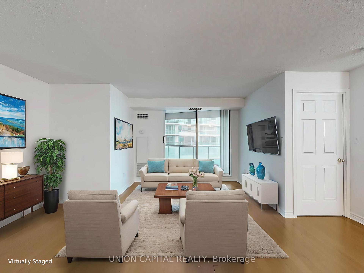
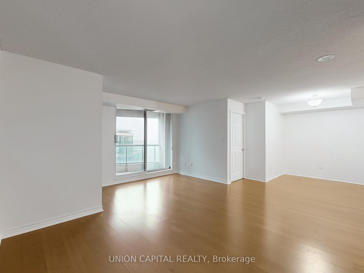
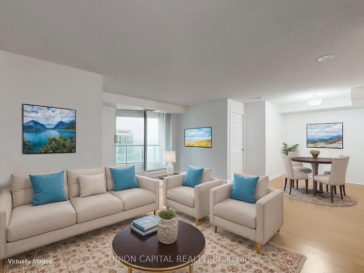
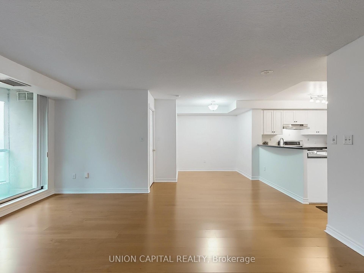
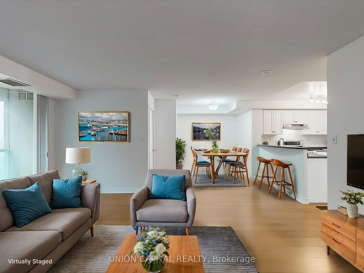
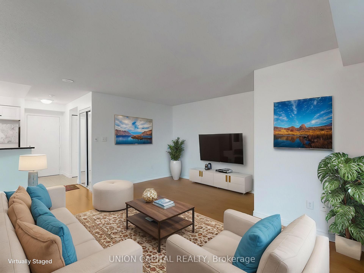
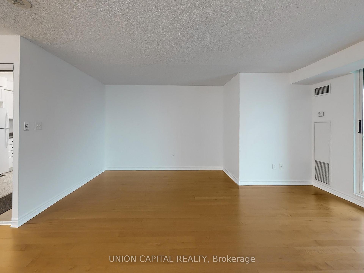
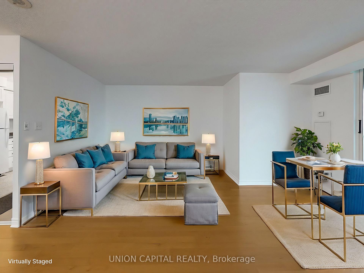
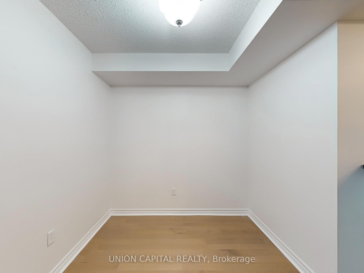
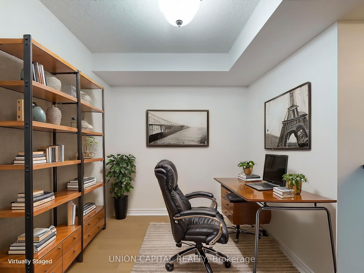
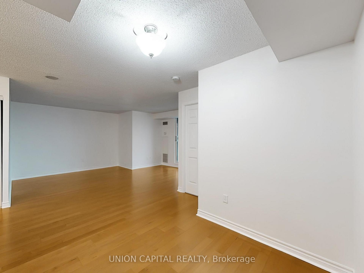
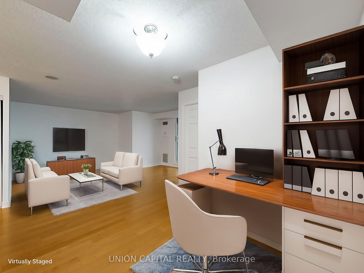
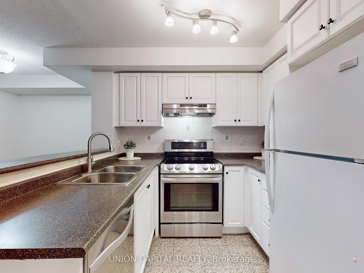
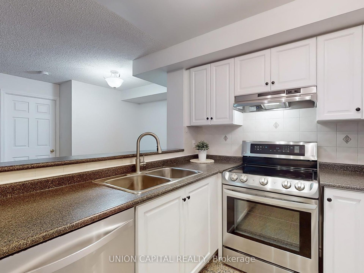
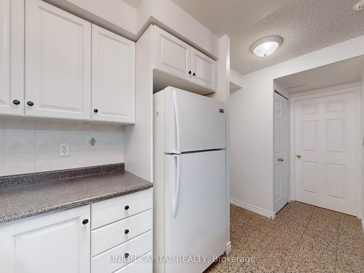
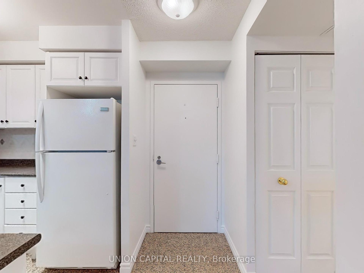
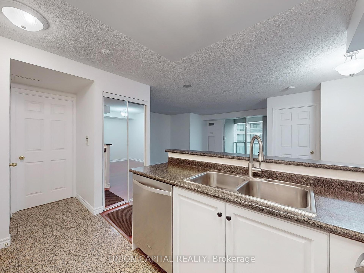
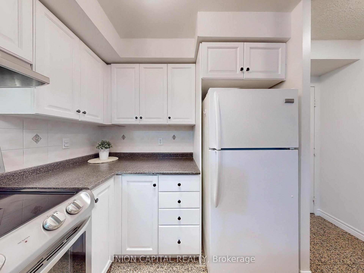
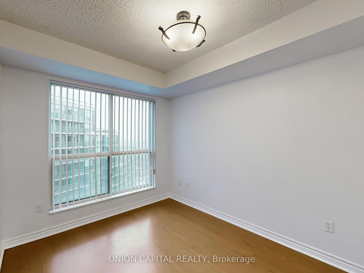
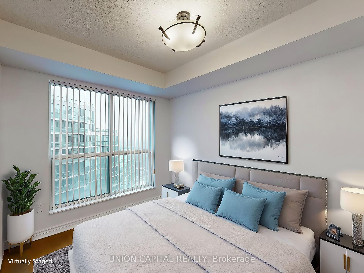
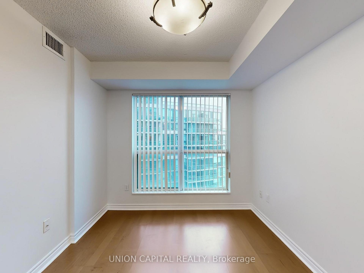
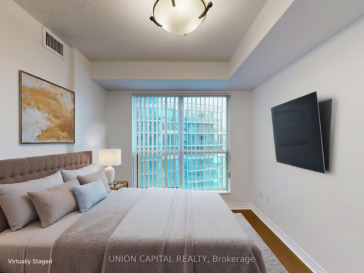
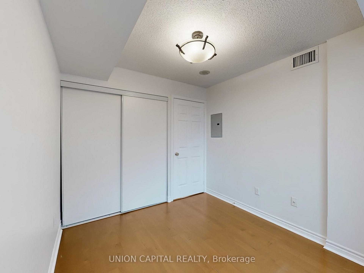
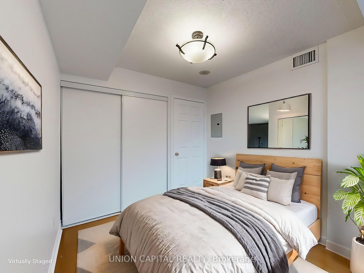
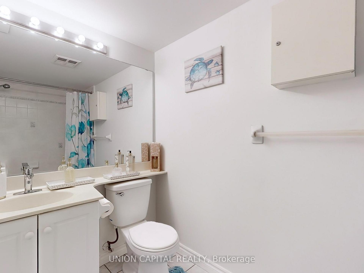
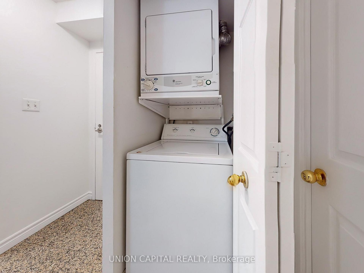
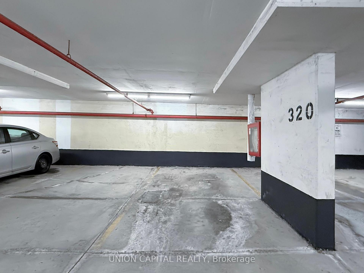
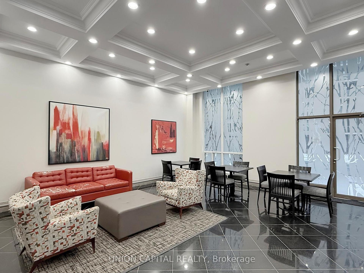
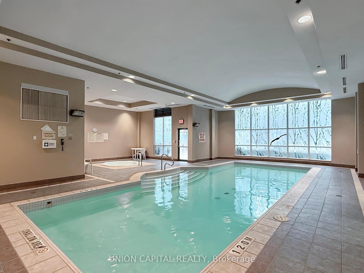
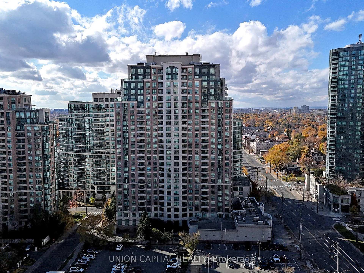
Welcome to this exceptional urban retreat - this 1 bedroom + den condo that perfectly captures the essence of vibrant living in Toronto! Just steps away from Yonge St, Finch TTC Subway, Viva Transit, Highway 401, and an array of shops and amenities, this location is unbeatable for those seeking convenience and connectivity. Freshly painted & spanning over 630 square feet, this rare and thoughtfully designed floorplan provides both comfort and functionality. The open concept living and dining is truly impressive with its bright space boasting floor-to-ceiling windows. The laminate floors pair seamlessly with a stunning & updated modern kitchen with abundant cabinetry, a breakfast bar & stainless steel appliances. Enjoy the walkout balcony with peaceful & sunset views & a generous sized primary bedroom. The spacious den is perfect for a home office. Terrific hotel style amenities - gym, visitor's parking, indoor pool, hot tub, guest suites & more. Well managed building with low maintenance fees. Must see 3D virtual tour!
Property Details
Sign in for full listing history and the exact list date.
Features & Amenities
- Balcony
- Air Conditioning
Thinking of selling in Toronto?
Filipe & Isabel Ferreira and the Team Filipe track every sale on this street. Get a free, no-obligation valuation and see what your home would list for today.
- Real estate agents in Toronto
- Recently sold homes in Toronto
- What it costs to sell a house in Ontario
- How much are REALTOR® fees in Ontario?
TRREB MLS® Attribution
MLS® C11987436
Listed by UNION CAPITAL REALTY
The trademarks MLS®, Multiple Listing Service® and the associated logos are owned by The Canadian Real Estate Association (CREA) and identify the quality of services provided by real estate professionals who are members of CREA. The trademarks REALTOR®, REALTORS® and the REALTOR® logo are controlled by CREA and identify real estate professionals who are members of CREA. Listing data provided by the Toronto Regional Real Estate Board (TRREB). The information contained herein is from sources believed to be reliable but is not guaranteed. Information deemed reliable but not guaranteed accurate by TRREB or Team Filipe / RE/MAX.
Team Filipe · RE/MAX · (647) 210-6070
Listed By
UNION CAPITAL REALTY