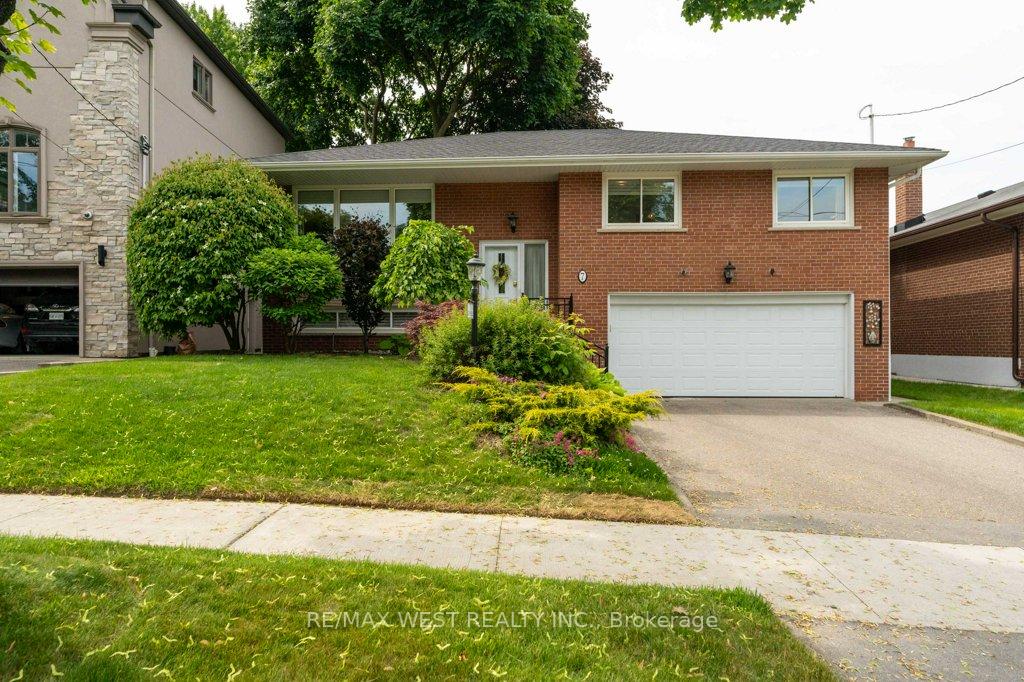


7 Keywell Court
Toronto W07, ON M8Y 1S5
About This Property
Desirable South Sunnylea! 1357 Sq Ft Raised Bungalow! Oversized built-in 2 car garage, with direct entry to bsmt. Kitchen walk-out to large concrete patio, overlooks south-facing fenced yard (62' wide across rear). Newly refinished oak floors on main floor. Super clean, fully updated, Move-in ready home. Pride of ownership! Great location near schools (Bishop Allen, ECI, Norseman), Jeff Healey park & Humber River. Quick access to Downton, Hwy's. & Airport. Easy walk to TTC, trendy Shops, Pubs, Cafe's & restaurants on both The Queensway & Bloor.
Property Details
Sign in for full listing history and the exact list date.
Features & Amenities
- View
- Air Conditioning
- Basement
Thinking of selling in Etobicoke?
Filipe & Isabel Ferreira and the Team Filipe track every sale on this street. Get a free, no-obligation valuation and see what your home would list for today.
- Real estate agents in Etobicoke
- Real estate agents in Toronto
- Recently sold homes in Etobicoke
- What it costs to sell a house in Ontario
- How much are REALTOR® fees in Ontario?
TRREB MLS® Attribution
MLS® W12231707
Listed by RE/MAX WEST REALTY INC.
The trademarks MLS®, Multiple Listing Service® and the associated logos are owned by The Canadian Real Estate Association (CREA) and identify the quality of services provided by real estate professionals who are members of CREA. The trademarks REALTOR®, REALTORS® and the REALTOR® logo are controlled by CREA and identify real estate professionals who are members of CREA. Listing data provided by the Toronto Regional Real Estate Board (TRREB). The information contained herein is from sources believed to be reliable but is not guaranteed. Information deemed reliable but not guaranteed accurate by TRREB or Team Filipe / RE/MAX.
Team Filipe · RE/MAX · (647) 210-6070
Listed By
RE/MAX WEST REALTY INC.