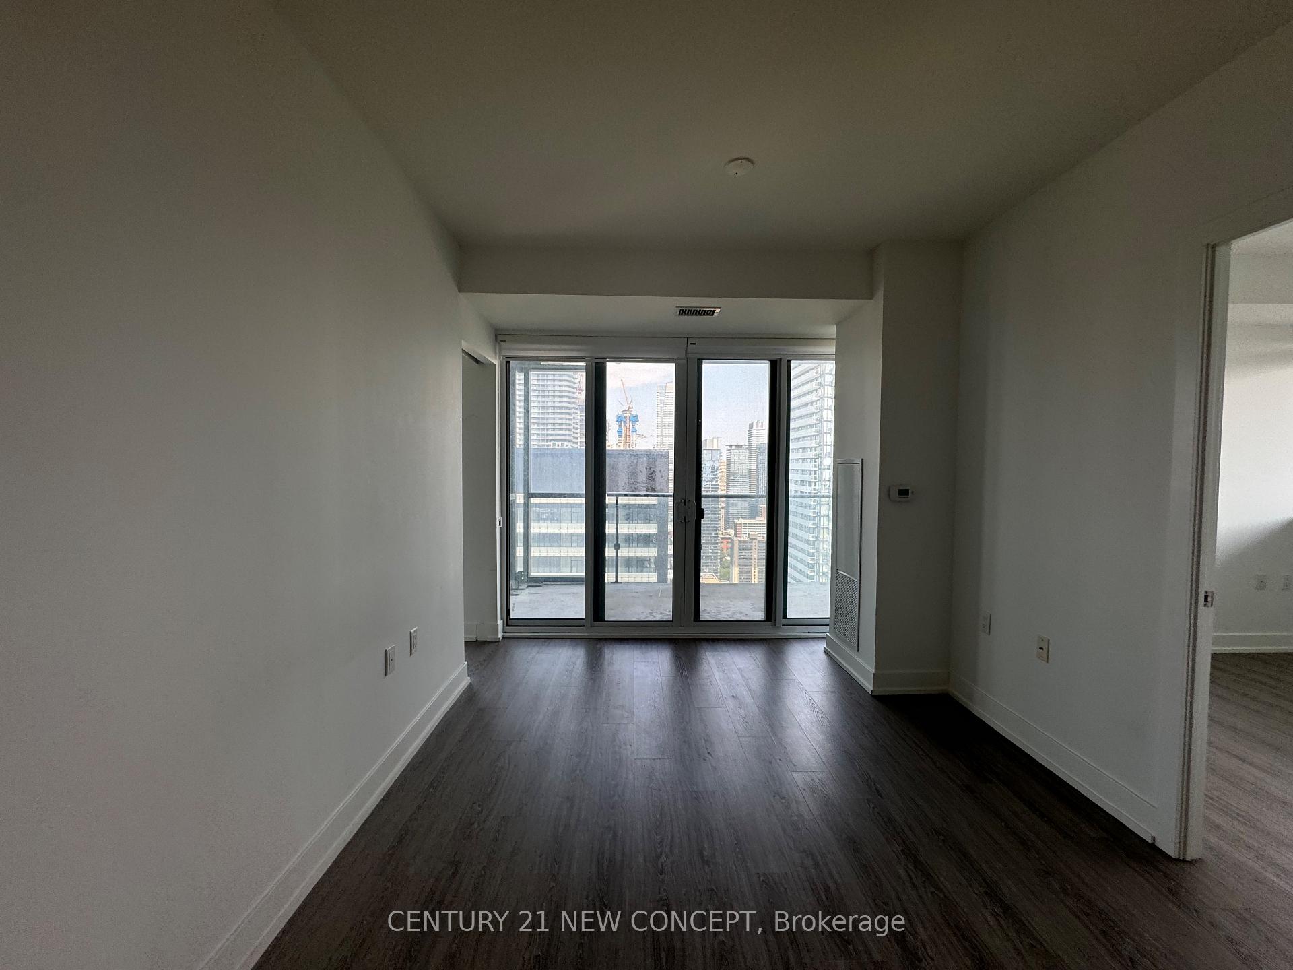

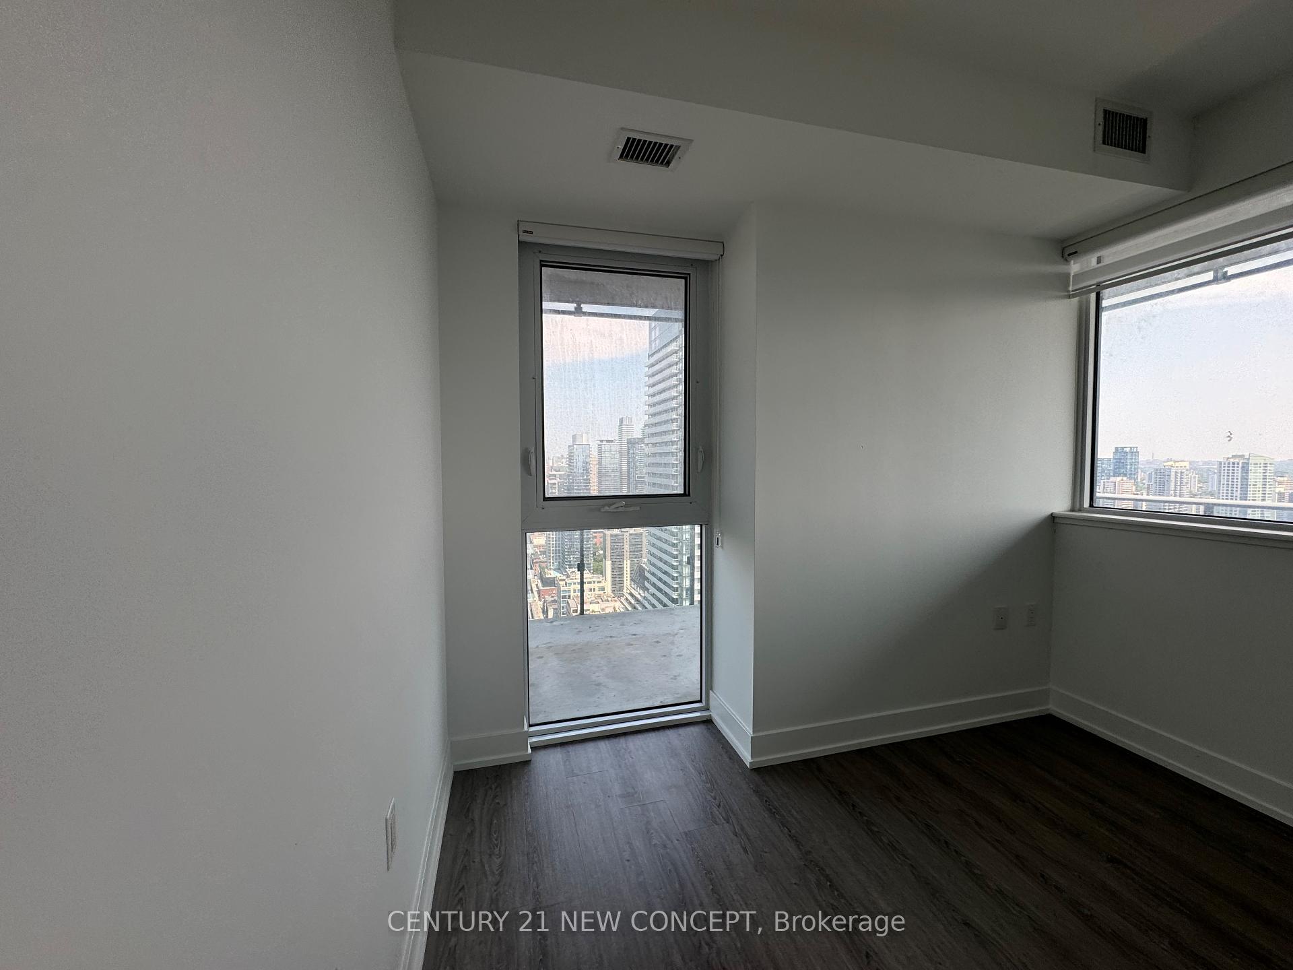
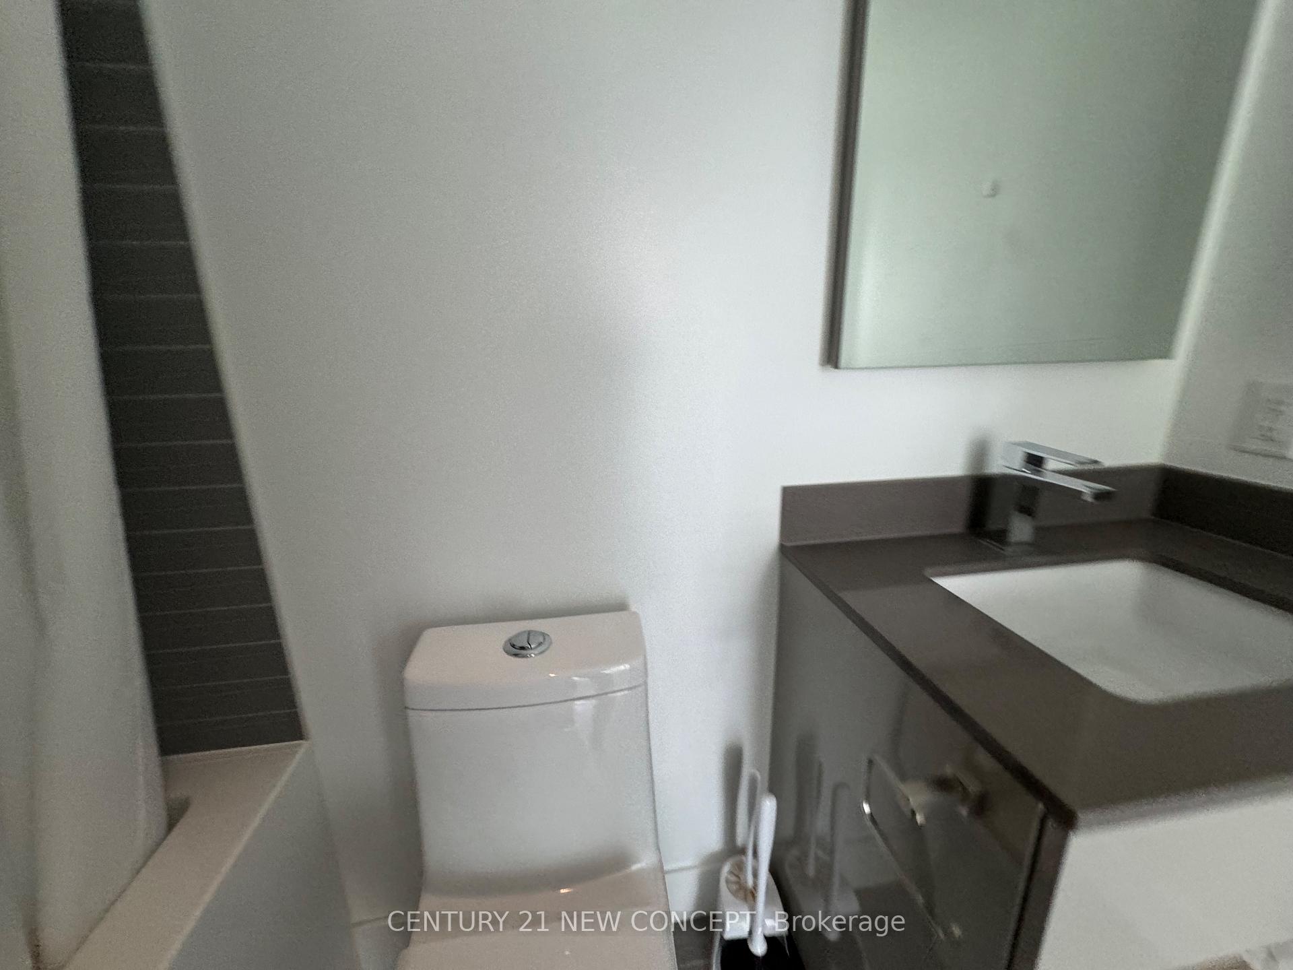





7 Grenville Street Unit 4605
Bay Street Corridor / Toronto C01, ON M4Y 1A1
About This Property
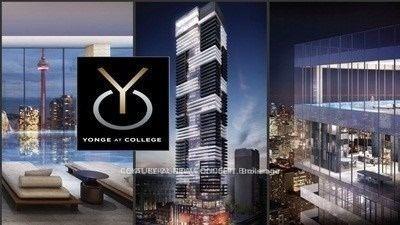
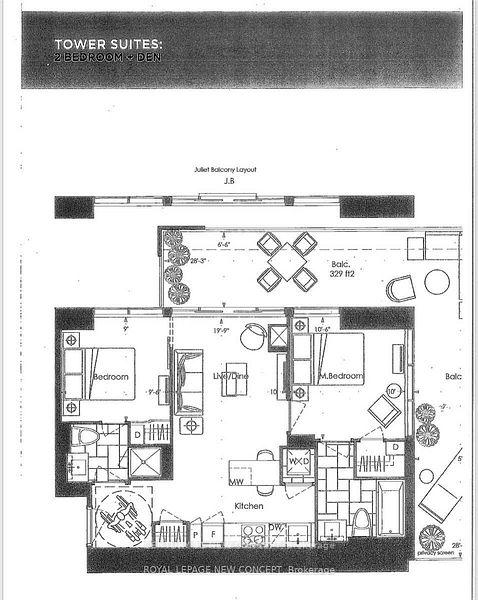
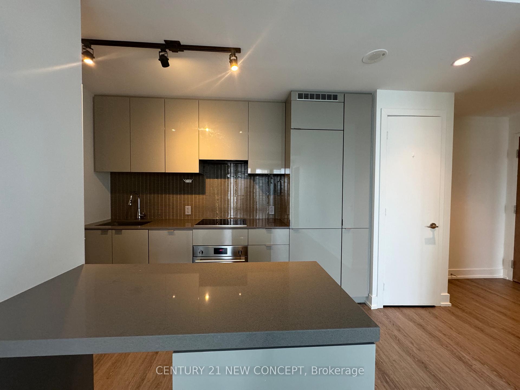
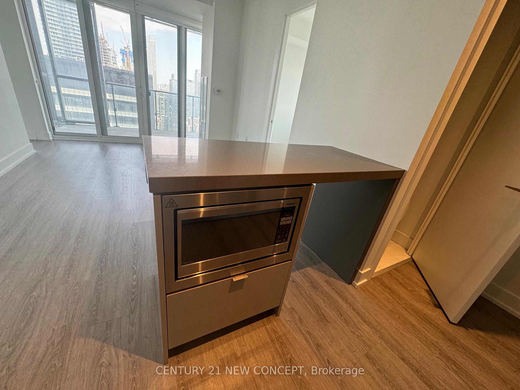
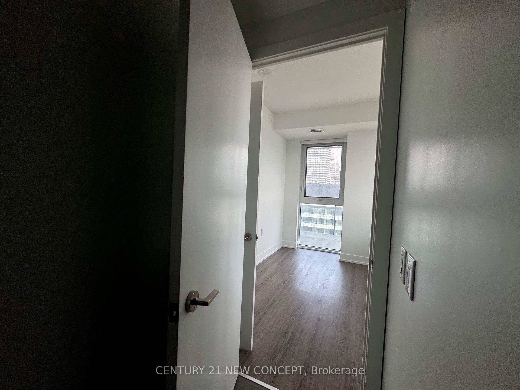
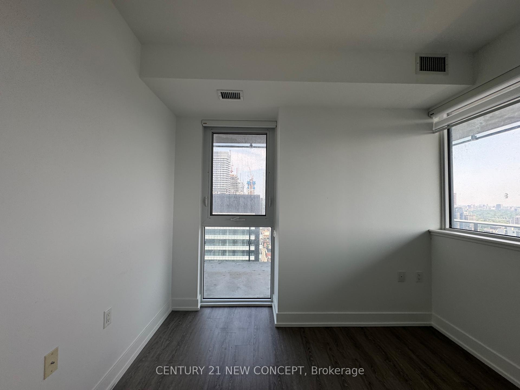
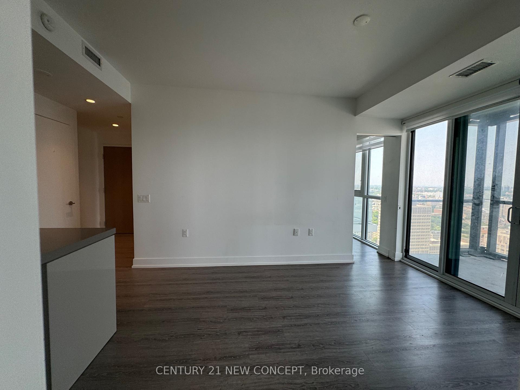
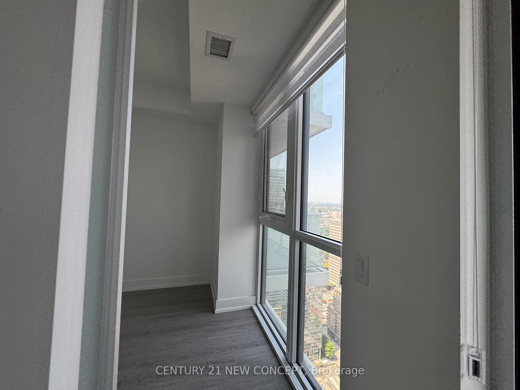
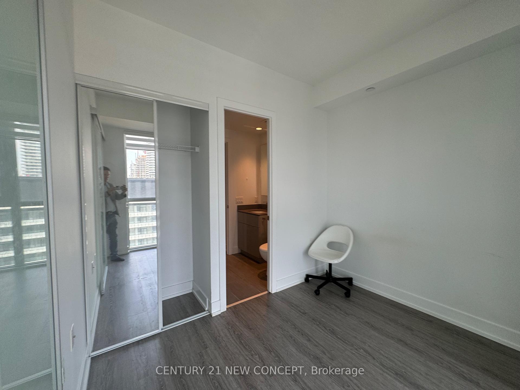
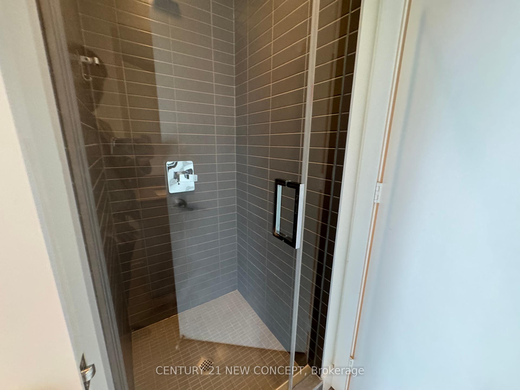
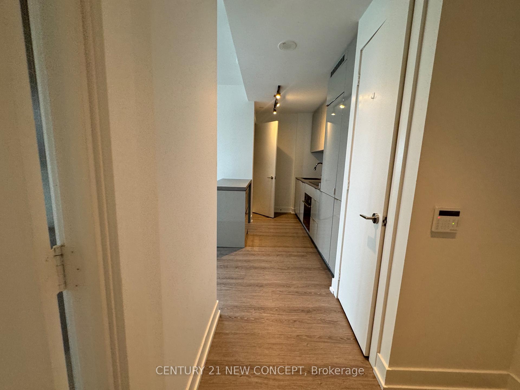
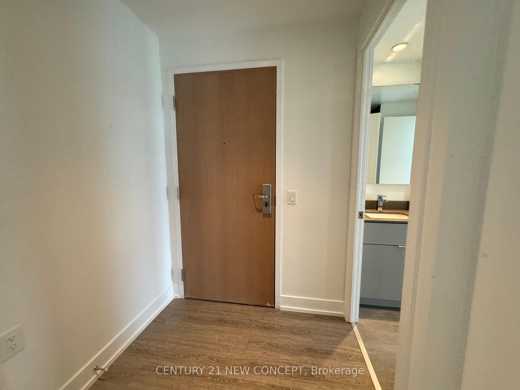
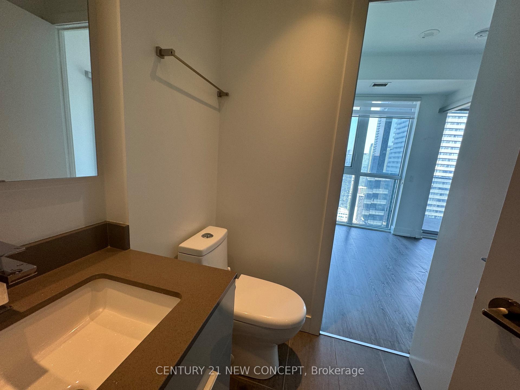
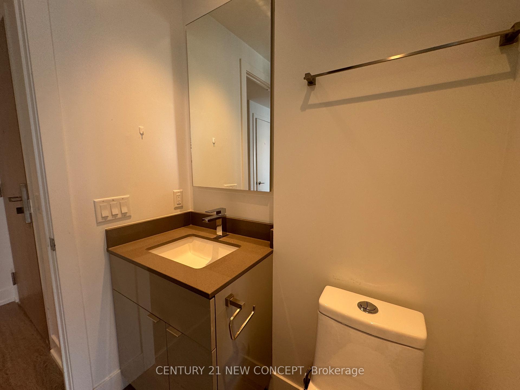
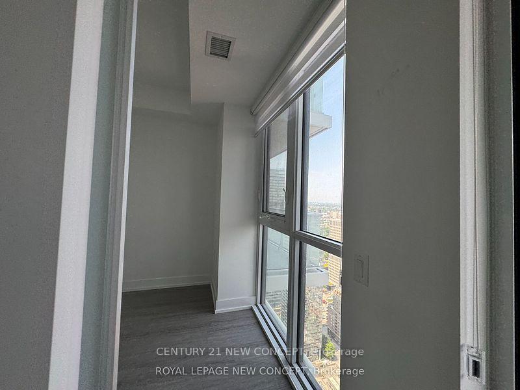
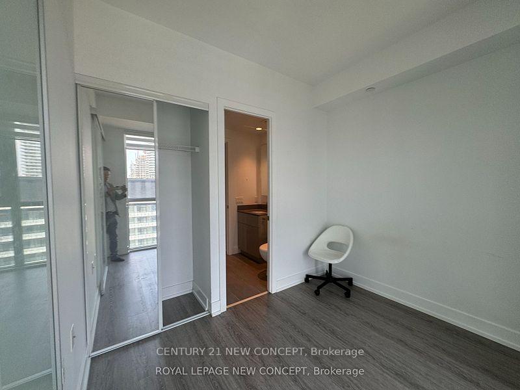
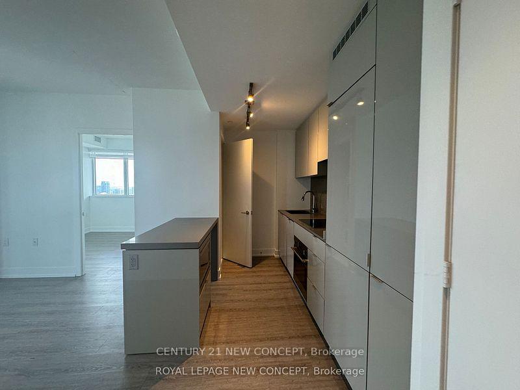
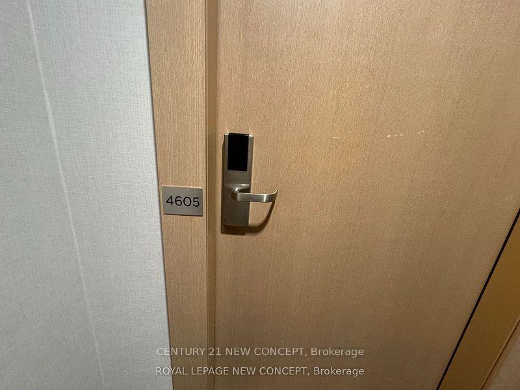
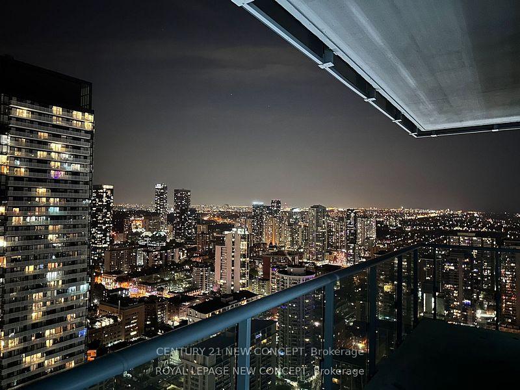
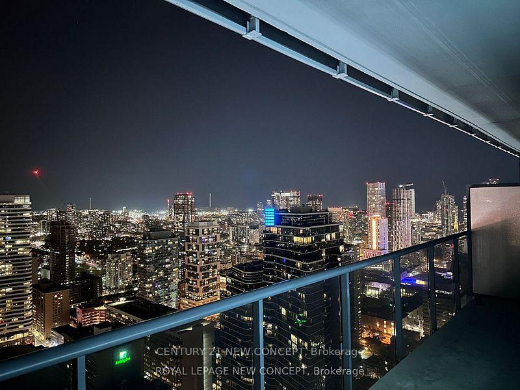
Parking included*Yc Condos. *Bright And Sunny Corner 2 Bedrooms And 2 Bathrooms.**Split Bedrooms** 9Ft Ceilings. 665 Sqft + 330 Sqft Walk Around Balcony. Floor To Ceiling Windows. Steps To College Subway Station, Near U Of T, Ryerson. ***Unobstructed Views**Unit 4605** North East Corner**Lake View**Best Location*Steps To Subway*An Iconic 66 Stories Highrise Building In Down Town Core, Very Ideal Living Space Of Approx. 665 Sft With Rap Around Balcony 330 Sft. 24 Hours Concierge. Close To Transit, Park Etc. 2 Bed Room Units With 2 Full Bath Rooms*tenant moves out July 31,2025*Availabale from August 01
Property Details
Sign in for full listing history and the exact list date.
Features & Amenities
- View
- Balcony
- Air Conditioning
- Basement
Thinking of selling in Toronto?
Filipe & Isabel Ferreira and the Team Filipe track every sale on this street. Get a free, no-obligation valuation and see what your home would list for today.
- Real estate agents in Toronto
- Rental agent in Toronto
- Recently sold homes in Toronto
- What it costs to sell a house in Ontario
- How much are REALTOR® fees in Ontario?
TRREB MLS® Attribution
MLS® C12128626
Listed by CENTURY 21 NEW CONCEPT
The trademarks MLS®, Multiple Listing Service® and the associated logos are owned by The Canadian Real Estate Association (CREA) and identify the quality of services provided by real estate professionals who are members of CREA. The trademarks REALTOR®, REALTORS® and the REALTOR® logo are controlled by CREA and identify real estate professionals who are members of CREA. Listing data provided by the Toronto Regional Real Estate Board (TRREB). The information contained herein is from sources believed to be reliable but is not guaranteed. Information deemed reliable but not guaranteed accurate by TRREB or Team Filipe / RE/MAX.
Team Filipe · RE/MAX · (647) 210-6070
Listed By
CENTURY 21 NEW CONCEPT