

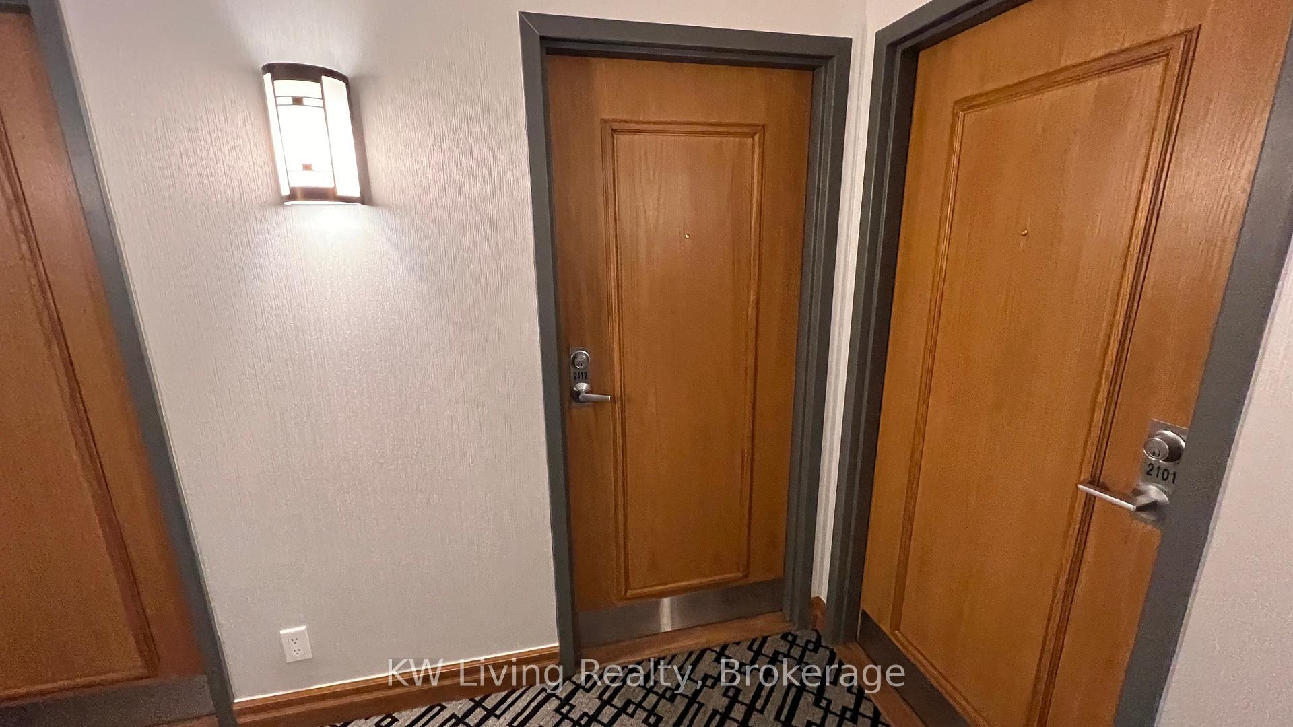
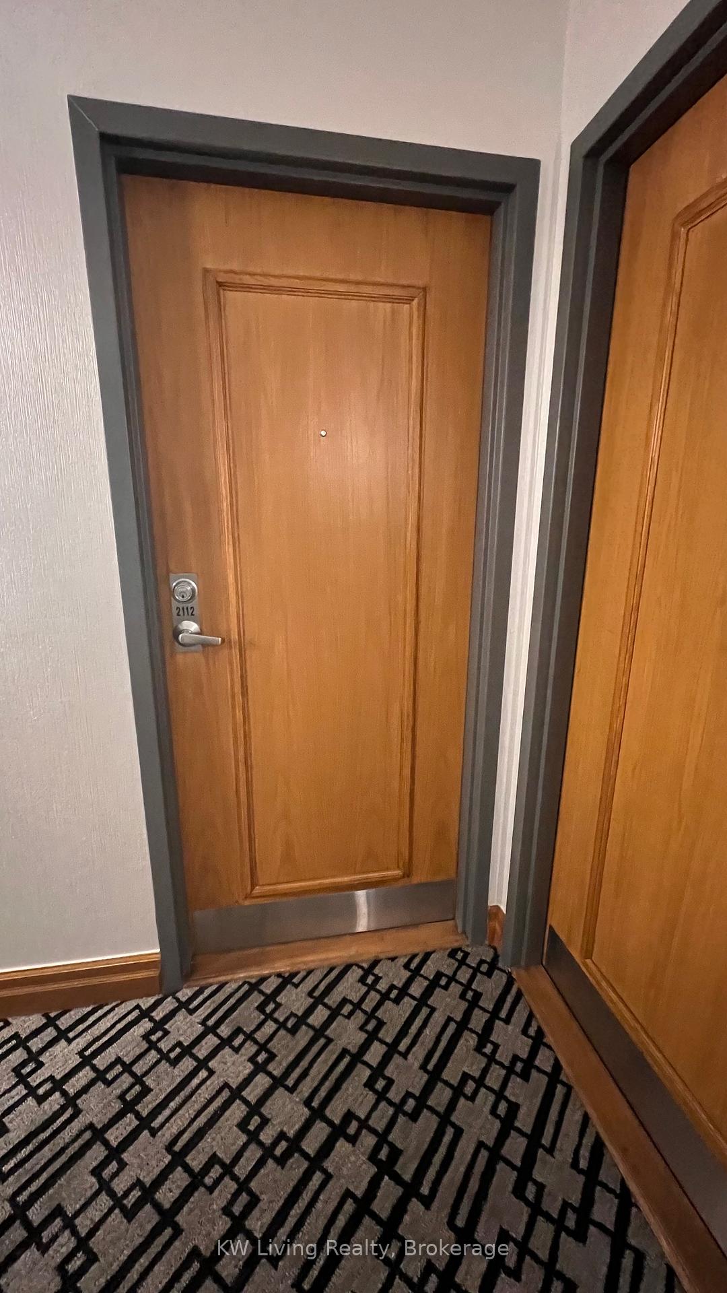
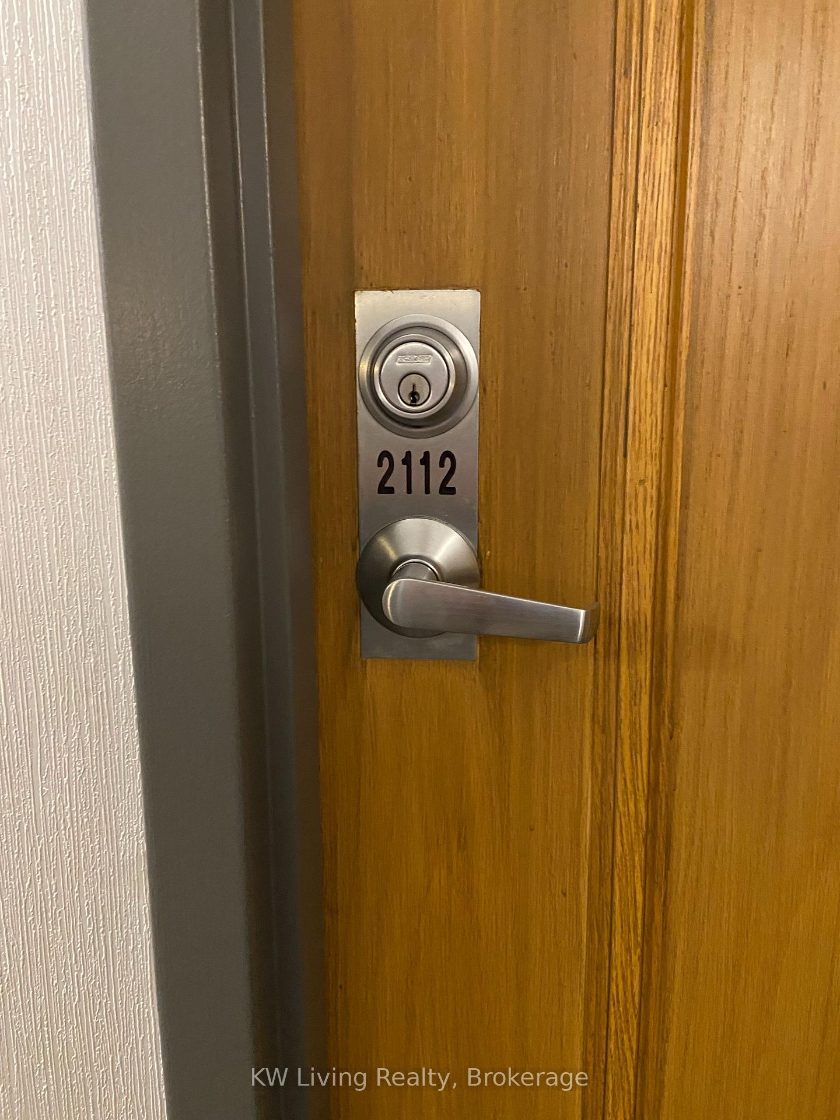
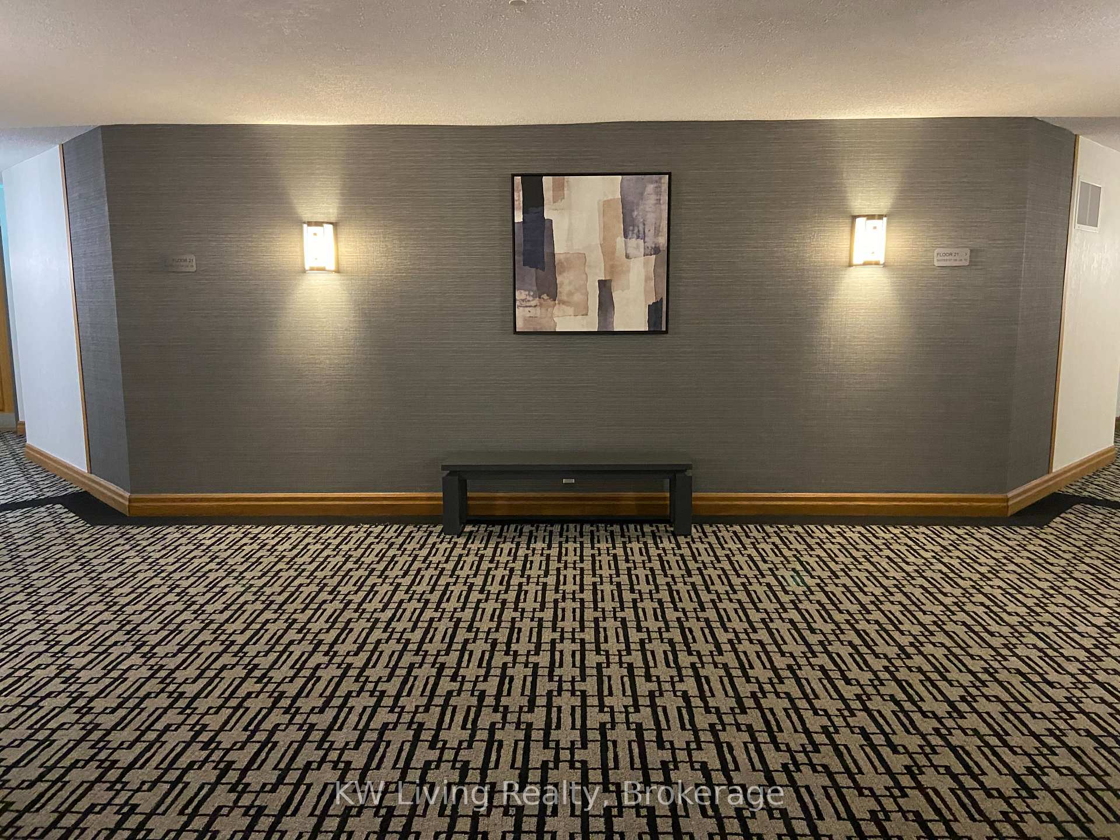


7 Concorde Place Unit 2112
Banbury-Don Mills / Toronto C13, ON M3C 3N4
About This Property
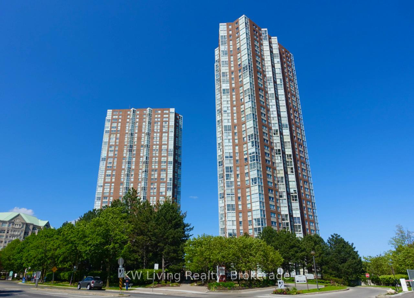
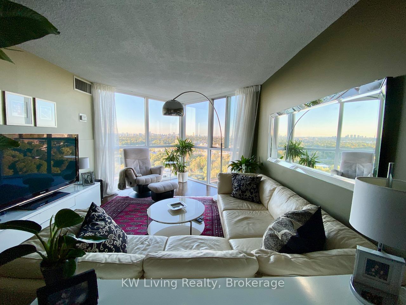
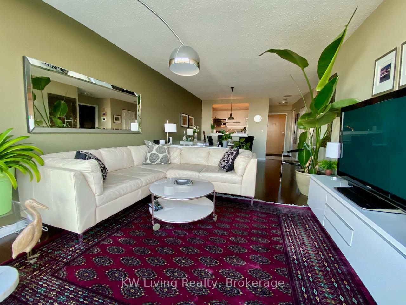
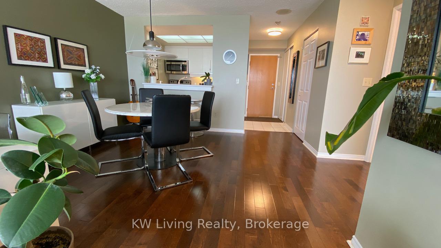
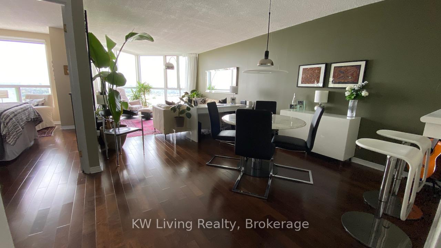
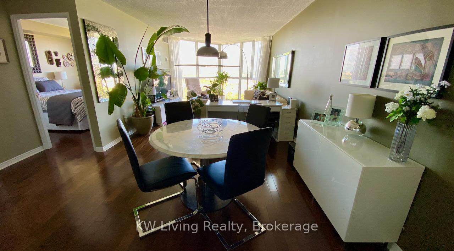
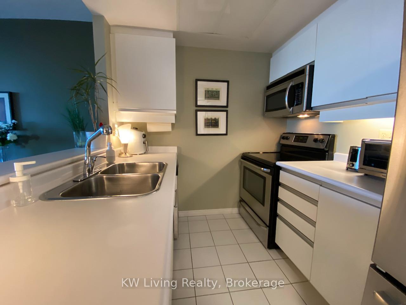
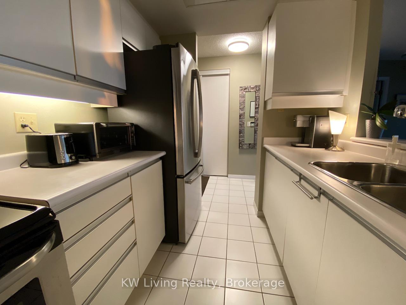
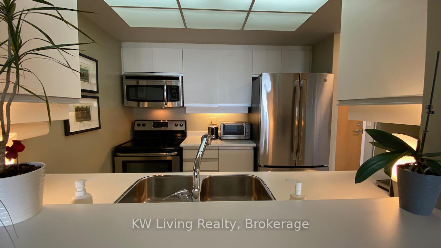
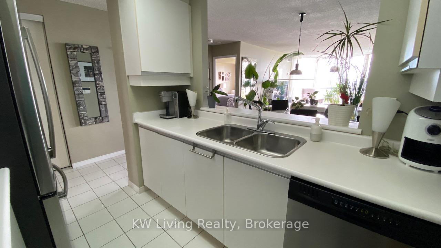
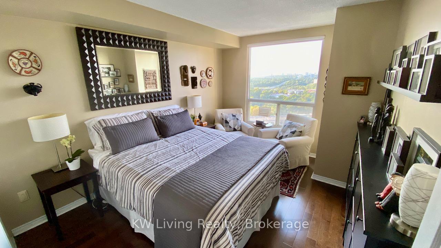
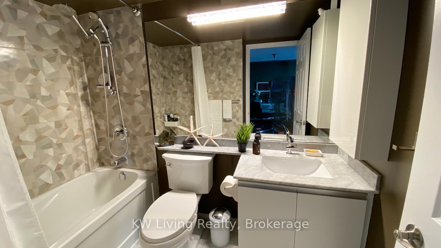
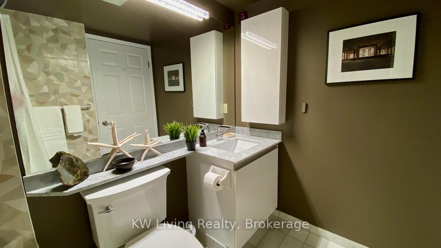
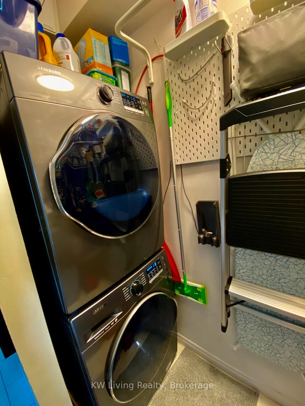
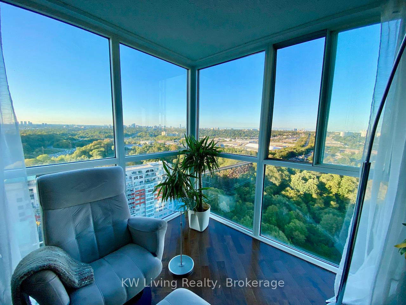
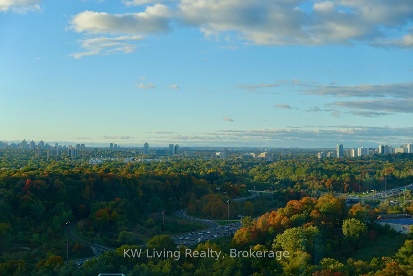
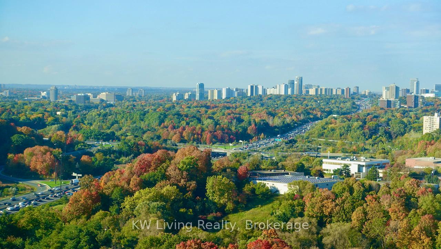
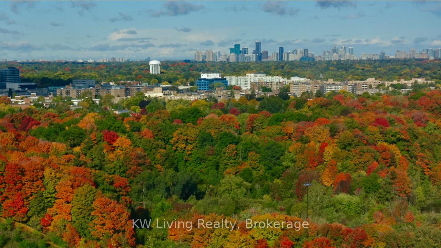
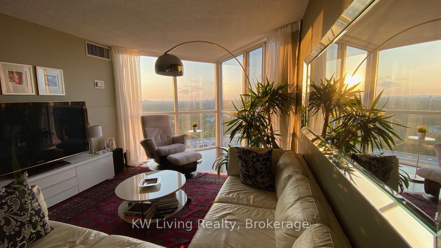
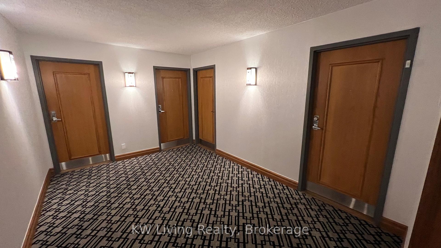
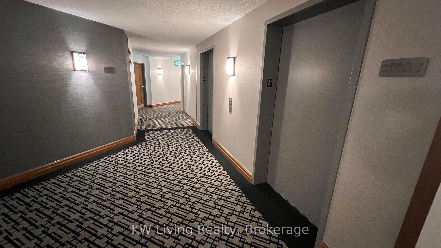
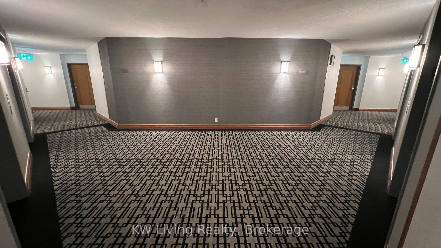
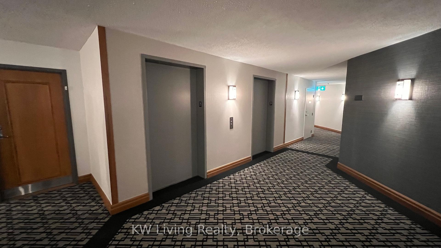
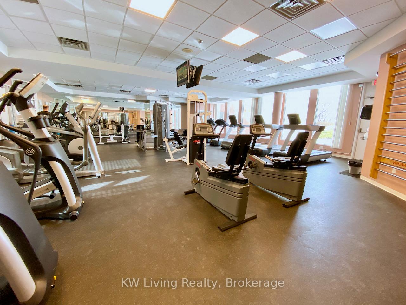
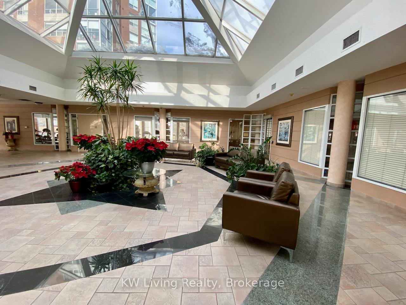
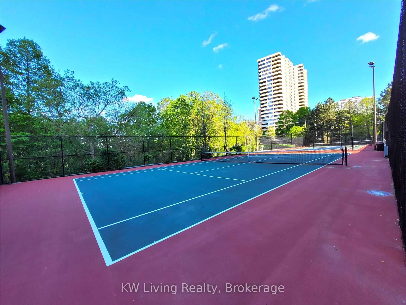
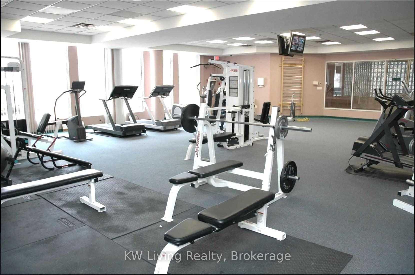
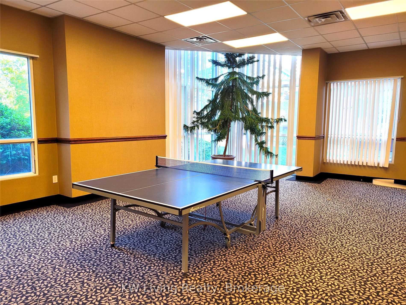
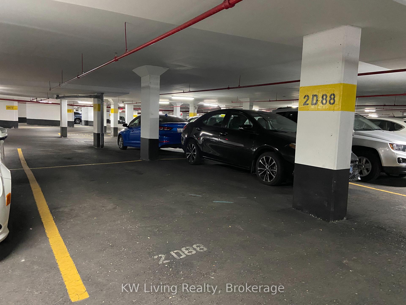
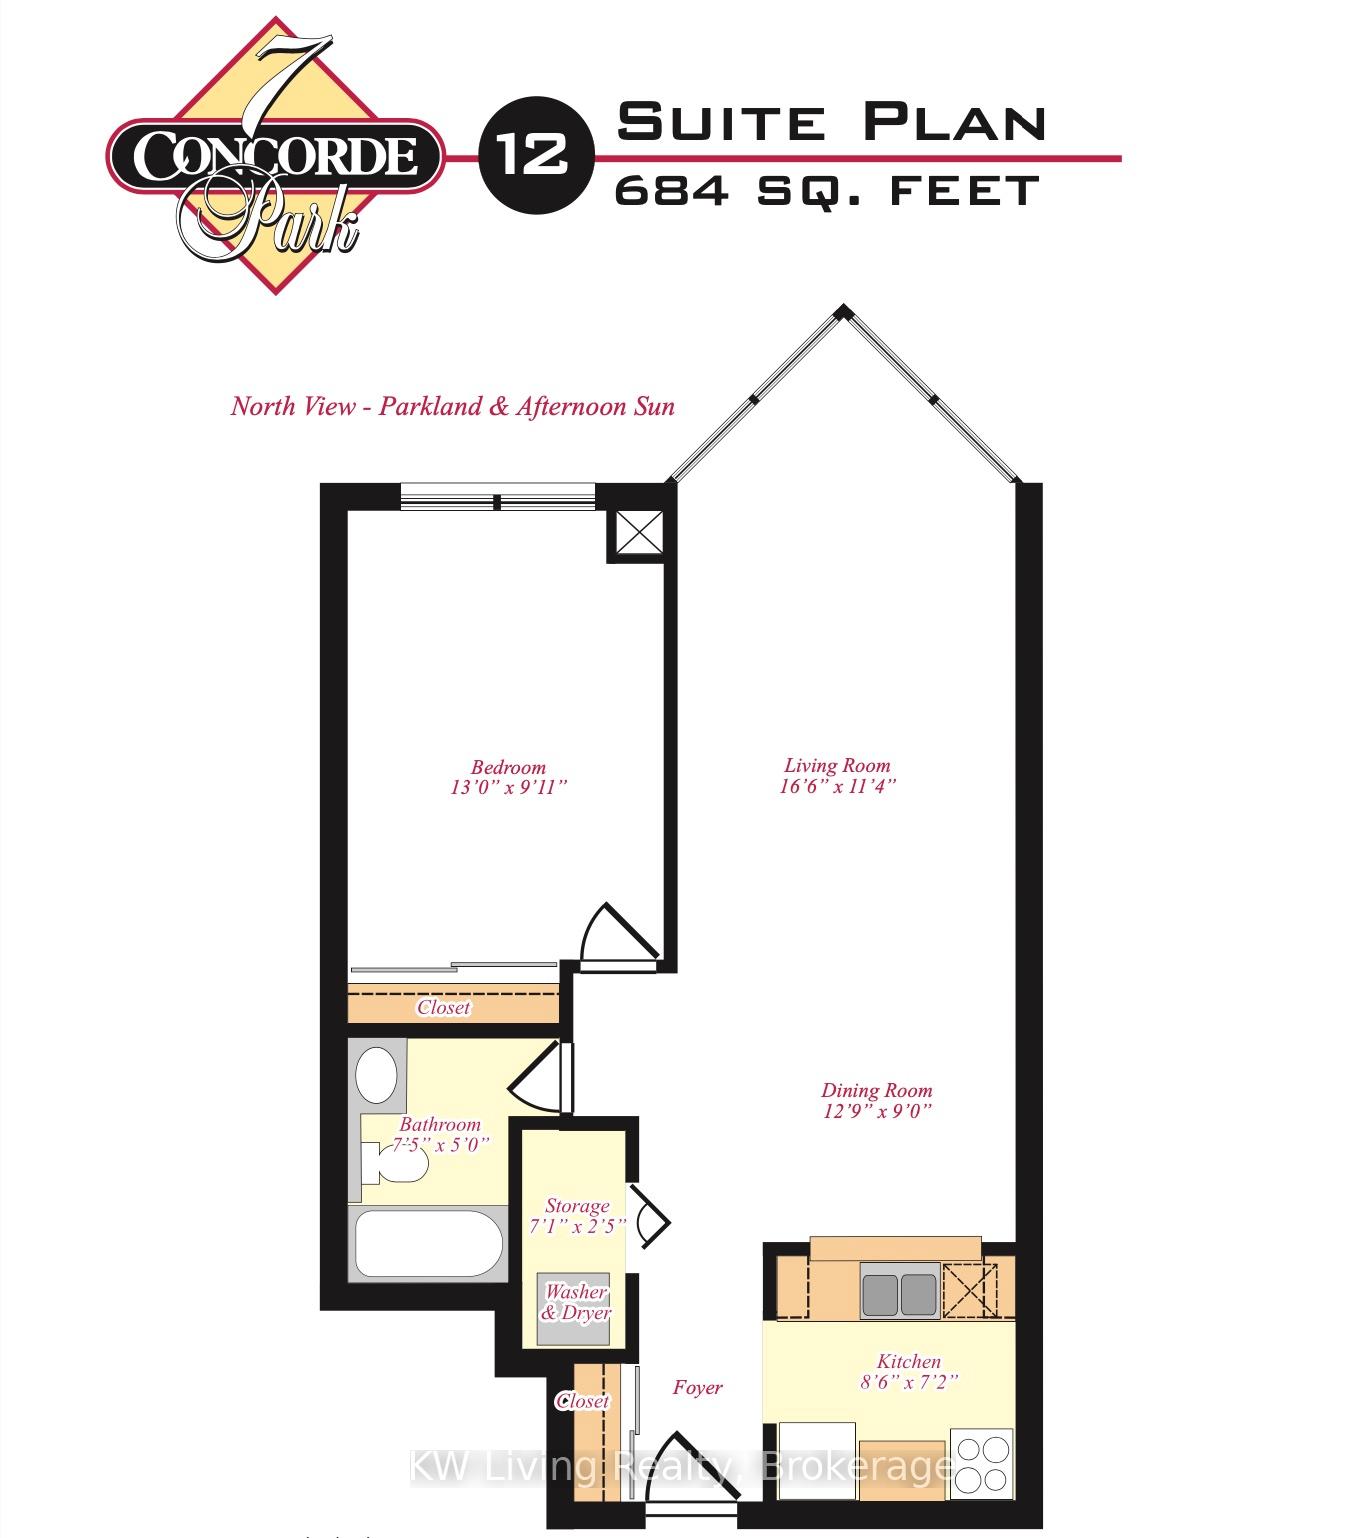
Stunning unobstructed NW View and Spectacular Sunsets. This 1 Br/1Bath/1 parking, No Locker, 684 sf condo is available August 1st. and the view gives it a WOW factor on entry. The large rectangular mirror on the living room wall extends your view even further. Spacious at today's standards with extensive building amenities that include an Indoor Pool, Gym, Sauna, Squash Court, Tennis Courts, Party Room, Media Room, Guest Suites, Lots of Visitor Parking. Easy access to DVP, Shops At Don Mills, Real Canadian Superstore, Medical, Schools, Trails, Bus stop at front of building. Short walk to the Eglinton Crosstown LRT that is scheduled to open in September. 24/7 Security & Concierge. Close to Agha Khan Museum, with shuttle bus service. Current Credit Report with Score, Photo ID, Pay Stubs, Employment Letter with offer. $300 Refundable Key Deposit. Monthly payment by e-transfer. No Smoking or Pets please.
Property Details
Sign in for full listing history and the exact list date.
Features & Amenities
- View
- Balcony
- Air Conditioning
- Basement
Thinking of selling in Toronto?
Filipe & Isabel Ferreira and the Team Filipe track every sale on this street. Get a free, no-obligation valuation and see what your home would list for today.
- Real estate agents in Toronto
- Rental agent in Toronto
- Recently sold homes in Toronto
- What it costs to sell a house in Ontario
- How much are REALTOR® fees in Ontario?
TRREB MLS® Attribution
MLS® C12210616
Listed by KW Living Realty
The trademarks MLS®, Multiple Listing Service® and the associated logos are owned by The Canadian Real Estate Association (CREA) and identify the quality of services provided by real estate professionals who are members of CREA. The trademarks REALTOR®, REALTORS® and the REALTOR® logo are controlled by CREA and identify real estate professionals who are members of CREA. Listing data provided by the Toronto Regional Real Estate Board (TRREB). The information contained herein is from sources believed to be reliable but is not guaranteed. Information deemed reliable but not guaranteed accurate by TRREB or Team Filipe / RE/MAX.
Team Filipe · RE/MAX · (647) 210-6070
Listed By
KW Living Realty