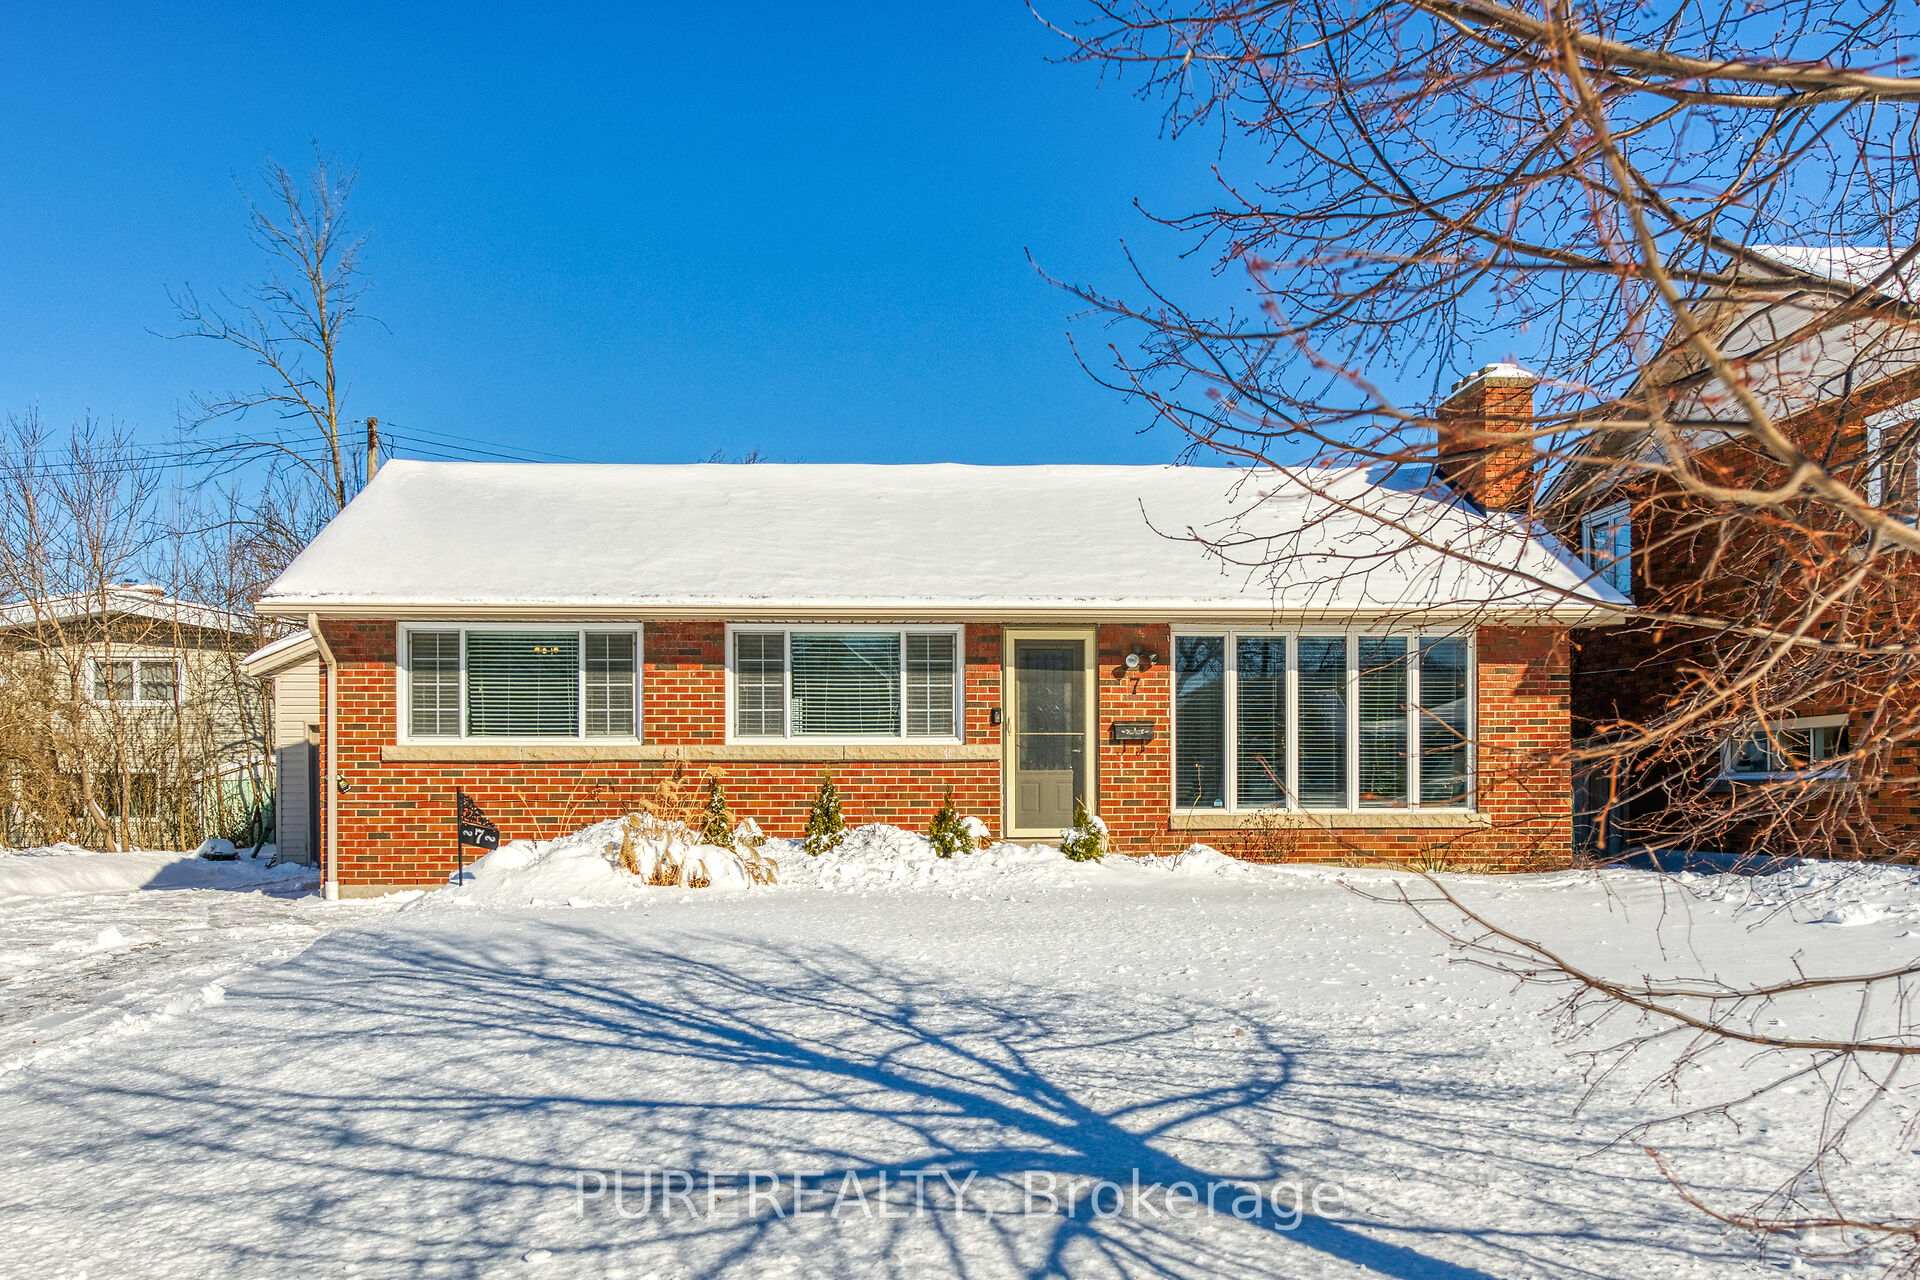


7 Byrne Boulevard
461 - Glendale/Glenridge / St. Catharines, ON L2T 2H8
About This Property
Charming all-brick bungalow uniquely situated in Old Glenridge, one of Niagara's most sought-after neighbourhoods. Ideal home for first-time buyers, retirees, or anyone seeking a move-in-ready property. This well-maintained home combines comfort and practicality. The minute you step in you feel the warm and inviting atmosphere. Open concept layout, great for entertaining. Living room with electric fireplace and large window that fills the space with natural light. 2+1 bedroom, 2 full bathrooms, main floor laundry, 4 piece washroom with jetted tub. Walkout from eat-in kitchen to 30' private deck spanning the length of the home. Fully finished basement with separate side entrance, perfect for in-law suite, offers large recreation room, 3 piece bath, bedroom & office. Detached large garage and private drive for 4+ cars. Conveniently located, minutes from Hwy 406 and downtown St. Catharines, close to trendy restaurants, shopping, the Performing Arts Centre, and the Meridian Centre. Flexible closing date.
Property Details
Sign in for full listing history and the exact list date.
Features & Amenities
- View
- Fireplace
- Air Conditioning
- Basement
Thinking of selling in St. Catharines?
Filipe & Isabel Ferreira and the Team Filipe track every sale on this street. Get a free, no-obligation valuation and see what your home would list for today.
- What it costs to sell a house in Ontario
- How much are REALTOR® fees in Ontario?
- Real estate agents in Toronto & the GTA
TRREB MLS® Attribution
MLS® X11978641
Listed by PUREREALTY
The trademarks MLS®, Multiple Listing Service® and the associated logos are owned by The Canadian Real Estate Association (CREA) and identify the quality of services provided by real estate professionals who are members of CREA. The trademarks REALTOR®, REALTORS® and the REALTOR® logo are controlled by CREA and identify real estate professionals who are members of CREA. Listing data provided by the Toronto Regional Real Estate Board (TRREB). The information contained herein is from sources believed to be reliable but is not guaranteed. Information deemed reliable but not guaranteed accurate by TRREB or Team Filipe / RE/MAX.
Team Filipe · RE/MAX · (647) 210-6070
Listed By
PUREREALTY