










6931 Hickling Crescent
Meadowvale / Mississauga, ON L5N 5B1
About This Property
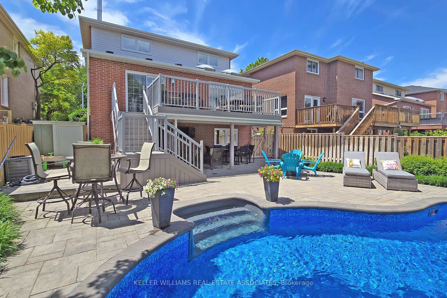
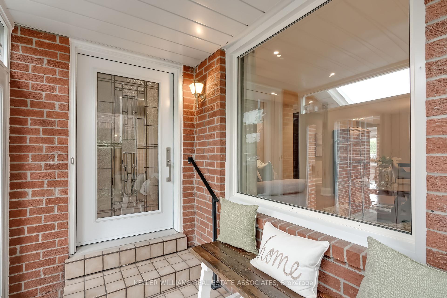
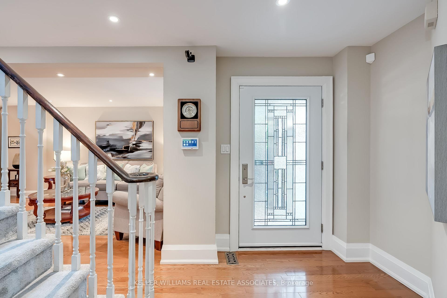
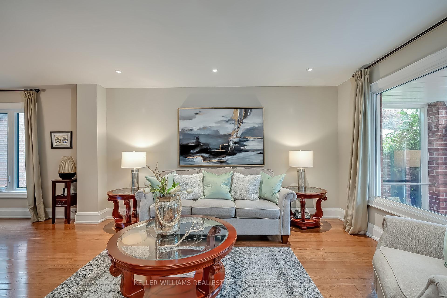
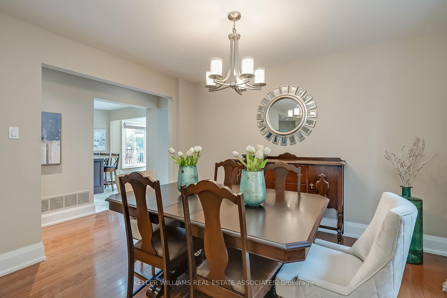
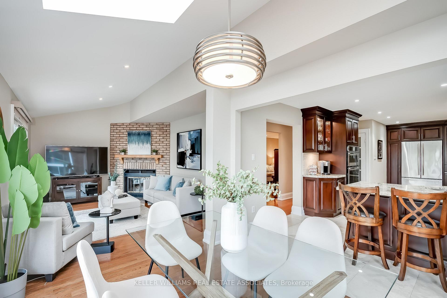
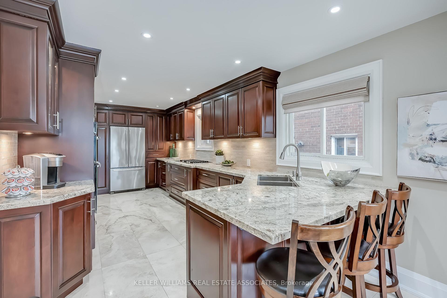
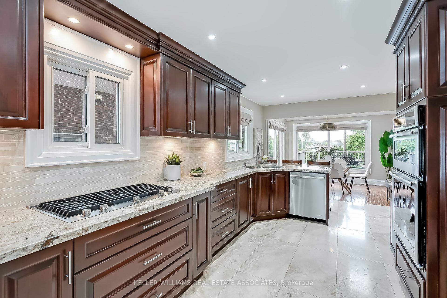
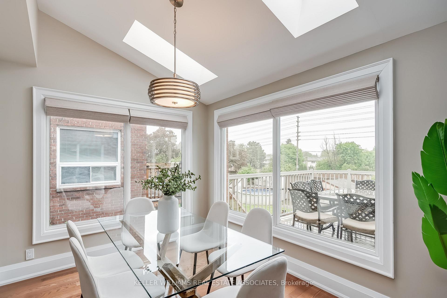
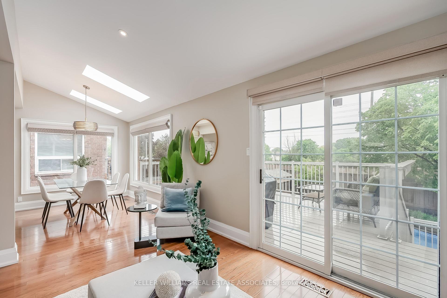
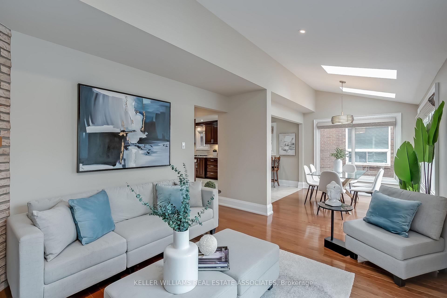
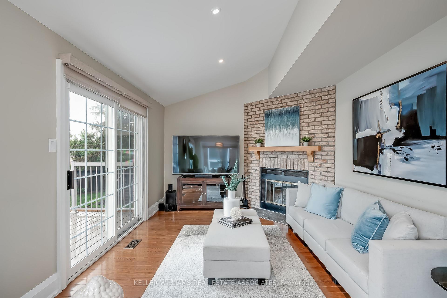
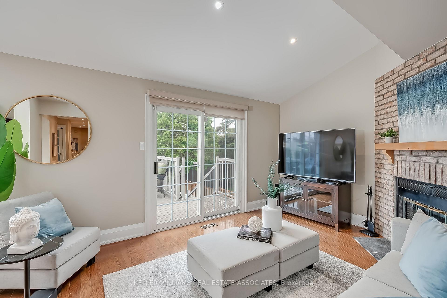
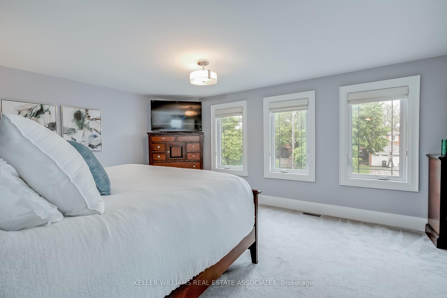
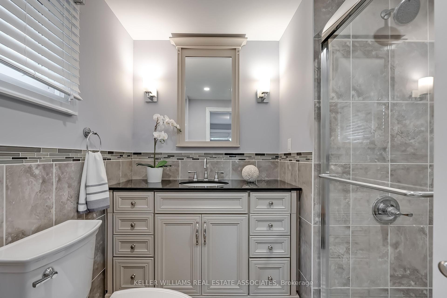
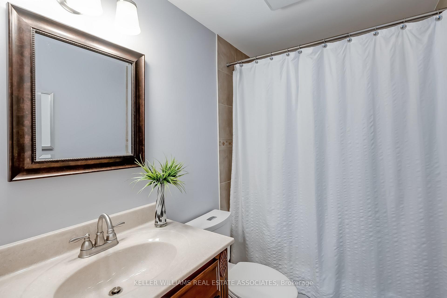
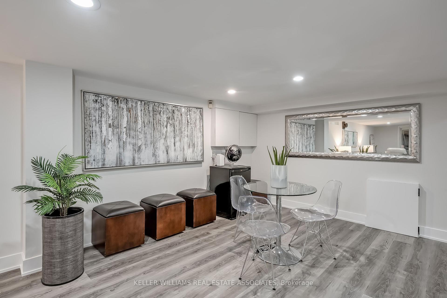
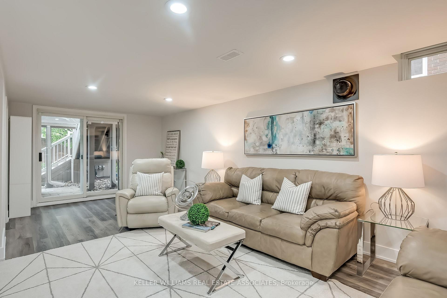
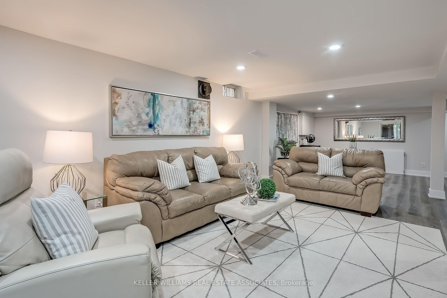
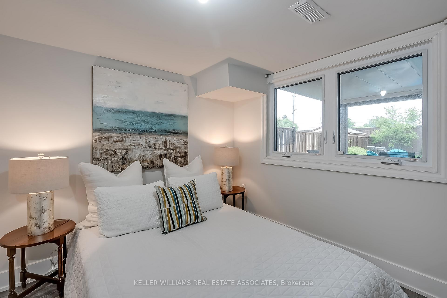
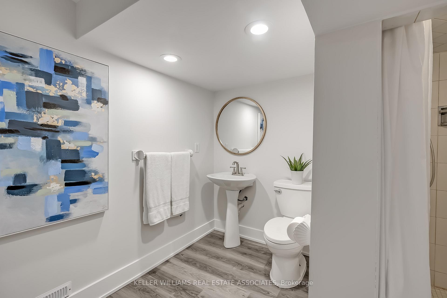
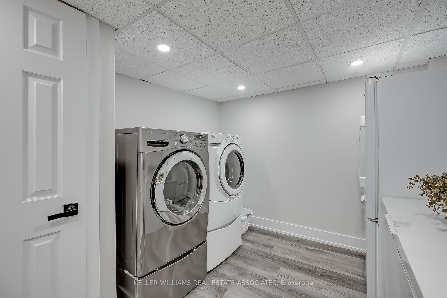
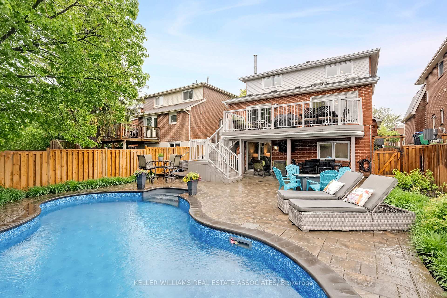
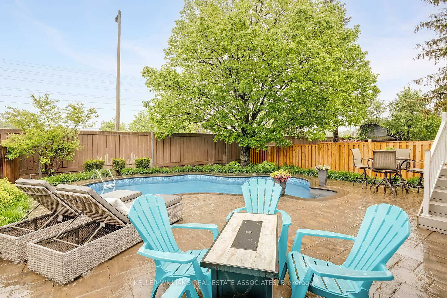
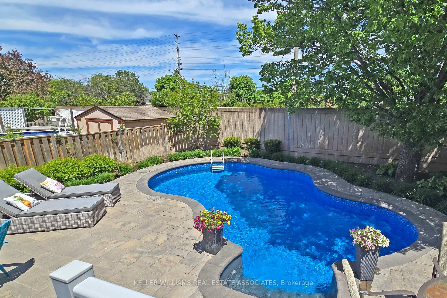
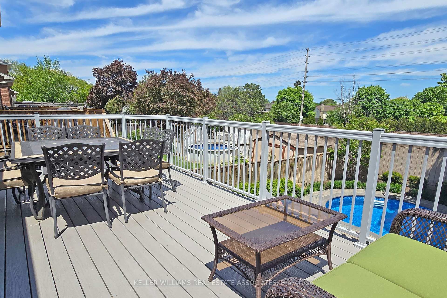
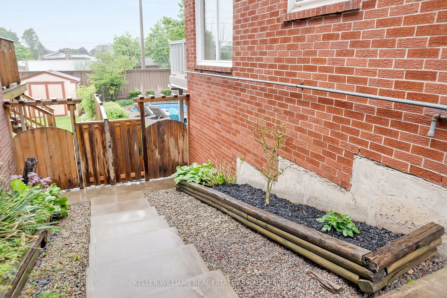
Pool, private oasis backyard, spectacular layout, renovated walkout basement, this stunningly updated 4 bedroom, 4 bath home on a quiet treed crescent in Plumtree park school district has everything you could want! Sensational main level with hardwood floors & pot lighting features renovated gourmet chefs kitchen with SS JennAir appliances, granite counters, high quality cabinetry, and sun-filled breakfast area with skylights. Spacious living and dining rooms and the gorgeous family room with fireplace walks out to large entertainer deck overlooking the pool. Wonderful 2nd level has primary bedroom retreat with renovated ensuite, 3 other great sized bedrooms, and full main bath. Gorgeously renovated bright lower level with walk-out to resort-style yard has huge open concept rec room with pot lights, 5th bedroom, full bathroom, large laundry room & additional crafting room. Amazing exterior features beautiful landscaped gardens front and back with perennials and trees. Enclosed front porch, upgraded light fixtures, this is the one! Hurry and dont miss out. Open house sat/sun this weekend. See it before its too late!
Property Details
Sign in for full listing history and the exact list date.
Features & Amenities
- View
- Fireplace
- Air Conditioning
- Basement
Thinking of selling in Mississauga?
Filipe & Isabel Ferreira and the Team Filipe track every sale on this street. Get a free, no-obligation valuation and see what your home would list for today.
- What it costs to sell a house in Ontario
- How much are REALTOR® fees in Ontario?
- Real estate agents in Toronto & the GTA
TRREB MLS® Attribution
MLS® W12170510
Listed by KELLER WILLIAMS REAL ESTATE ASSOCIATES
The trademarks MLS®, Multiple Listing Service® and the associated logos are owned by The Canadian Real Estate Association (CREA) and identify the quality of services provided by real estate professionals who are members of CREA. The trademarks REALTOR®, REALTORS® and the REALTOR® logo are controlled by CREA and identify real estate professionals who are members of CREA. Listing data provided by the Toronto Regional Real Estate Board (TRREB). The information contained herein is from sources believed to be reliable but is not guaranteed. Information deemed reliable but not guaranteed accurate by TRREB or Team Filipe / RE/MAX.
Team Filipe · RE/MAX · (647) 210-6070
Listed By
KELLER WILLIAMS REAL ESTATE ASSOCIATES