















6931 Casey Street
207 - Casey / Niagara Falls, ON L2J 3G6
About This Property
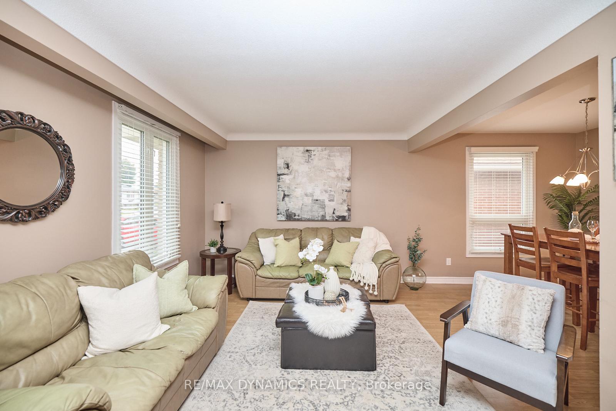
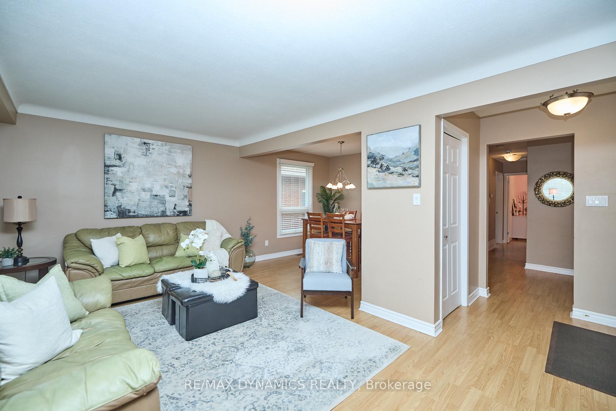
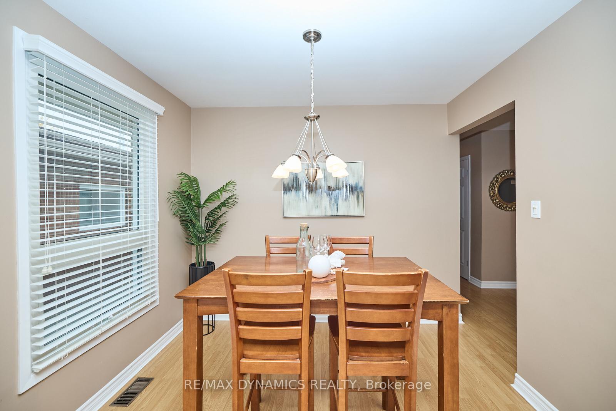
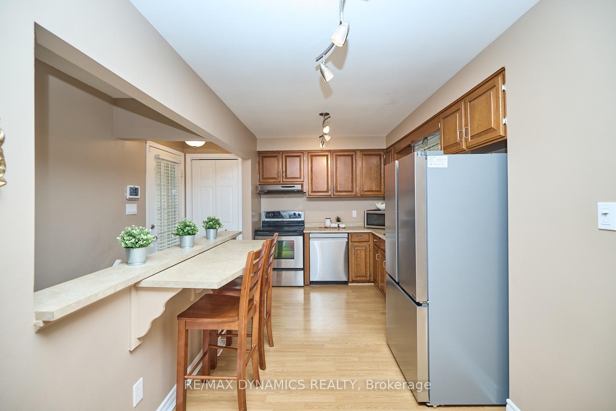
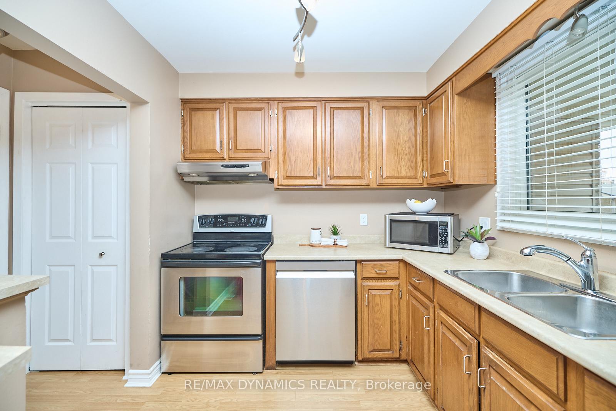
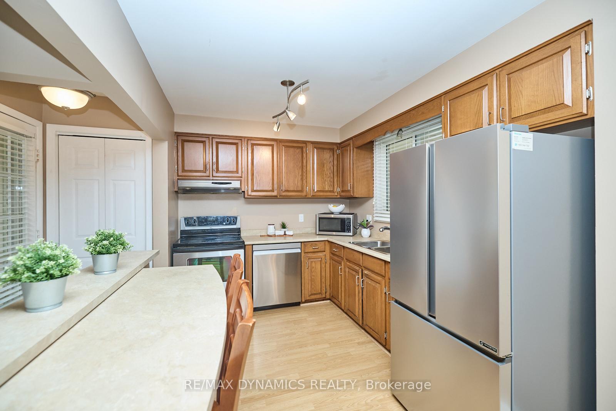
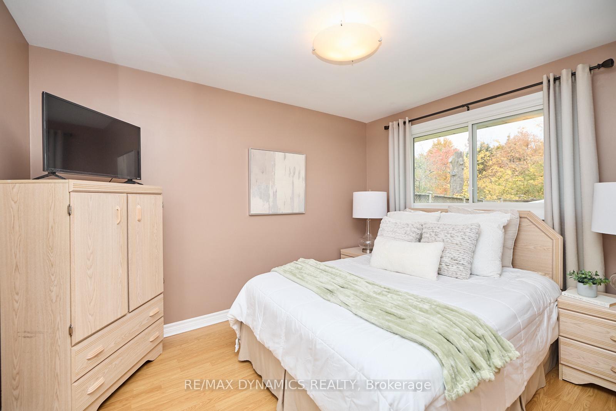
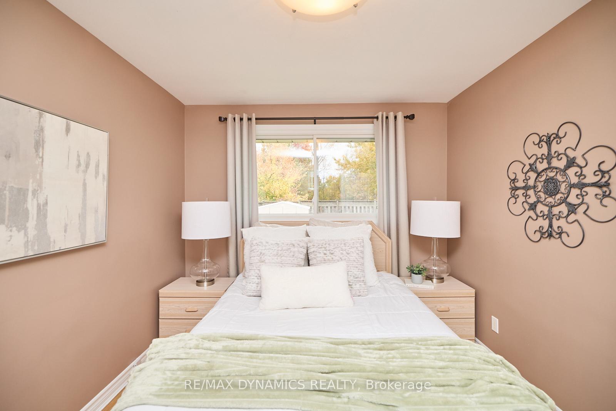
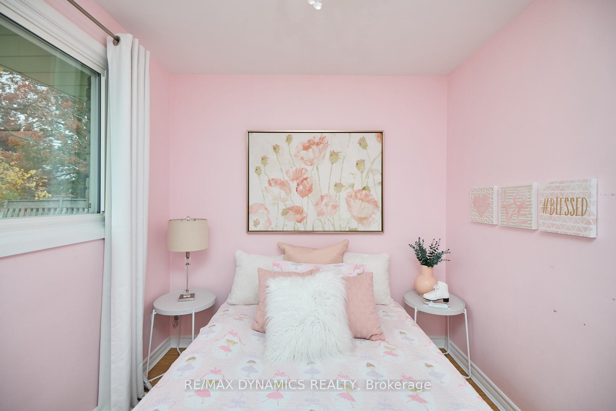
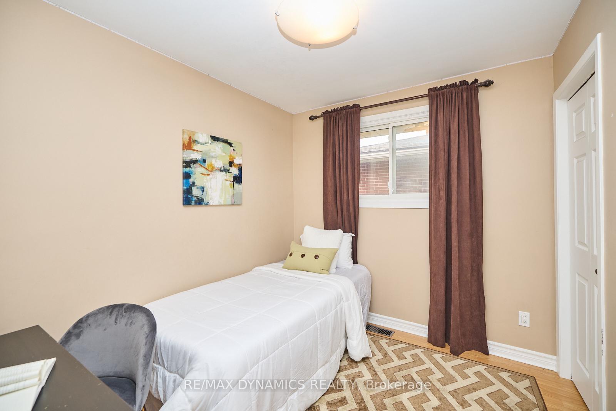
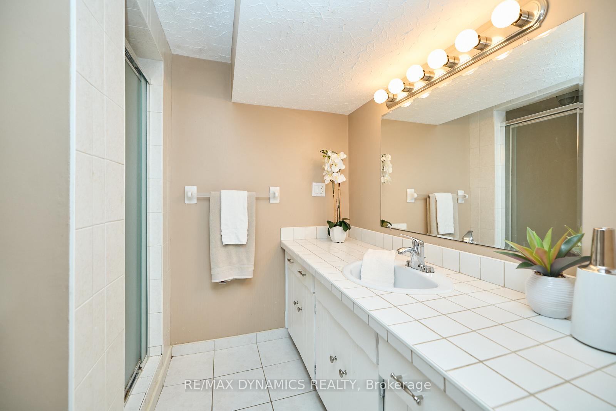
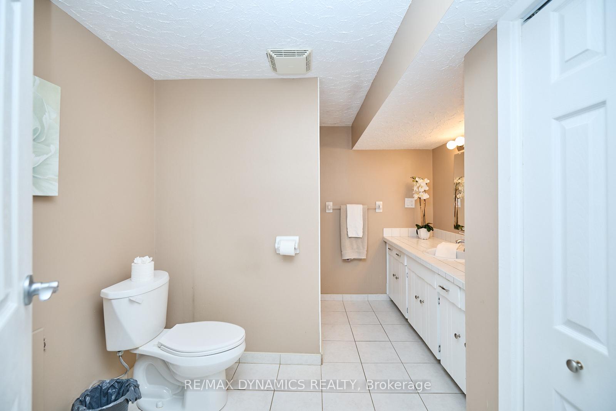
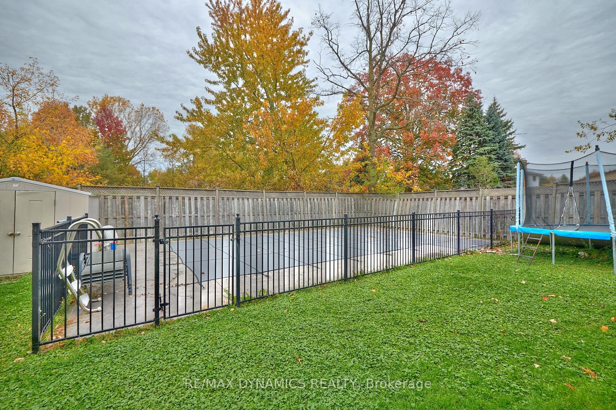
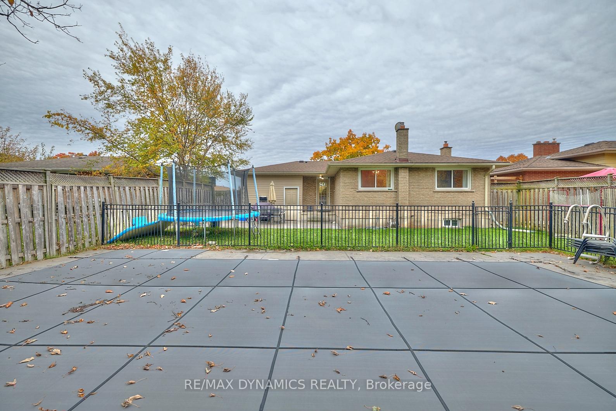
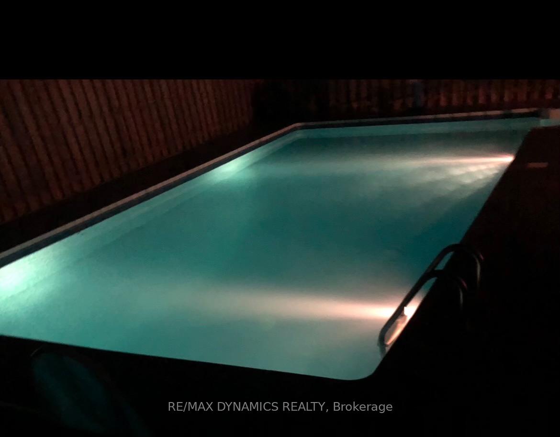
Beauty, Warmth and Value! Three-bedroom brick bungalow with attached garage. Formal living/dining combination. Efficiently designed kitchen with ample storage, double duty counter space serves as a workspace and breakfast bar. Entertaining-size recreation room with gas fireplace accommodates large family gatherings. Basement includes 4th bedroom that could also serve as a home office or den. Yoga area, cedar lined closet, cold room and laundry storage area. Casual Poolside Living can be yours to enjoy in this private backyard, 16 x 32 heated inground pool, (gradual entry steps, pool lights, elephant cover, plus decorative fence around pool for safety) and large patio area. Backyard fully fenced. Several updates including roof shingles, windows and garage door. Five appliances and window coverings included. Ideal northend location, walking distance to schools, and parks, Firemens Park, and bus route. Close distance to QEW access, shopping and restaurants. Flexible closing. Fabulous find!
Property Details
Sign in for full listing history and the exact list date.
Features & Amenities
- Pool
- Fireplace
- Air Conditioning
- Basement
Thinking of selling in Niagara Falls?
Filipe & Isabel Ferreira and the Team Filipe track every sale on this street. Get a free, no-obligation valuation and see what your home would list for today.
- What it costs to sell a house in Ontario
- How much are REALTOR® fees in Ontario?
- Real estate agents in Toronto & the GTA
TRREB MLS® Attribution
MLS® X9524471
Listed by RE/MAX DYNAMICS REALTY
The trademarks MLS®, Multiple Listing Service® and the associated logos are owned by The Canadian Real Estate Association (CREA) and identify the quality of services provided by real estate professionals who are members of CREA. The trademarks REALTOR®, REALTORS® and the REALTOR® logo are controlled by CREA and identify real estate professionals who are members of CREA. Listing data provided by the Toronto Regional Real Estate Board (TRREB). The information contained herein is from sources believed to be reliable but is not guaranteed. Information deemed reliable but not guaranteed accurate by TRREB or Team Filipe / RE/MAX.
Team Filipe · RE/MAX · (647) 210-6070
Listed By
RE/MAX DYNAMICS REALTY