



692 Woodbine Avenue
Toronto E02, ON M4E 2J1
About This Property
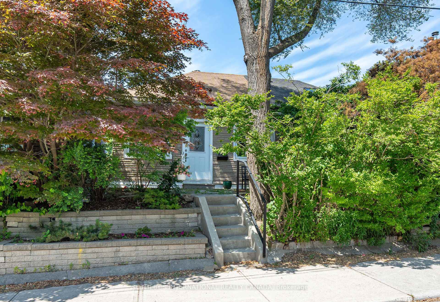
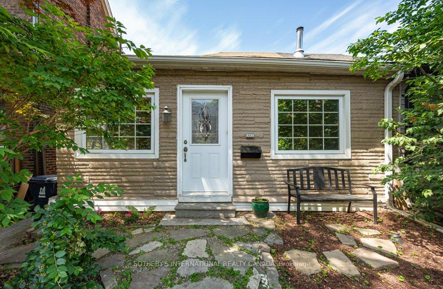
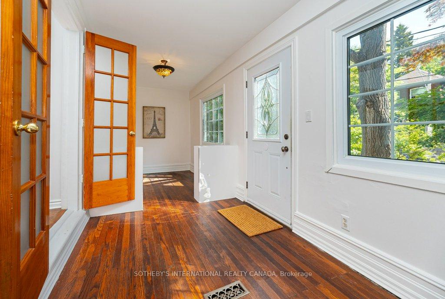
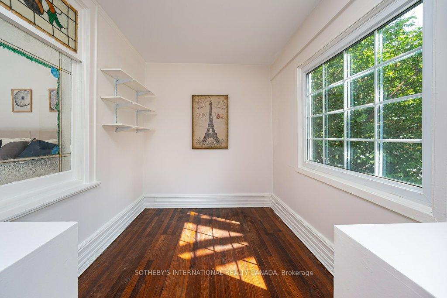
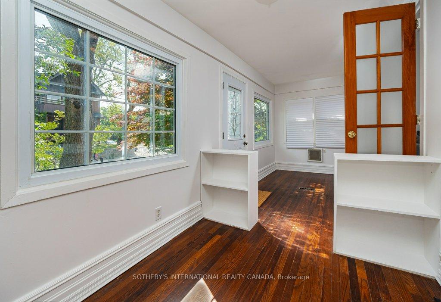
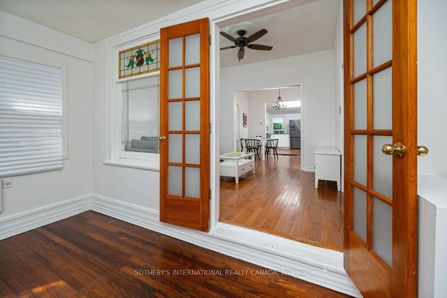
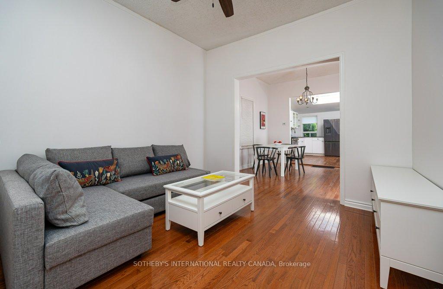
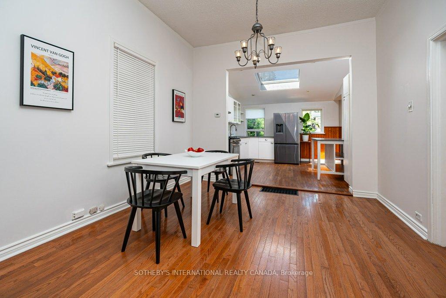
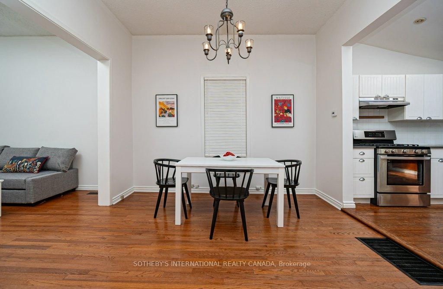
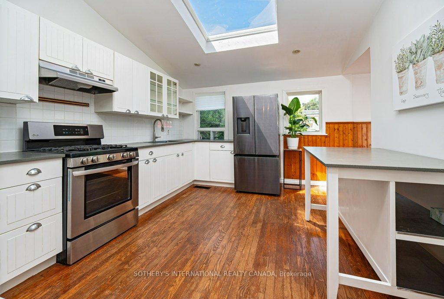
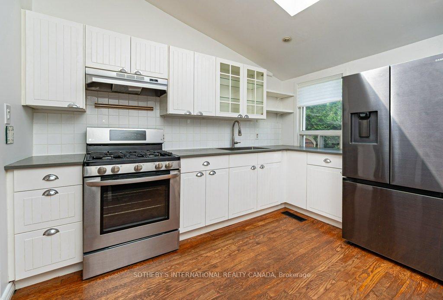
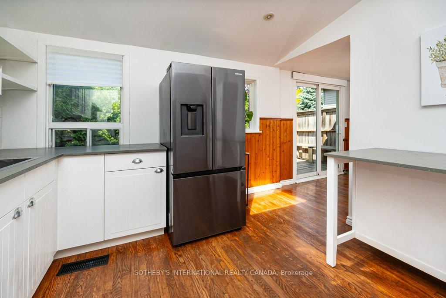
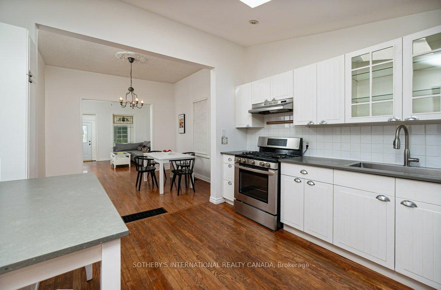
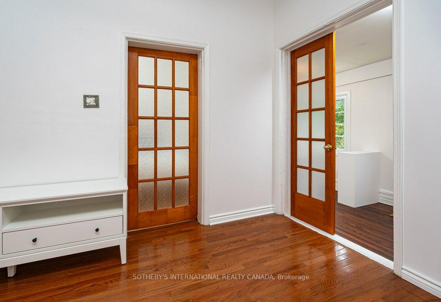
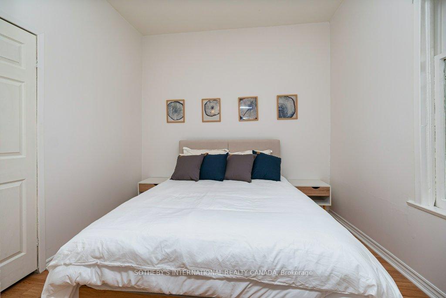
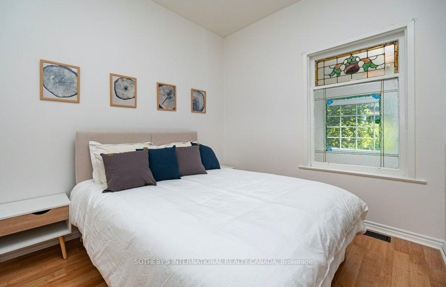
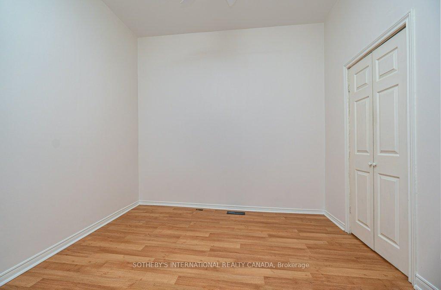
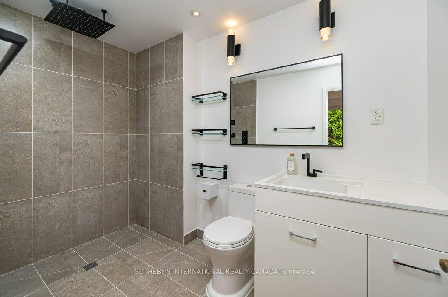
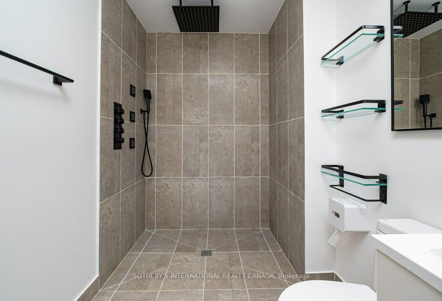
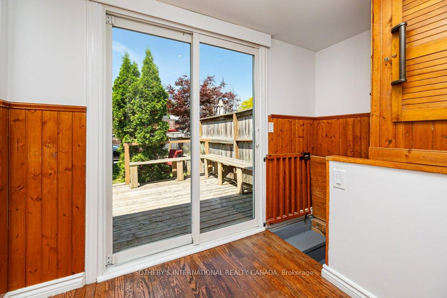
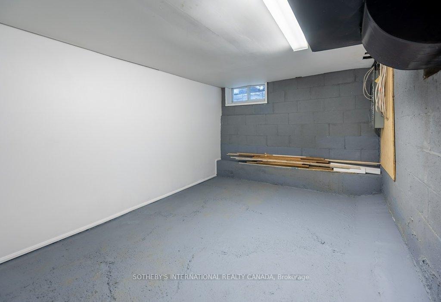
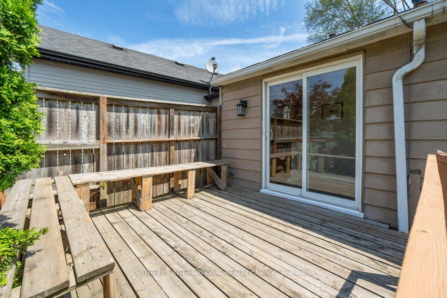
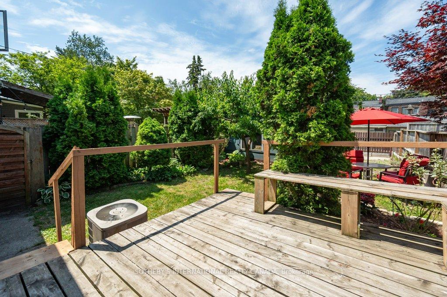
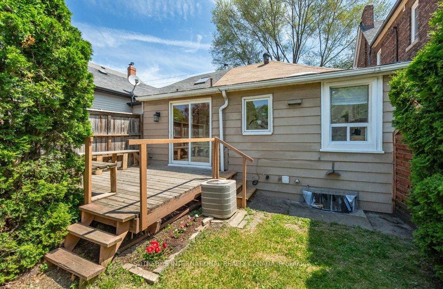
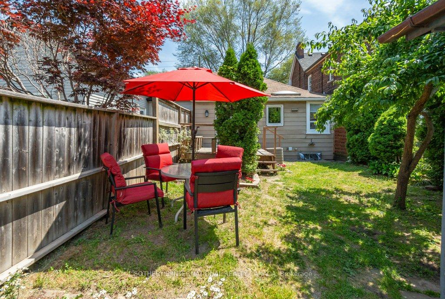
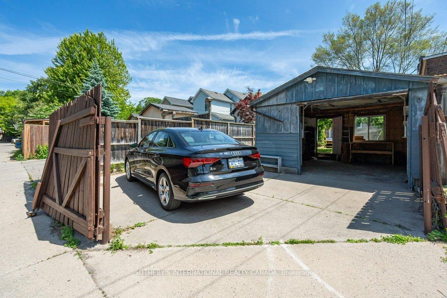
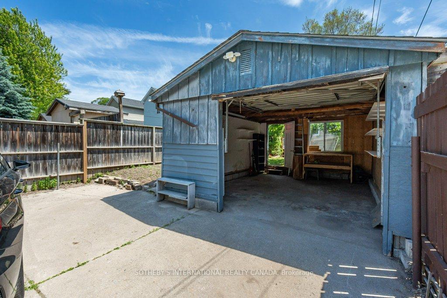
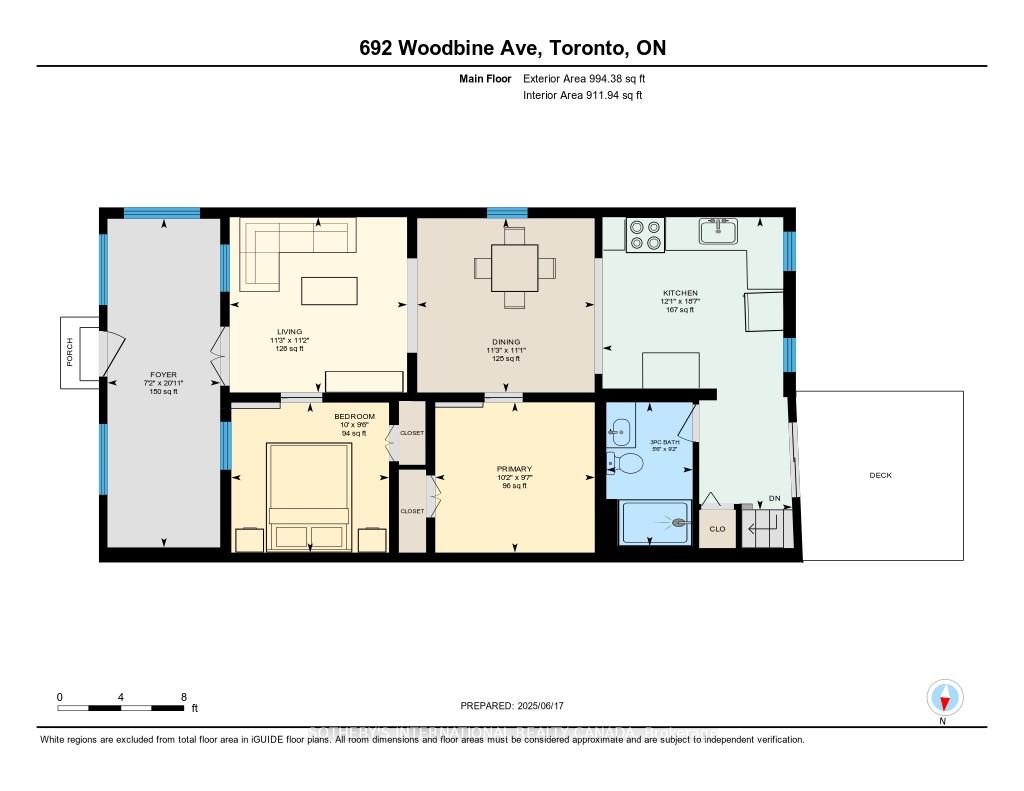
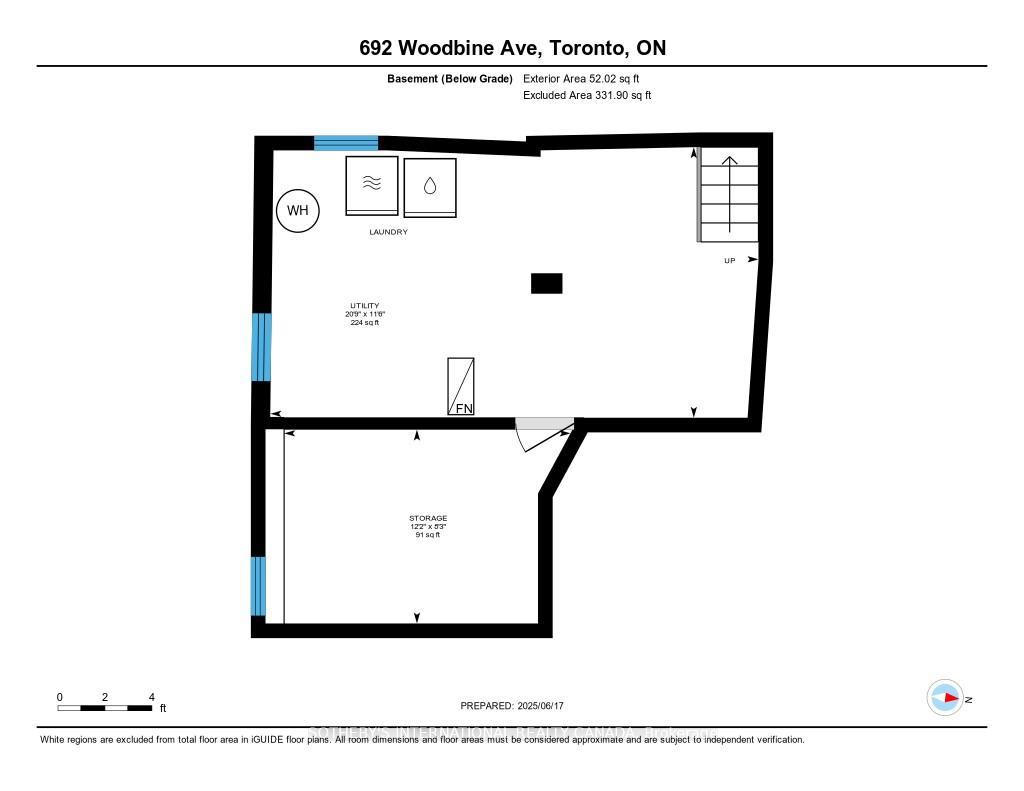
'Beach Hill' spacious 2-bedroom bungalow on 25.42 x 120 foot lot. Modern kitchen with skylight that floods your culinary space with natural light. Inviting open concept living & dining area with soaring, 9' - 10" high ceilings and gallery quality wall space. The large Sunroom functions perfectly as a bright home office. 2 generous bedroom with pocket doors and high ceilings. Stylish 3-piece bathroom and an amazing rain shower. Paved lane access to fenced concrete parking pad and a wide single detached garage with EV charging outlet. Walkout from the kitchen to a west-facing deck and backyard. Freshly painted throughout and waiting for your personal touches. Easy access to public transit means you can leave the car at home. 20 minute walk to Woodbine Beach Boardwalk.
Property Details
Sign in for full listing history and the exact list date.
Features & Amenities
- View
- Air Conditioning
- Basement
Thinking of selling in Toronto?
Filipe & Isabel Ferreira and the Team Filipe track every sale on this street. Get a free, no-obligation valuation and see what your home would list for today.
- Real estate agents in Toronto
- Recently sold homes in Toronto
- What it costs to sell a house in Ontario
- How much are REALTOR® fees in Ontario?
TRREB MLS® Attribution
MLS® E12237424
Listed by SOTHEBY'S INTERNATIONAL REALTY CANADA
The trademarks MLS®, Multiple Listing Service® and the associated logos are owned by The Canadian Real Estate Association (CREA) and identify the quality of services provided by real estate professionals who are members of CREA. The trademarks REALTOR®, REALTORS® and the REALTOR® logo are controlled by CREA and identify real estate professionals who are members of CREA. Listing data provided by the Toronto Regional Real Estate Board (TRREB). The information contained herein is from sources believed to be reliable but is not guaranteed. Information deemed reliable but not guaranteed accurate by TRREB or Team Filipe / RE/MAX.
Team Filipe · RE/MAX · (647) 210-6070
Listed By
SOTHEBY'S INTERNATIONAL REALTY CANADA