6905 Bleeks Road
8208 - Btwn Franktown Rd. & Fallowfield Rd. / Stittsville - Munster - Richmond, ON K0A 1B0
About This Property
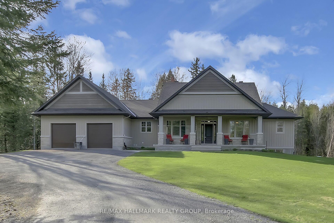
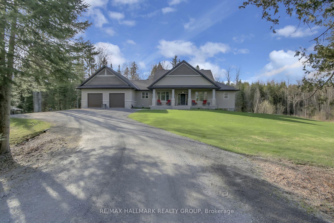
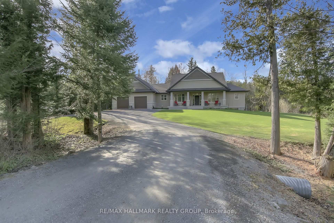
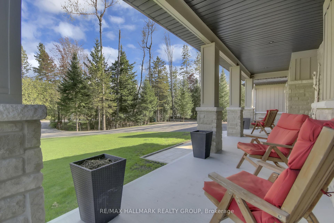
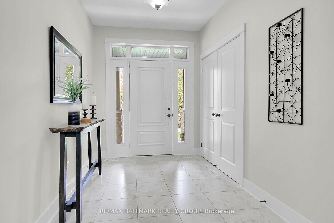
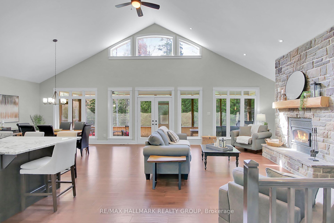
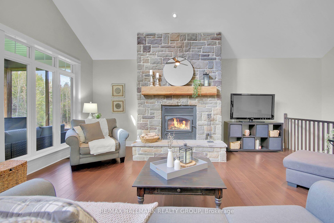
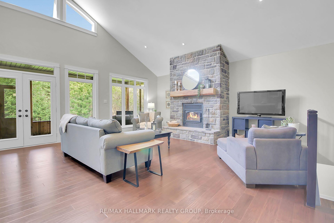
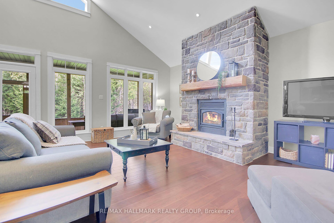
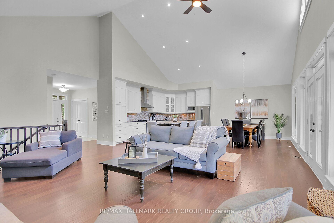
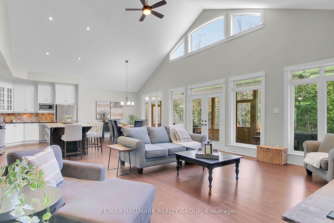
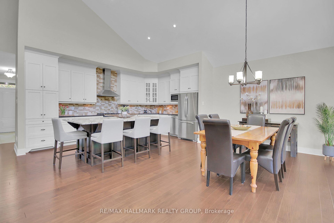
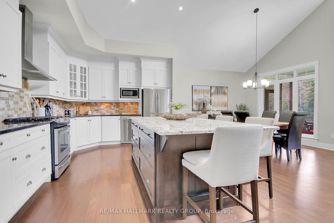
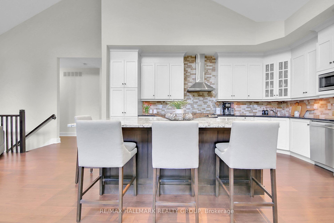
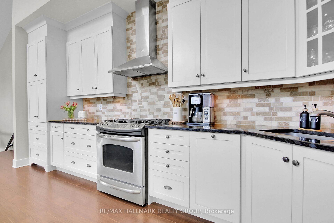
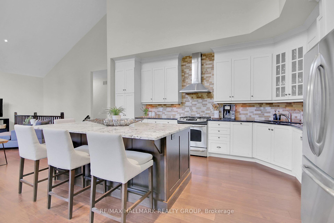
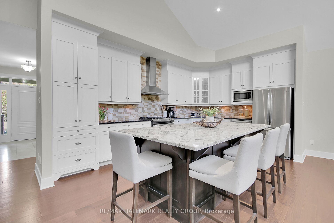
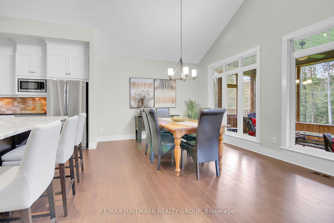
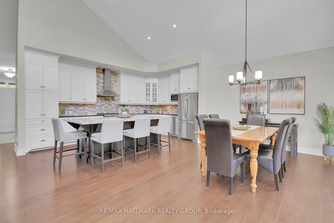
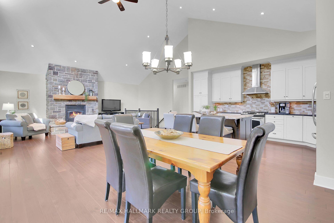
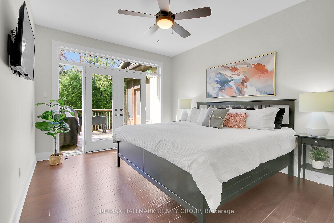
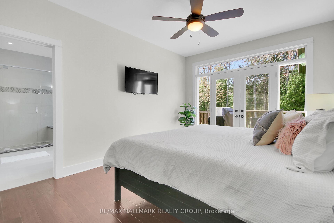
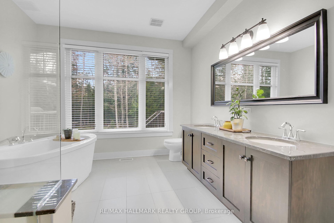
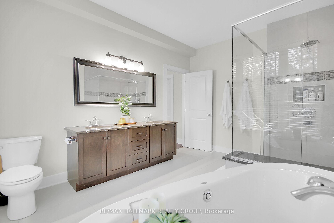
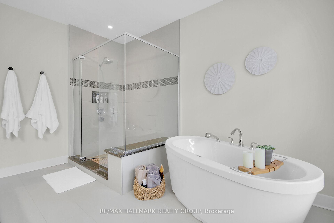
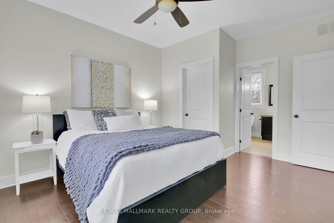
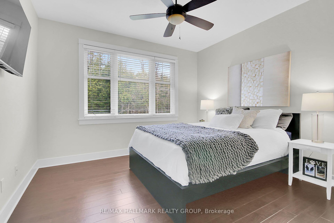
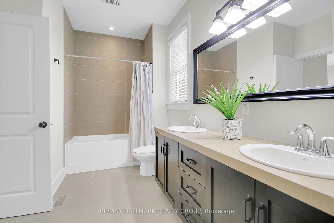
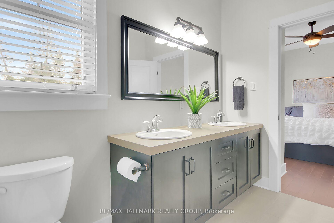
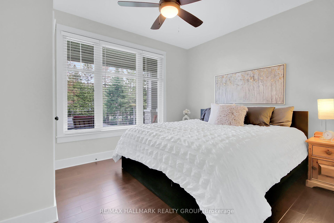
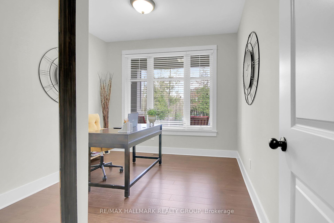
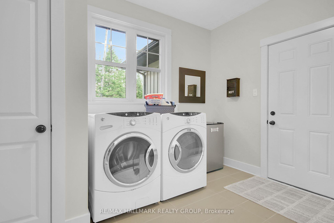
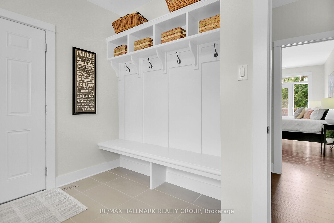
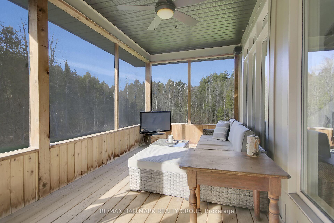
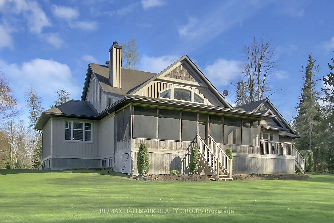
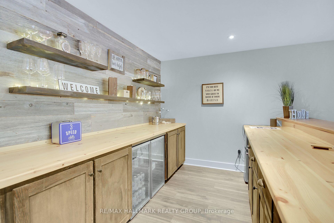
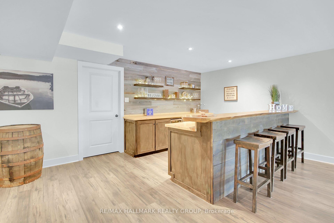
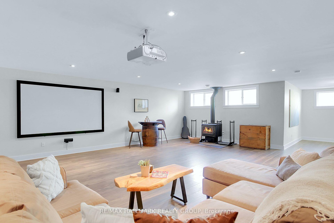
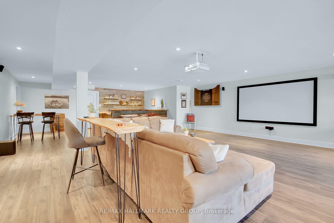
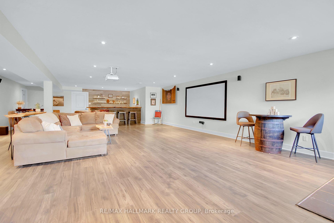
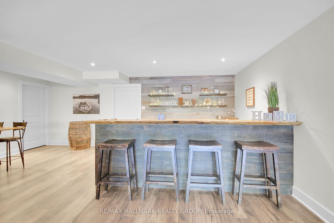
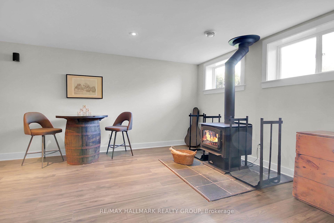
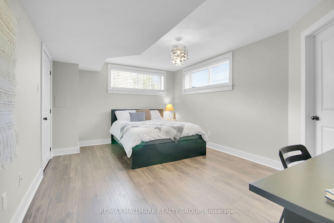
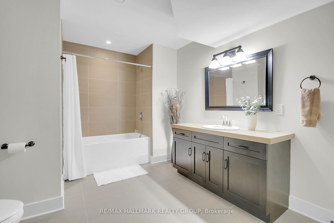
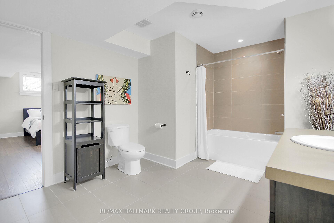
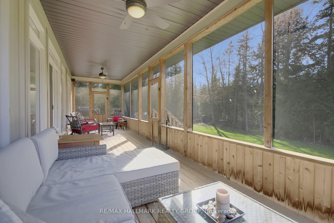
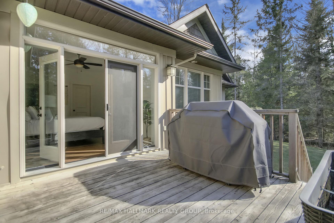
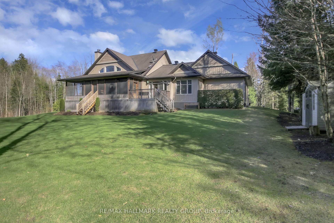
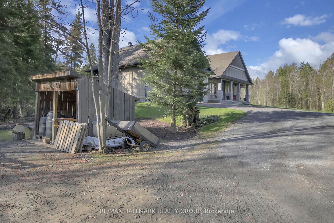
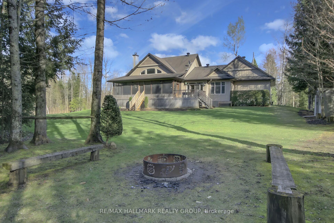
Welcome to your dream home nestled on 5 picturesque acres in beautiful Ashton just east of Saunders Farm and 10 minutes to Stittsville and Richmond. This sprawling bungalow built in 2011 boasts an inviting open-concept great room with stunning floor to ceiling stone fireplace, large dining area ideal for the family or friend gatherings and massive gourmet kitchen, with granite counters and tons of cabinet space, all adorned with elegant hardwood floors. Great main floor den ideal for your at home office or could be used as another bedroom. Bedrooms 2 and 3 are big in size and share the Jack & Jill bath. The Primary bedroom is spacious and enjoys a luxurious 5-piece ensuite, large walk in closet and patio doors to your private deck. Main floor powder room, laundry and mud room complete the main floor. The very bright and huge lower level offers an additional area to enjoy with corner wood stove, bar and huge recreation area for the family to relax and make memories. There is also a 4th bedroom with cheater door to full bathroom. Bonus fully finished room accessed downstairs from the garage provides a storage area for your sports equipment or make it your own private gym. Marvel at the expansive views enjoyed from the living room as well as from your fully screened in back porch. Convenient deck off shared by the primary bedroom and the screened porch to enjoy summer evenings, star gazing and of course, barbecues. Experience the serene ambiance of this property and create your own oasis. Don't miss out! This property is calling you home! Home also has Generlink transfer switch in case of power outages, so you are not left in the dark or have any food spoil. Convenience at a flick of a switch.
Property Details
Sign in for full listing history and the exact list date.
Features & Amenities
- View
- Fireplace
- Air Conditioning
- Basement
Thinking of selling in Stittsville - Munster - Richmond?
Filipe & Isabel Ferreira and the Team Filipe track every sale on this street. Get a free, no-obligation valuation and see what your home would list for today.
- What it costs to sell a house in Ontario
- How much are REALTOR® fees in Ontario?
- Real estate agents in Toronto & the GTA
TRREB MLS® Attribution
MLS® X12124258
Listed by RE/MAX HALLMARK REALTY GROUP
The trademarks MLS®, Multiple Listing Service® and the associated logos are owned by The Canadian Real Estate Association (CREA) and identify the quality of services provided by real estate professionals who are members of CREA. The trademarks REALTOR®, REALTORS® and the REALTOR® logo are controlled by CREA and identify real estate professionals who are members of CREA. Listing data provided by the Toronto Regional Real Estate Board (TRREB). The information contained herein is from sources believed to be reliable but is not guaranteed. Information deemed reliable but not guaranteed accurate by TRREB or Team Filipe / RE/MAX.
Team Filipe · RE/MAX · (647) 210-6070
Listed By
RE/MAX HALLMARK REALTY GROUP