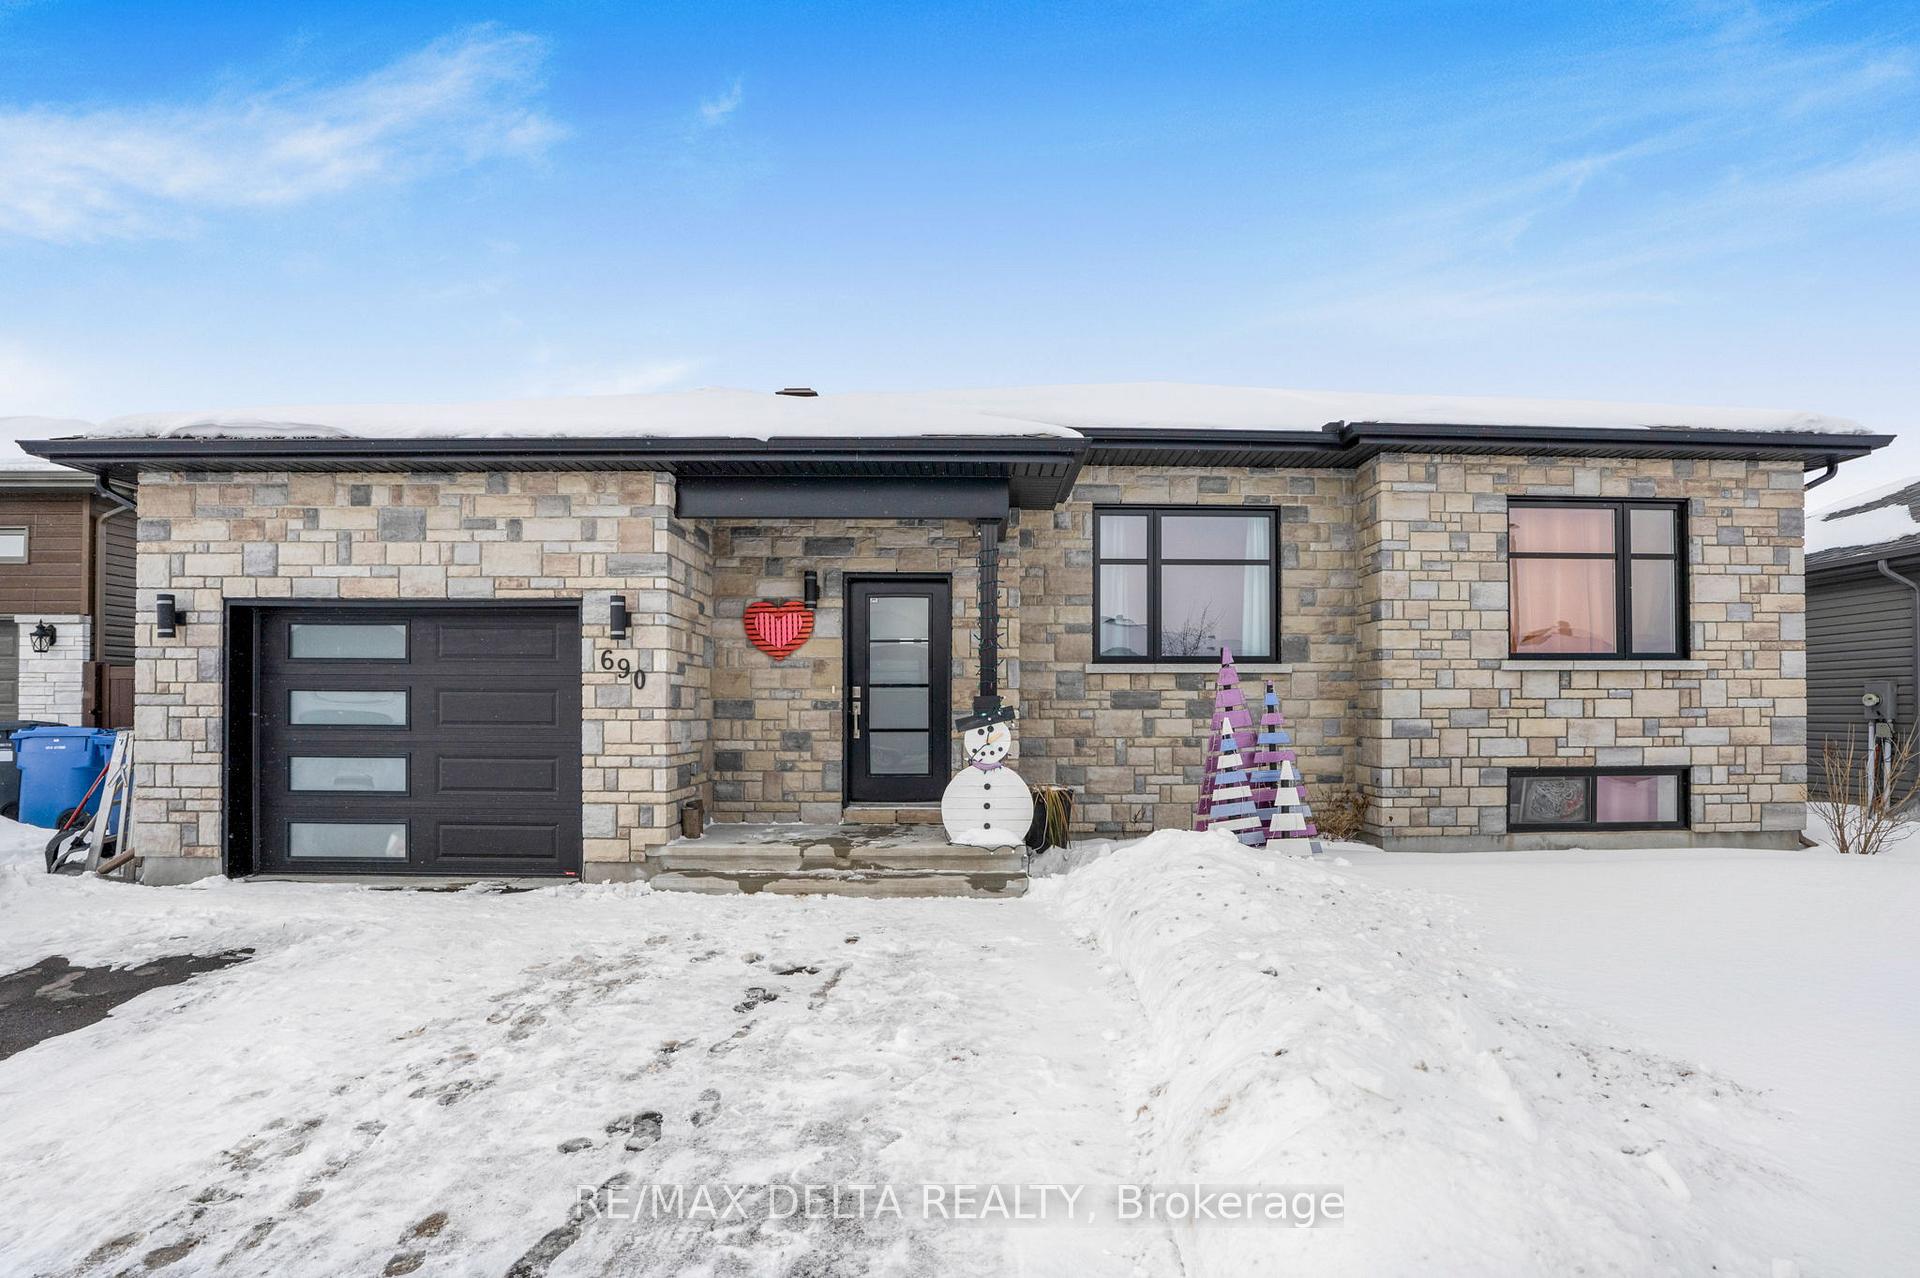


690 Roxane Crescent
Hawkesbury, ON K6A 3W9
About This Property
**OPEN HOUSE SUNDAY MARCH 9th FROM 1PM to 3PM** WELCOME TO YOUR OWN SLICE OF PARADISE. As you step inside, you're greeted by a cozy living space that exudes warmth and relaxation. The heart of the home is the inviting kitchen, with modern appliances, sleek countertops, and plenty of storage space. The dining area offers a lovely spot for family gatherings or intimate dinners. The main floor also features two generously sized bedrooms, each providing a tranquil retreat with ample natural light. The basement provides a nice family room, a gaming/office area and a beautiful master bedroom with its own en-suite bathroom and walk-in closet. But the luxury doesn't end there, for those warm summer days, enjoy the heated above-ground pool. And for the ultimate in relaxation, indulge in the soothing waters of the hot tub, nestled in a private corner of the backyard. The heated garage ensures convenience during colder months, providing a comfortable space for your vehicle or DIY projects. DON'T WAIT, CALL TODAY FOR A VISIT.
Property Details
Sign in for full listing history and the exact list date.
Features & Amenities
- View
- Air Conditioning
- Basement
Thinking of selling in Hawkesbury?
Filipe & Isabel Ferreira and the Team Filipe track every sale on this street. Get a free, no-obligation valuation and see what your home would list for today.
- What it costs to sell a house in Ontario
- How much are REALTOR® fees in Ontario?
- Real estate agents in Toronto & the GTA
TRREB MLS® Attribution
MLS® X11975748
Listed by RE/MAX DELTA REALTY
The trademarks MLS®, Multiple Listing Service® and the associated logos are owned by The Canadian Real Estate Association (CREA) and identify the quality of services provided by real estate professionals who are members of CREA. The trademarks REALTOR®, REALTORS® and the REALTOR® logo are controlled by CREA and identify real estate professionals who are members of CREA. Listing data provided by the Toronto Regional Real Estate Board (TRREB). The information contained herein is from sources believed to be reliable but is not guaranteed. Information deemed reliable but not guaranteed accurate by TRREB or Team Filipe / RE/MAX.
Team Filipe · RE/MAX · (647) 210-6070
Listed By
RE/MAX DELTA REALTY