69 Vail Meadows Crescent
Bowmanville / Clarington, ON L1C 4T2
About This Property
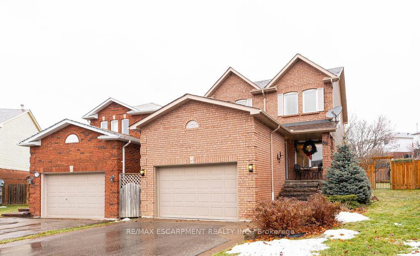
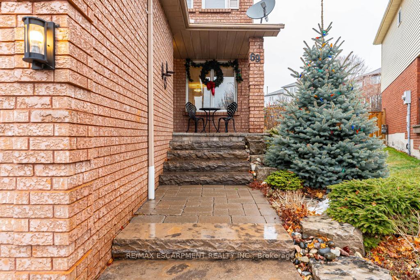
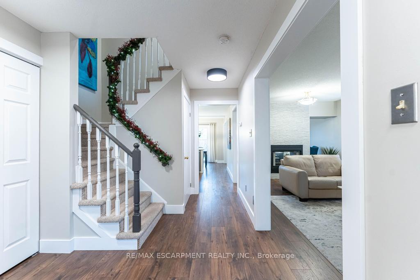
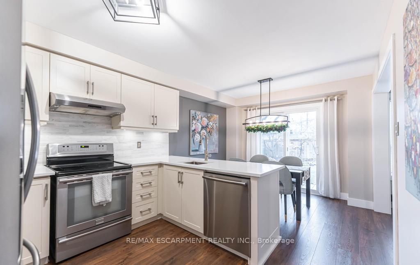
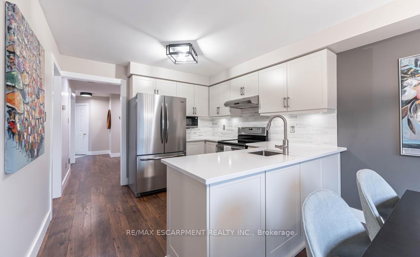
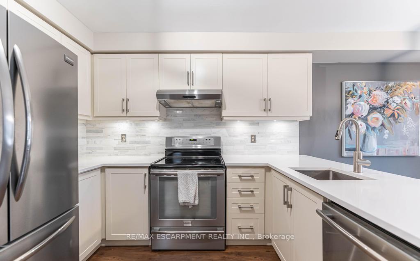
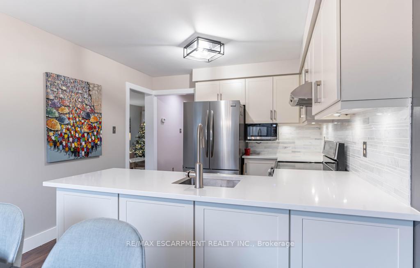
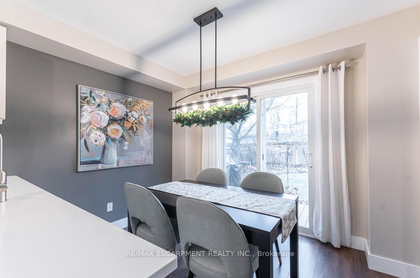
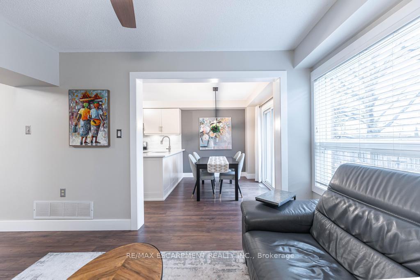
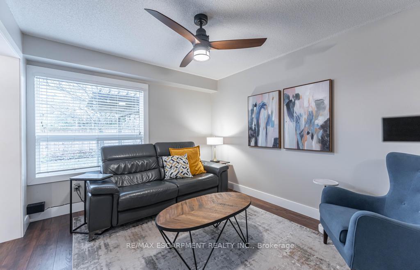
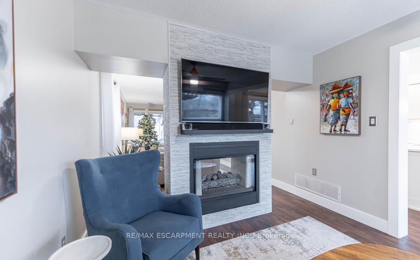
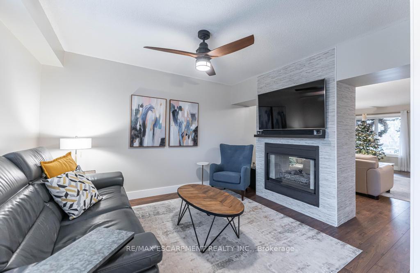
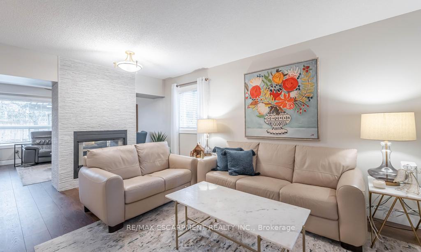
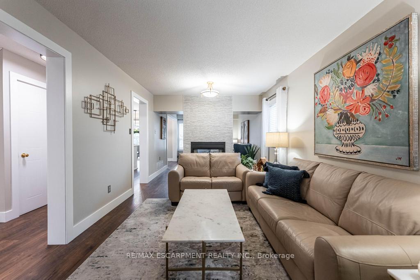
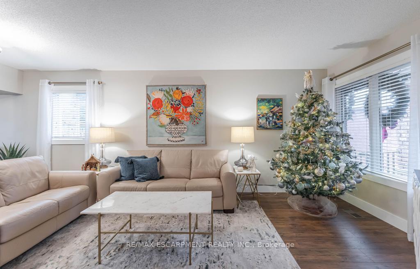
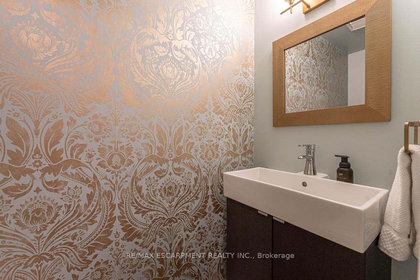
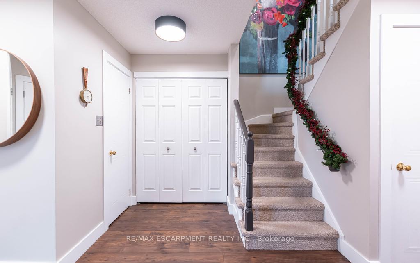
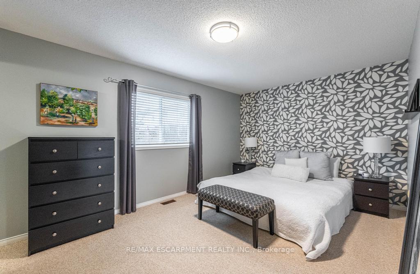
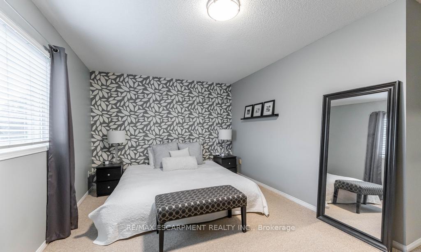
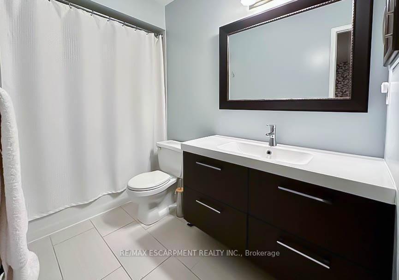
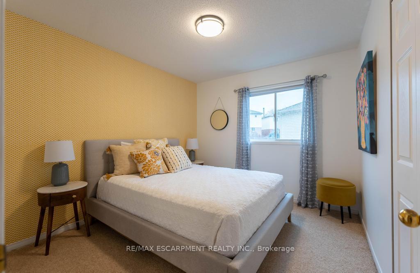
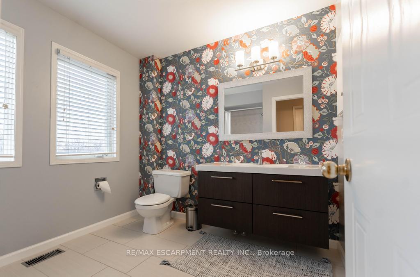
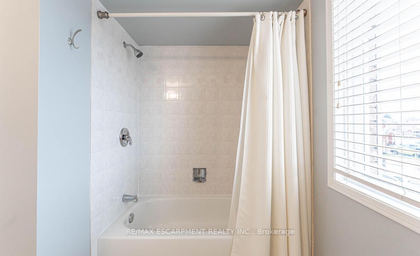
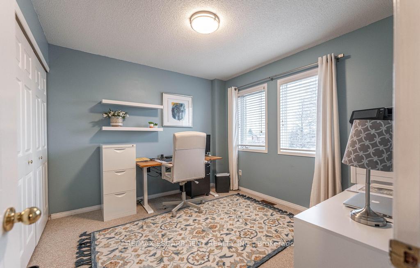
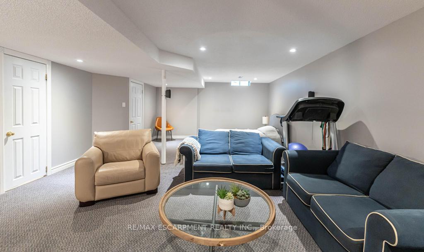
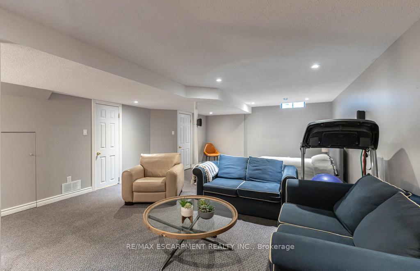
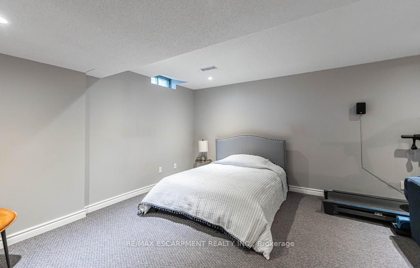
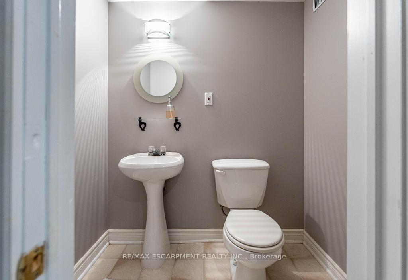
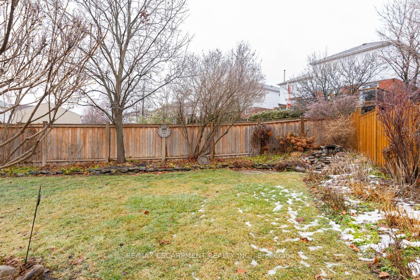
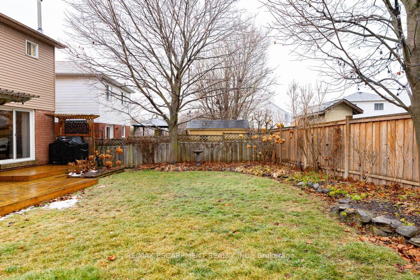
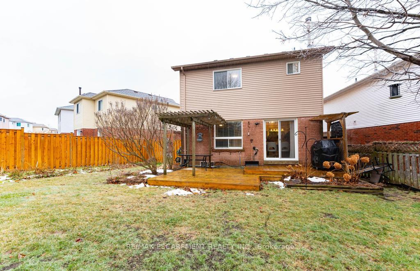
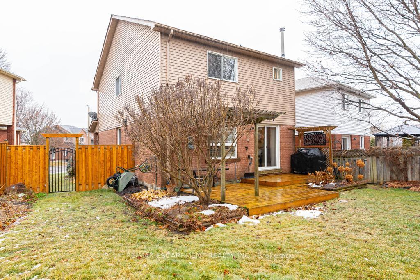
Welcome to this stunning 2-story home that perfectly blends style, comfort, and functionality. Situated on a unique pie-shaped lot, this residence offers ample privacy and outdoor space, making it a true standout. Inside, youll find 3 spacious bedrooms, 2 full bathrooms, and 2 convenient half baths, providing plenty of room for family and guests. The heart of the home is the warm and inviting family room, complete with a beautiful 2-way fireplace that adds charm and creates a cozy ambiance. The open floor plan flows seamlessly into the kitchen and dining areas, making it perfect for entertaining or everyday living. A finished basement provides additional versatile space, ideal for a home theater, game room, or private office. This home truly has it all, from its elegant curb appeal to its thoughtful layout. Updates include: furnace 2021, AC 2006, kitchen 2018, deck 2022, fence 2023, roof 2009.
Property Details
Sign in for full listing history and the exact list date.
Features & Amenities
- Fireplace
- Air Conditioning
- Basement
Thinking of selling in Clarington?
Filipe & Isabel Ferreira and the Team Filipe track every sale on this street. Get a free, no-obligation valuation and see what your home would list for today.
- What it costs to sell a house in Ontario
- How much are REALTOR® fees in Ontario?
- Real estate agents in Toronto & the GTA
TRREB MLS® Attribution
MLS® E11887747
Listed by RE/MAX ESCARPMENT REALTY INC.
The trademarks MLS®, Multiple Listing Service® and the associated logos are owned by The Canadian Real Estate Association (CREA) and identify the quality of services provided by real estate professionals who are members of CREA. The trademarks REALTOR®, REALTORS® and the REALTOR® logo are controlled by CREA and identify real estate professionals who are members of CREA. Listing data provided by the Toronto Regional Real Estate Board (TRREB). The information contained herein is from sources believed to be reliable but is not guaranteed. Information deemed reliable but not guaranteed accurate by TRREB or Team Filipe / RE/MAX.
Team Filipe · RE/MAX · (647) 210-6070
Listed By
RE/MAX ESCARPMENT REALTY INC.