69 Raspberry Rdg Avenue
Caledon East / Caledon, ON L7C 1R5
About This Property
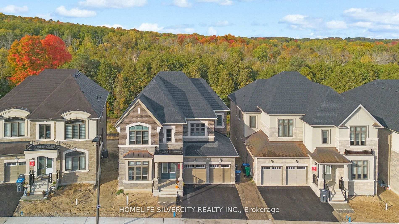
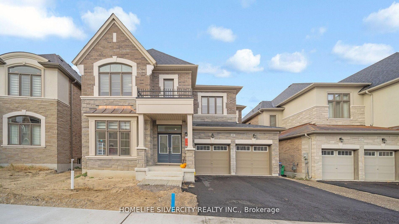
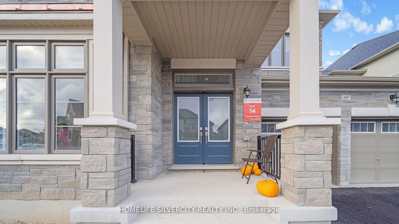
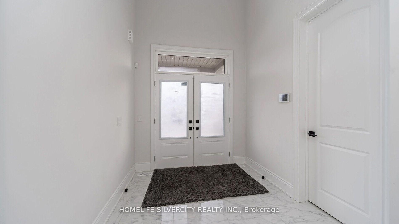
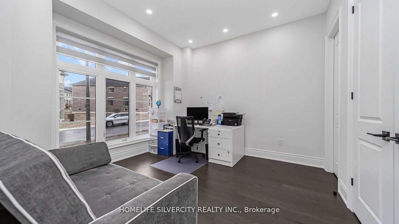
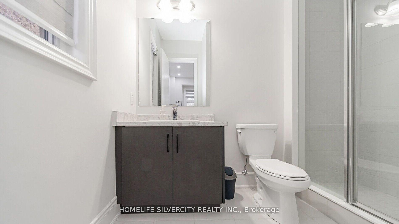
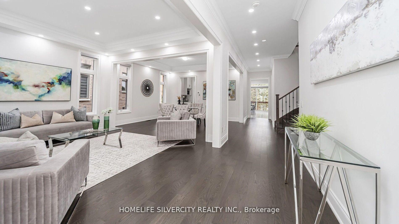
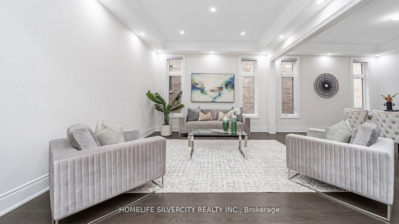
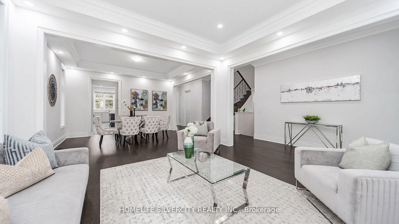
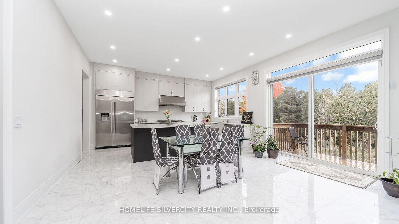
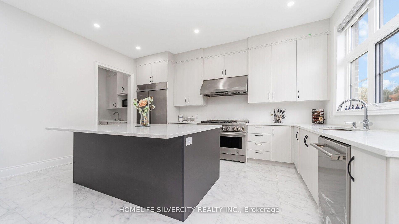
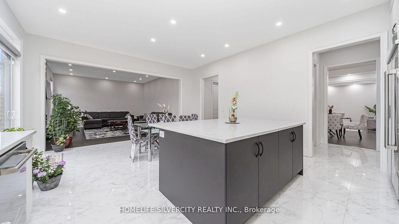
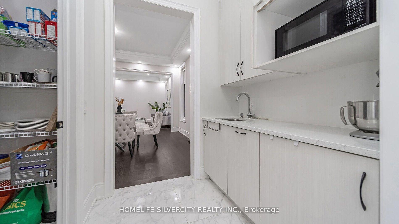
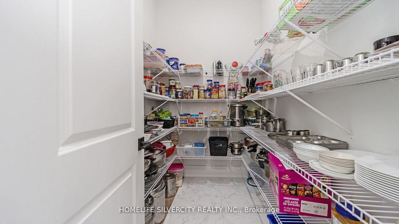
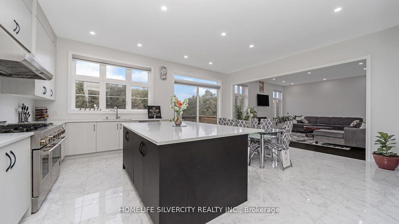
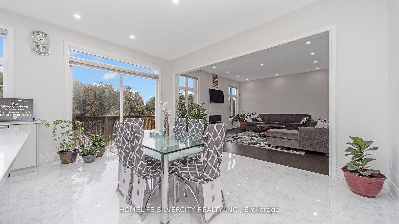
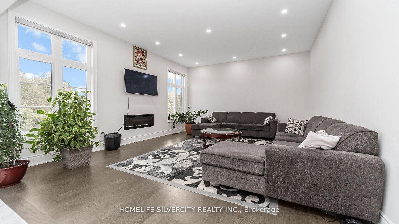
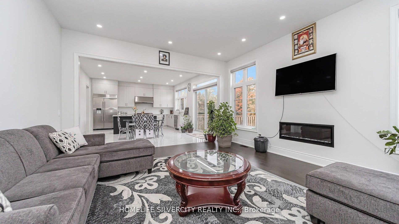
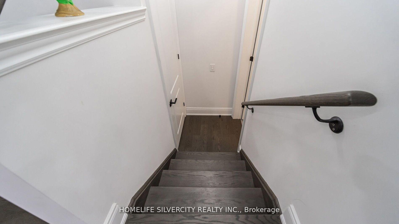
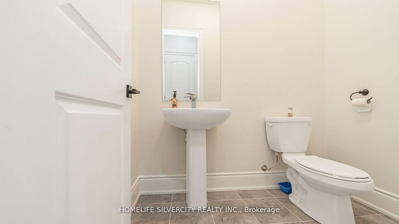
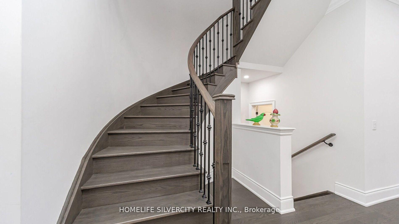
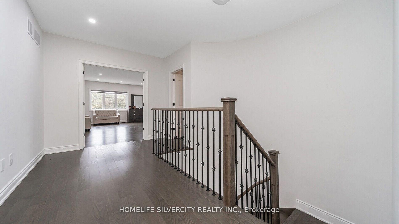
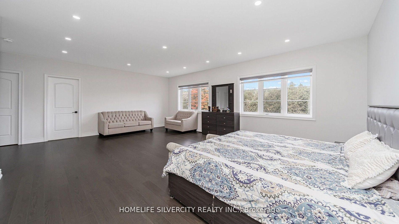
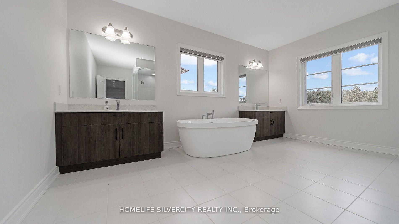
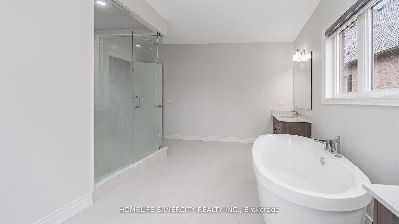
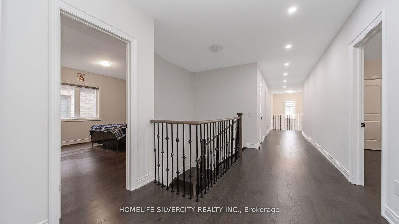
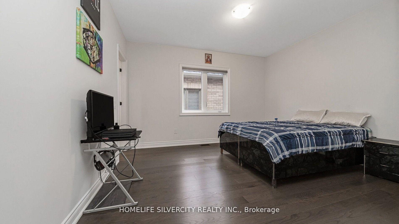
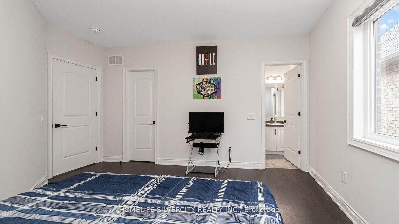
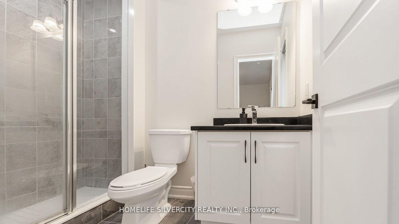
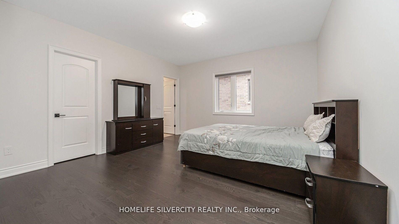
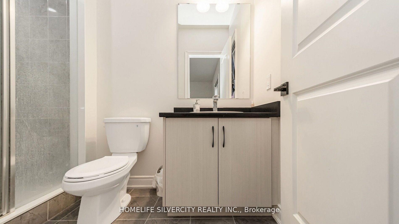
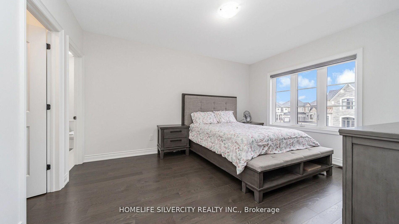
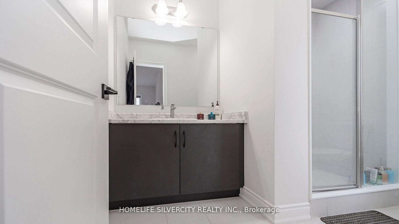
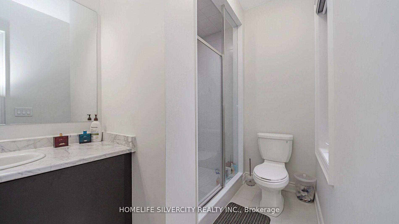
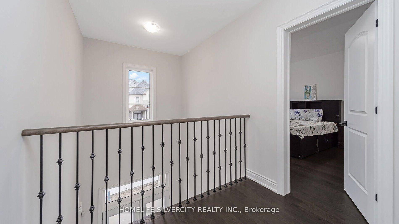
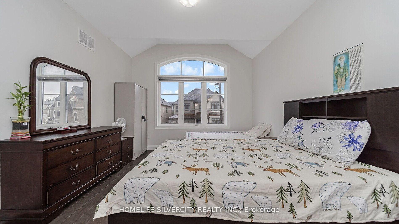
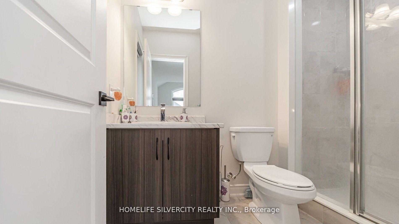
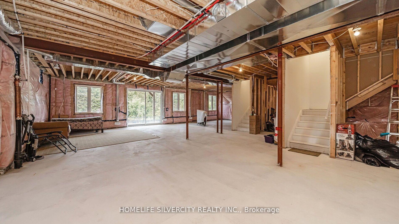
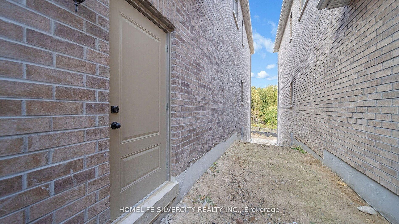
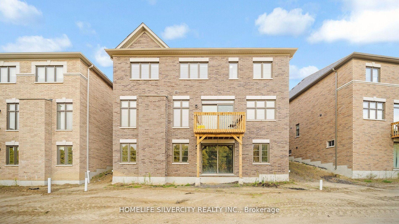
Welcome to this beautiful House 69 Raspberry Ridge, the biggest Cabot model offers 4748 sq.ft. above grade by country wide homes on premium Extra deep Ravine lot .this beautiful home offers very spacious 6 bed 7 bath main & 2nd floor. smooth ceiling & pot lights throughout on main & 2nd floor. 10ft ceiling on main floor & 9 ft ceiling on 2nd floor &in the basement. Den/bed on main level with 3pcs Ensuite. large family room with fireplace & open concept living/dining.8ft door on main floor. chefs delight upgraded kitchen with breakfast area &quartz counter tops. huge center island & servery + walk - in pantry & high end built in appliances. Huge master bedroom with 6 pcs Ensuite ,his her organized walk-in closets all spacious bedrooms with 4pc Ensuite + walk-in closets. Walkout basement 9ft ceiling & back to ravine . this beautiful home is surrounded by nature, hiking & biking trails & step away from huge recreation. Don't Miss it !!!!!
Property Details
Sign in for full listing history and the exact list date.
Features & Amenities
- View
- Fireplace
- Air Conditioning
- Basement
Thinking of selling in Caledon?
Filipe & Isabel Ferreira and the Team Filipe track every sale on this street. Get a free, no-obligation valuation and see what your home would list for today.
- What it costs to sell a house in Ontario
- How much are REALTOR® fees in Ontario?
- Real estate agents in Toronto & the GTA
TRREB MLS® Attribution
MLS® W11900877
Listed by HOMELIFE SILVERCITY REALTY INC.
The trademarks MLS®, Multiple Listing Service® and the associated logos are owned by The Canadian Real Estate Association (CREA) and identify the quality of services provided by real estate professionals who are members of CREA. The trademarks REALTOR®, REALTORS® and the REALTOR® logo are controlled by CREA and identify real estate professionals who are members of CREA. Listing data provided by the Toronto Regional Real Estate Board (TRREB). The information contained herein is from sources believed to be reliable but is not guaranteed. Information deemed reliable but not guaranteed accurate by TRREB or Team Filipe / RE/MAX.
Team Filipe · RE/MAX · (647) 210-6070
Listed By
HOMELIFE SILVERCITY REALTY INC.