68A MAIN Street Unit 9
Haldimand / Haldimand, ON N0A 1H0
About This Property
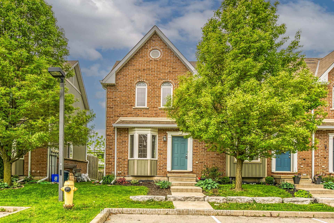
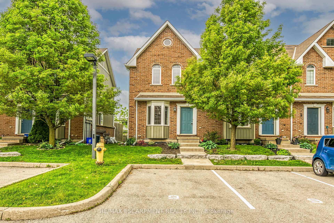
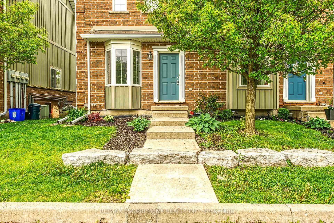
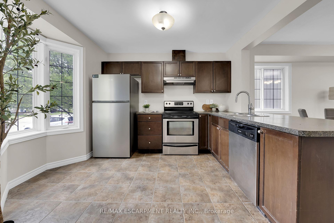
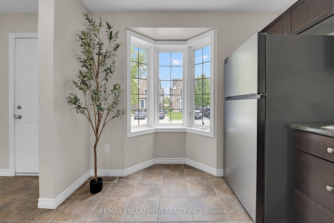
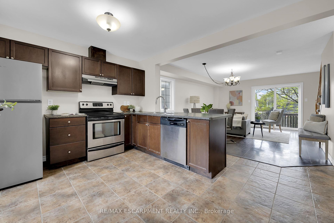
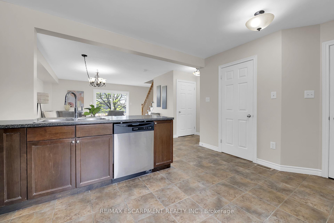
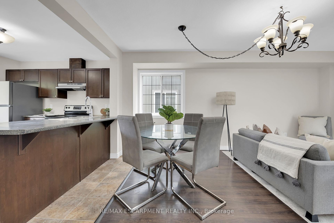
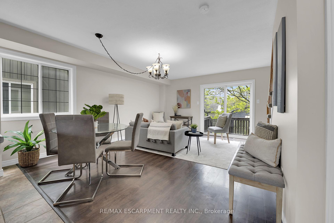
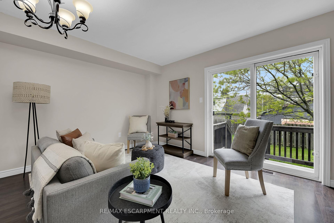
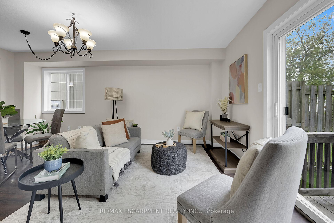
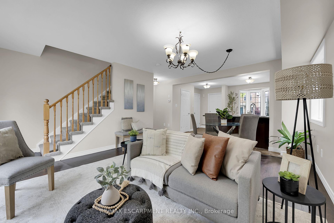
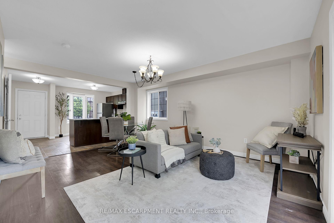
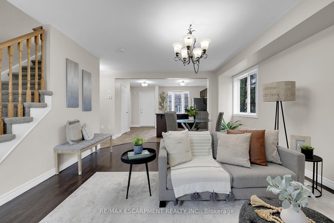
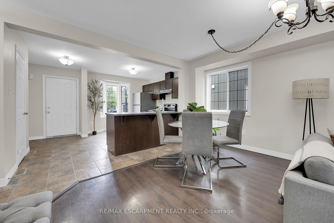
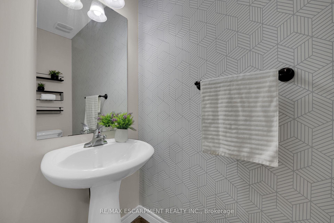
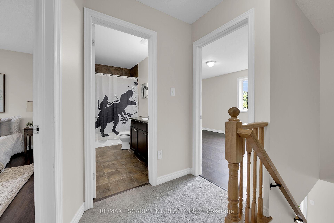
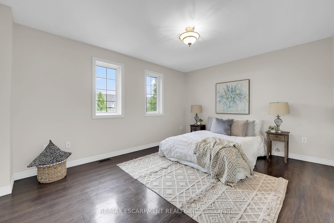
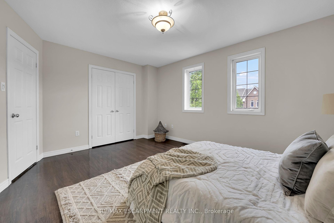
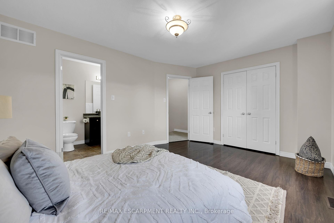
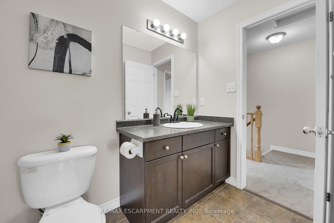
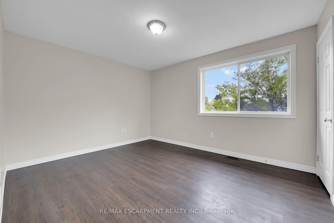
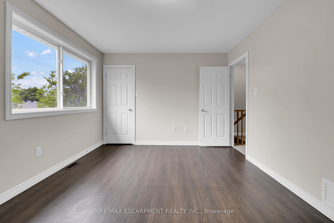
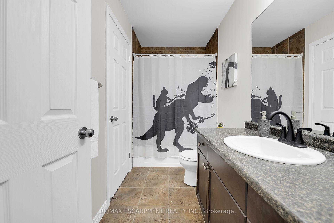
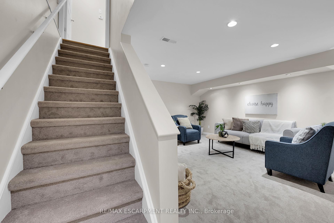
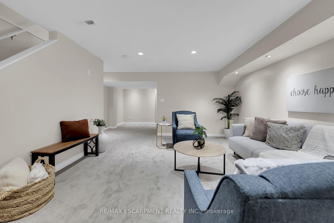
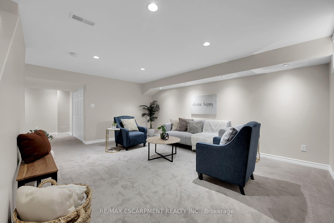
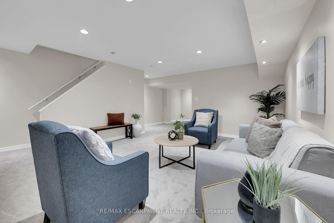
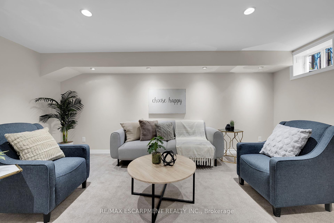
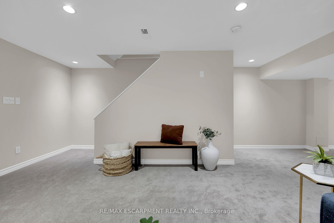
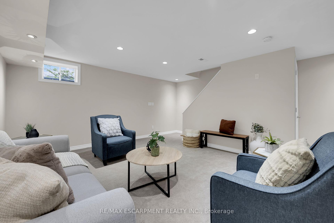
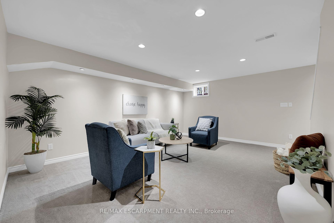
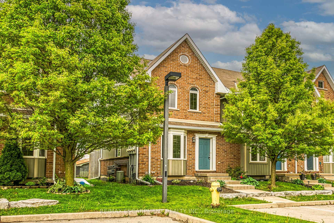
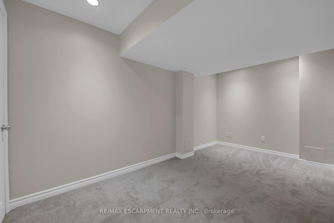
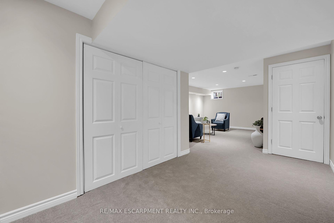
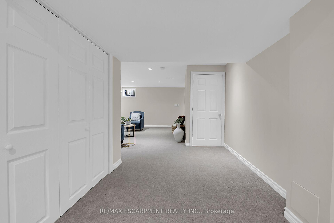
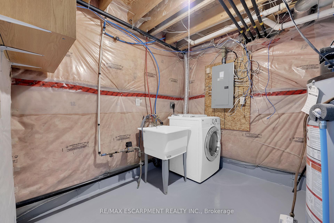
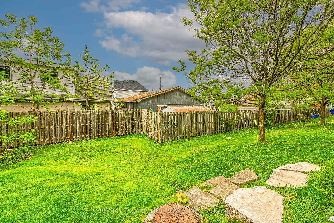
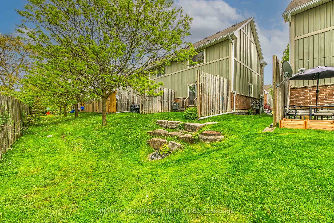
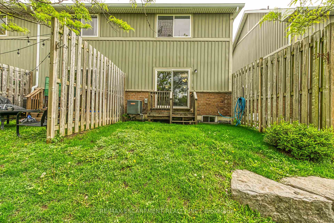
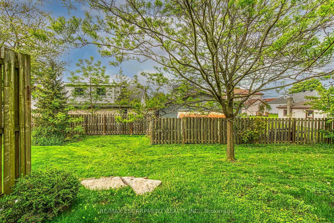
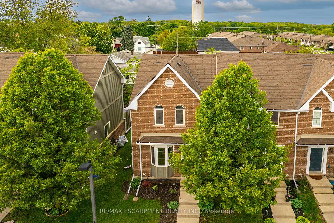
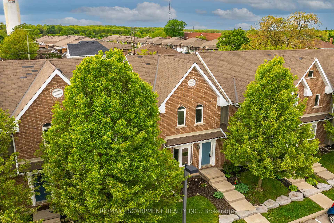
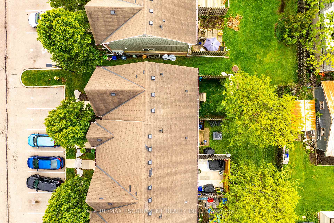
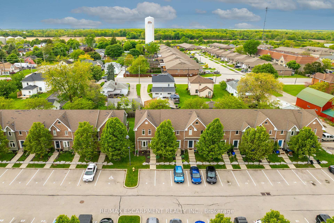
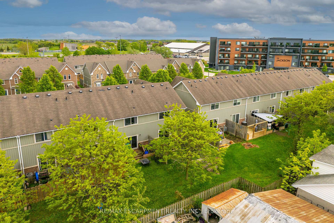
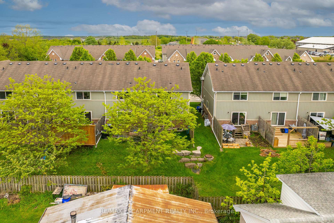
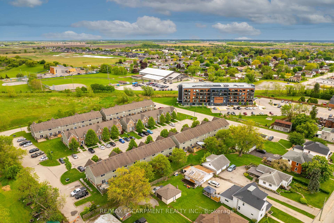
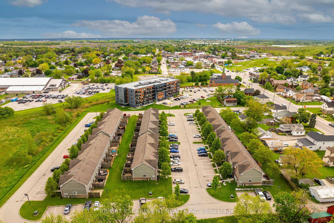
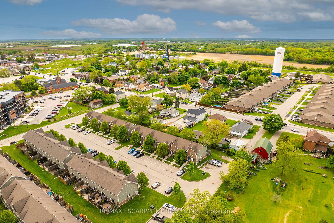
Experience affordable, stylish condo living in Hagersville-near schools, Hospital, downtown shops & eateries - 30 min/Hamilton, Brantford & 403. Ftrs freshly painted/redecorated 2 stry home END UNIT located in well managed 2009 built townhouse complex introducing 1106sf of living area, 559sf newly renovated basement + rear deck/private yard. Incs kitchen sporting dark cabinetry, peninsula & SS appliances, bright living room/dining room w/sliding door deck WO & 2pc bath. 2 roomy bedrooms & 4pc bath highlight spacious upper level. Beautifully renovated lower level family room boasts plush new carpeting w/dry-core underlay, drywalled walls/ceilings & light fixtures'25 completed w/utility/laundry/storage room. Extras-n/g furnace, AC & 2 designated parking spots. Reasonable $270.01 condo fees inc building insurance & exterior/common element maintenance.
Property Details
Sign in for full listing history and the exact list date.
Features & Amenities
- View
- Balcony
- Air Conditioning
- Basement
Thinking of selling in Haldimand?
Filipe & Isabel Ferreira and the Team Filipe track every sale on this street. Get a free, no-obligation valuation and see what your home would list for today.
- What it costs to sell a house in Ontario
- How much are REALTOR® fees in Ontario?
- Real estate agents in Toronto & the GTA
TRREB MLS® Attribution
MLS® X12174329
Listed by RE/MAX ESCARPMENT REALTY INC.
The trademarks MLS®, Multiple Listing Service® and the associated logos are owned by The Canadian Real Estate Association (CREA) and identify the quality of services provided by real estate professionals who are members of CREA. The trademarks REALTOR®, REALTORS® and the REALTOR® logo are controlled by CREA and identify real estate professionals who are members of CREA. Listing data provided by the Toronto Regional Real Estate Board (TRREB). The information contained herein is from sources believed to be reliable but is not guaranteed. Information deemed reliable but not guaranteed accurate by TRREB or Team Filipe / RE/MAX.
Team Filipe · RE/MAX · (647) 210-6070
Listed By
RE/MAX ESCARPMENT REALTY INC.