


689 The Queensway N/A Unit PH803
Toronto W07, ON M8Y 1L1
About This Property
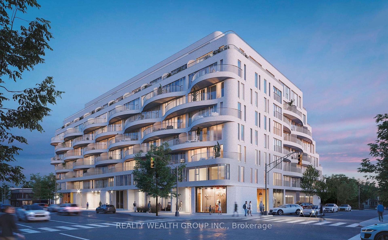

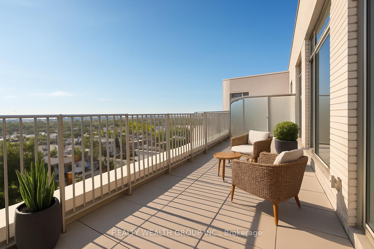
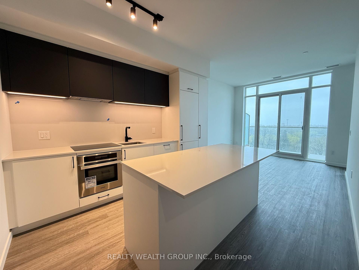
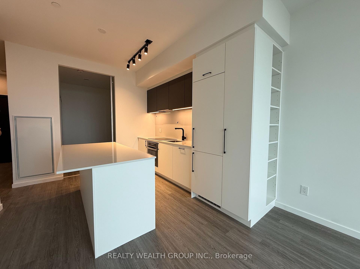
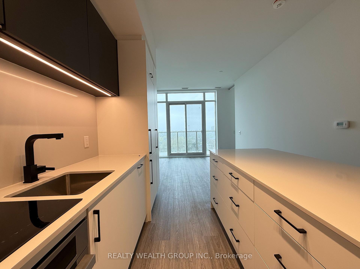
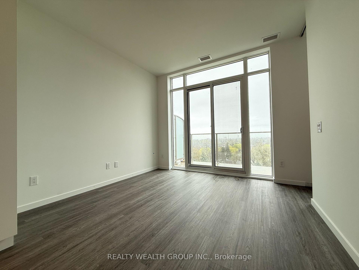
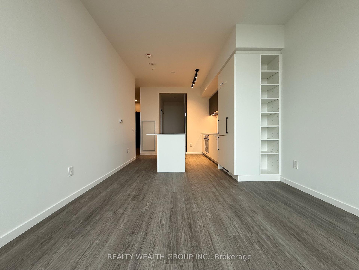
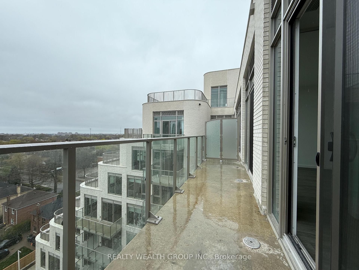
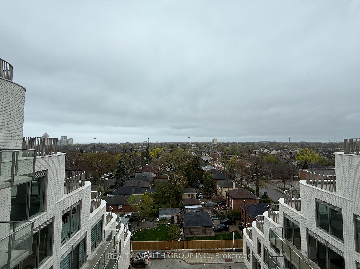
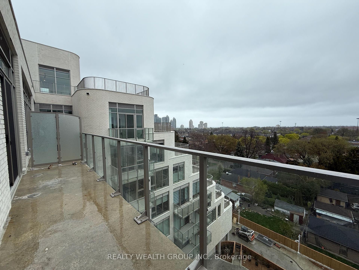
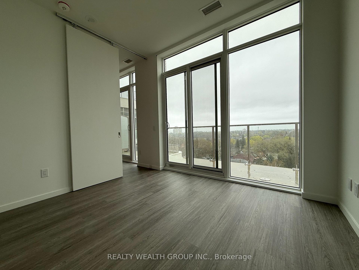

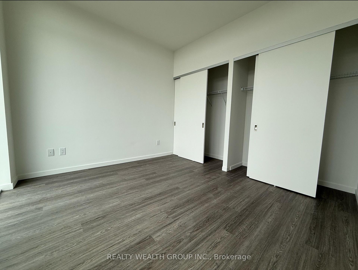
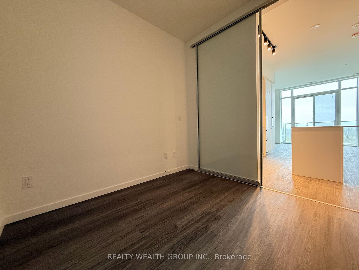
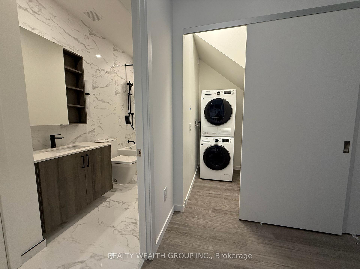
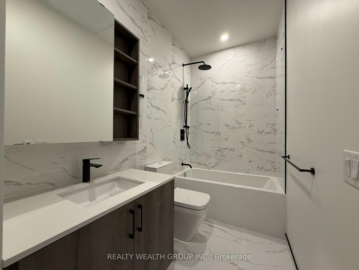
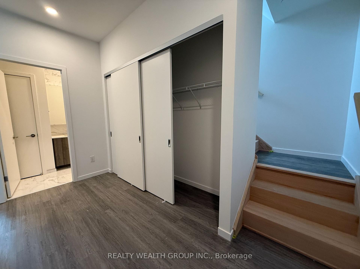
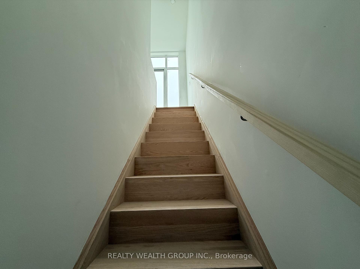
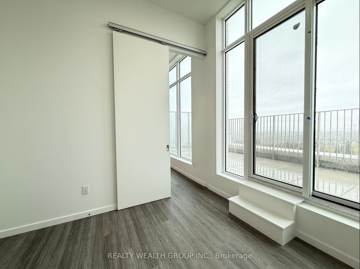
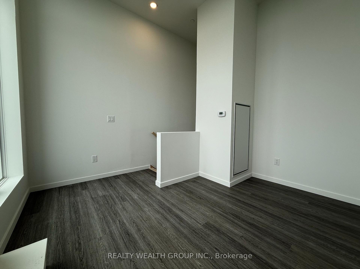
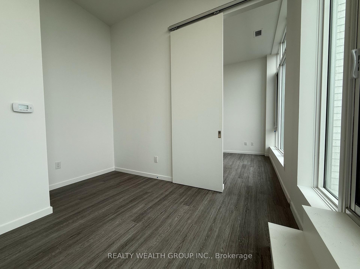
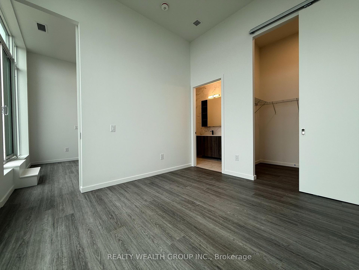
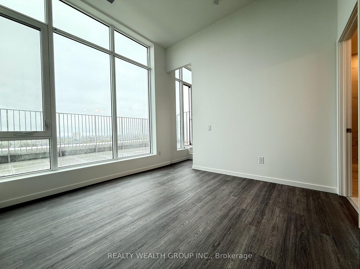
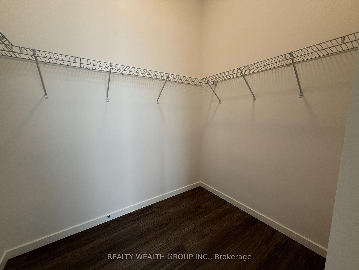

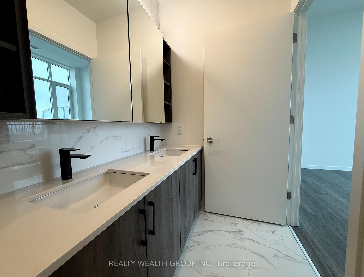
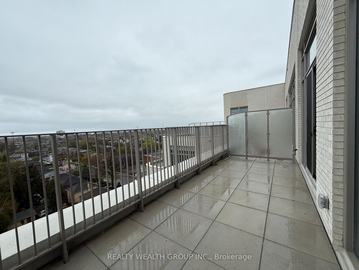
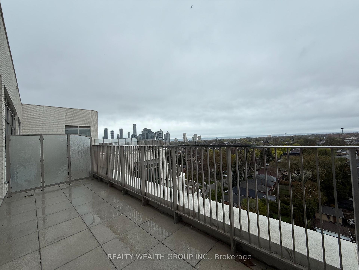
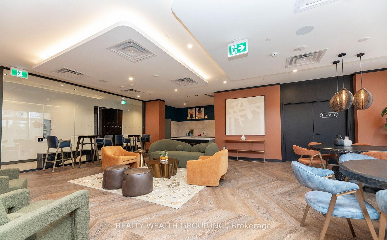
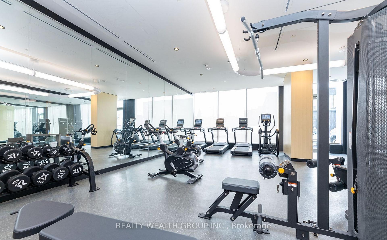
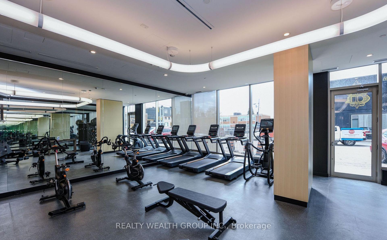
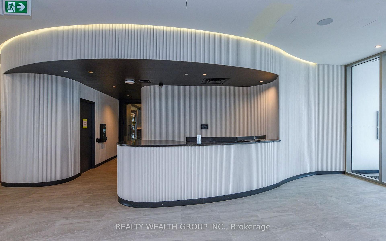
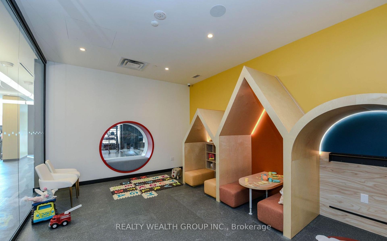
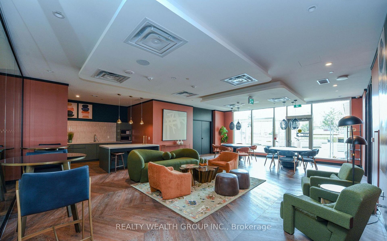
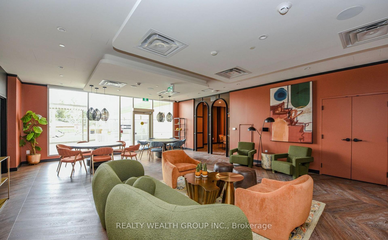
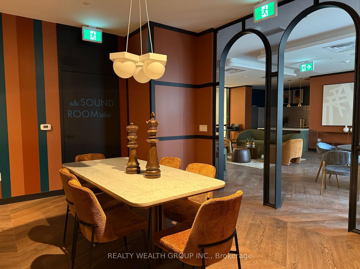
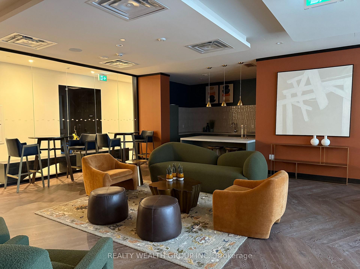
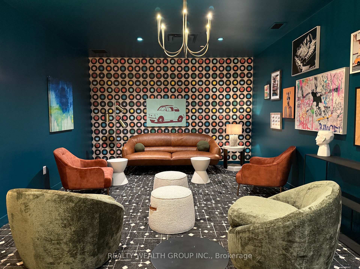
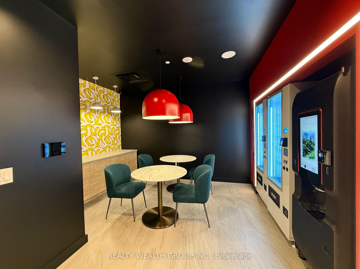
Experience elevated living in this brand new 2-storey penthouse at Reina Condos, a boutique low-rise development in the heart of South Etobicoke. Offering approximately 1,205 sqft of impeccably designed interior space, this rare residence features 3 spacious bedrooms, 2 full bathrooms, and sophisticated, modern finishes throughout. The open-concept main floor is bright and airy, with oversized floor-to-ceiling windows that flood the space with natural light. Enjoy a stylish living area, two generously sized bedrooms, a sleek kitchen with built-in appliances and a centre island, a 4-piece bathroom, and a private balcony for everyday outdoor enjoyment. Upstairs, the private primary retreat includes a large walk-in closet, a luxurious 5-piece ensuite, and a separate versatile space, ideal for a home office, reading nook, or den. Step outside to your expansive, private rooftop terrace featuring south-facing lake views and a gas BBQ hookup, the perfect space for entertaining or relaxing in style. This suite comes complete with one underground parking spot and one locker. Residents enjoy access to over 5,000 square feet of curated amenities, including a state-of-the-art fitness centre, serene yoga studio, elegant library, pet wash station, games lounge, children's playroom, and a stylish snack bar. Ideally located just a 10-minute drive to Kipling and Islington subway stations, and steps from transit, grocery stores, boutique shopping, top-rated schools, waterfront trails, parks, and acclaimed dining including the iconic Toms Dairy Freeze. This penthouse offers the perfect blend of cosmopolitan luxury and neighbourhood charm. ***NOTE: Some images in this listing have been AI-ENHANCED for improved lighting, visual clarity and virtual staging. Adjustments to brightness, contrast, and sharpness have been made to better reflect the space's potential.***
Property Details
Sign in for full listing history and the exact list date.
Features & Amenities
- View
- Balcony
- Air Conditioning
- Basement
- Locker
Thinking of selling in Etobicoke?
Filipe & Isabel Ferreira and the Team Filipe track every sale on this street. Get a free, no-obligation valuation and see what your home would list for today.
- Real estate agents in Etobicoke
- Rental agent in Etobicoke
- Real estate agents in Toronto
- Rental agent in Toronto
- Recently sold homes in Etobicoke
- What it costs to sell a house in Ontario
- How much are REALTOR® fees in Ontario?
TRREB MLS® Attribution
MLS® W12214647
Listed by REALTY WEALTH GROUP INC.
The trademarks MLS®, Multiple Listing Service® and the associated logos are owned by The Canadian Real Estate Association (CREA) and identify the quality of services provided by real estate professionals who are members of CREA. The trademarks REALTOR®, REALTORS® and the REALTOR® logo are controlled by CREA and identify real estate professionals who are members of CREA. Listing data provided by the Toronto Regional Real Estate Board (TRREB). The information contained herein is from sources believed to be reliable but is not guaranteed. Information deemed reliable but not guaranteed accurate by TRREB or Team Filipe / RE/MAX.
Team Filipe · RE/MAX · (647) 210-6070
Listed By
REALTY WEALTH GROUP INC.