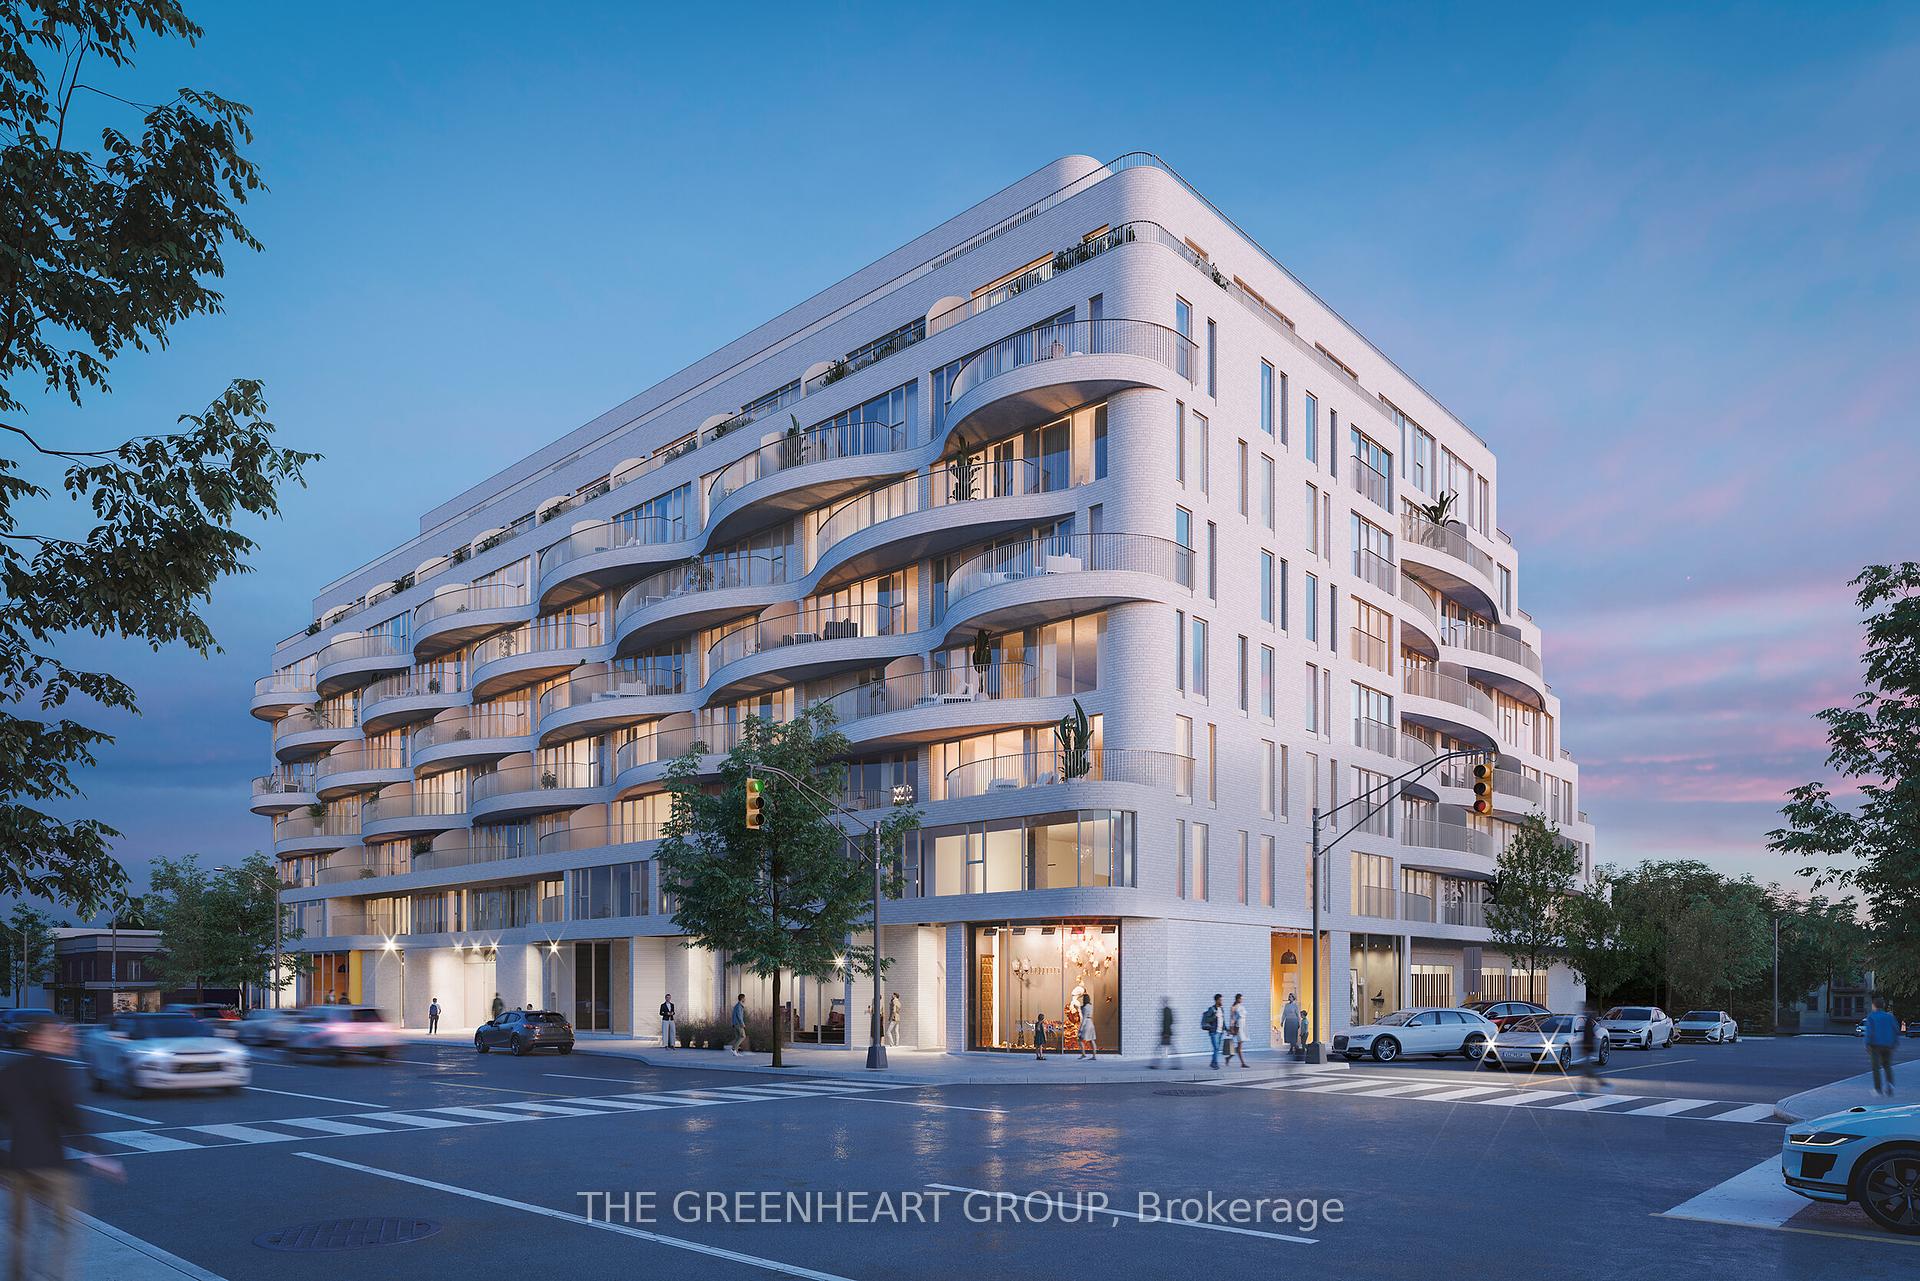


689 The Queensway N/A Unit 208
Toronto W07, ON M8Y 0C8
About This Property
This brand new 2-bedroom, 2-bathroom condo with parking offers the perfect blend of modern design and everyday convenience. A rare corner suite with floor-to-ceiling windows throughout, it's flooded with natural light and showcases sweeping panoramic views. The open-concept layout is both stylish and functional, featuring a sleek kitchen with built-in appliances, stone countertops, and clean, contemporary lines. Both bathrooms are thoughtfully designed with porcelain tile flooring, matte black hardware, and upgraded rainfall shower heads. The spacious primary bedroom boasts a luxurious 3-piece ensuite, while both bedrooms enjoy the benefit of floor-to-ceiling windows for a bright and airy feel. Enjoy 5,000 square feet of first-class amenities, including a fully equipped gym, yoga studio, library, pet wash station, games room, kids playroom, and a super cool snack shack. Just a 10 minute drive to Kipling and Islington subway stations, and steps from public transit, grocery stores, shopping, medical clinics, and an array of restaurants - including the iconic Toms Dairy Freeze - this suite is perfectly positioned for urban living with a neighbourhood feel.
Property Details
Sign in for full listing history and the exact list date.
Features & Amenities
- View
- Balcony
- Air Conditioning
- Basement
Thinking of selling in Etobicoke?
Filipe & Isabel Ferreira and the Team Filipe track every sale on this street. Get a free, no-obligation valuation and see what your home would list for today.
- Real estate agents in Etobicoke
- Rental agent in Etobicoke
- Real estate agents in Toronto
- Rental agent in Toronto
- Recently sold homes in Etobicoke
- What it costs to sell a house in Ontario
- How much are REALTOR® fees in Ontario?
TRREB MLS® Attribution
MLS® W12171364
Listed by THE GREENHEART GROUP
The trademarks MLS®, Multiple Listing Service® and the associated logos are owned by The Canadian Real Estate Association (CREA) and identify the quality of services provided by real estate professionals who are members of CREA. The trademarks REALTOR®, REALTORS® and the REALTOR® logo are controlled by CREA and identify real estate professionals who are members of CREA. Listing data provided by the Toronto Regional Real Estate Board (TRREB). The information contained herein is from sources believed to be reliable but is not guaranteed. Information deemed reliable but not guaranteed accurate by TRREB or Team Filipe / RE/MAX.
Team Filipe · RE/MAX · (647) 210-6070
Listed By
THE GREENHEART GROUP