687 Carnaby Street
37 - South of Taylor-Kidd Blvd / Kingston, ON K7M 5M8
About This Property
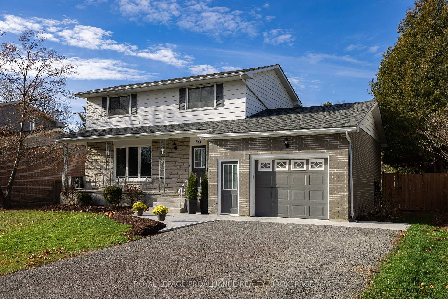
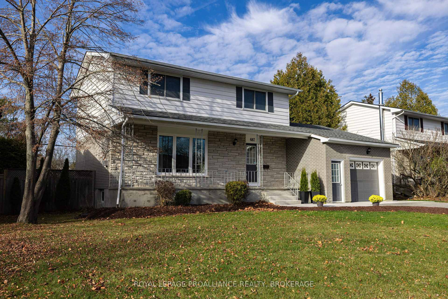
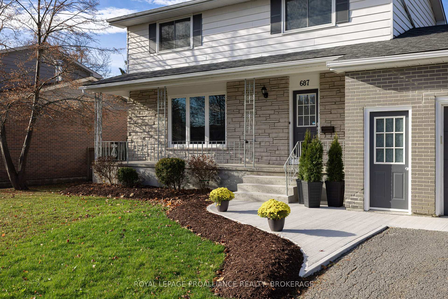
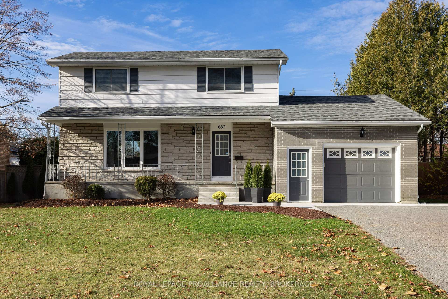
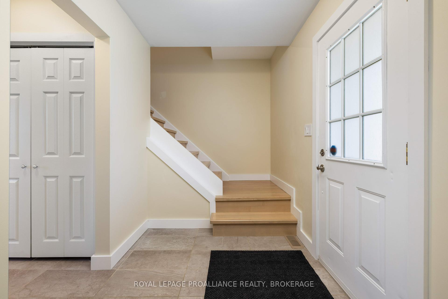
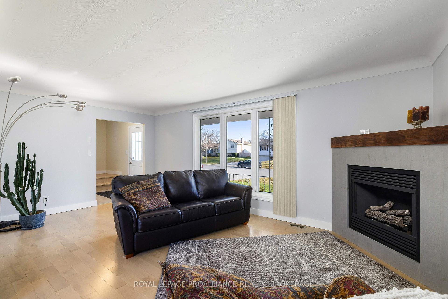
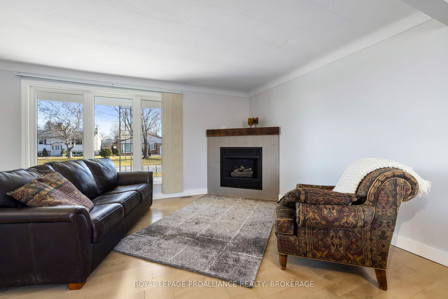
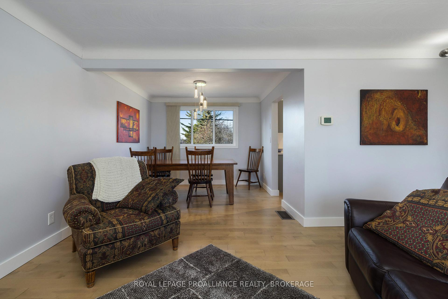
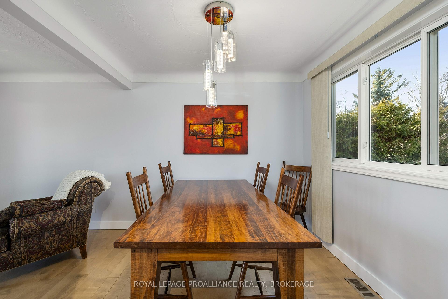
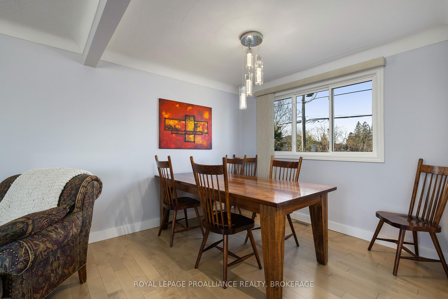
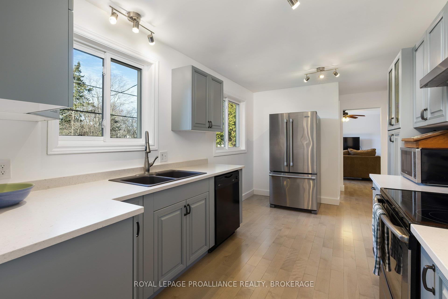
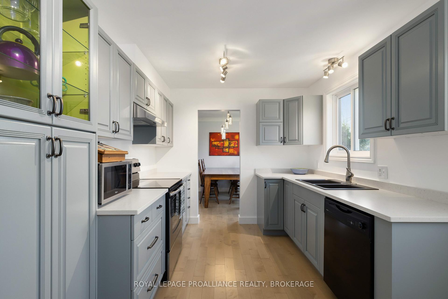
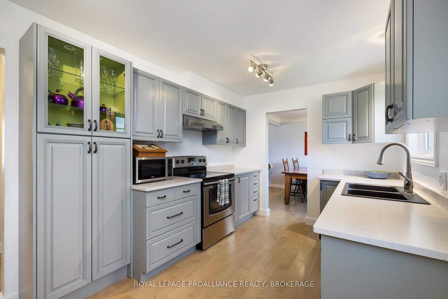
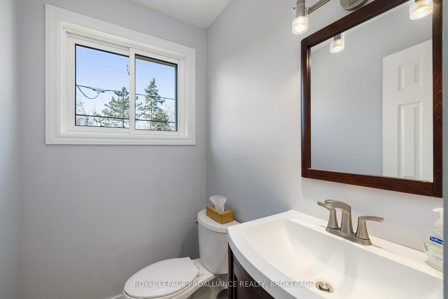
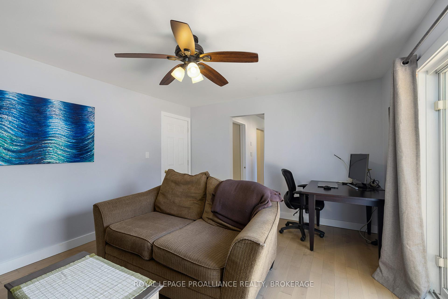
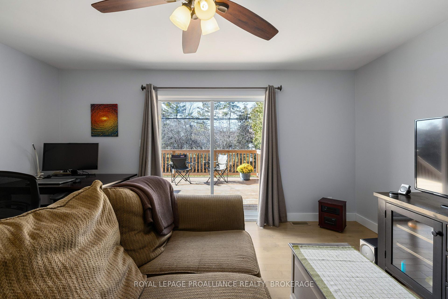
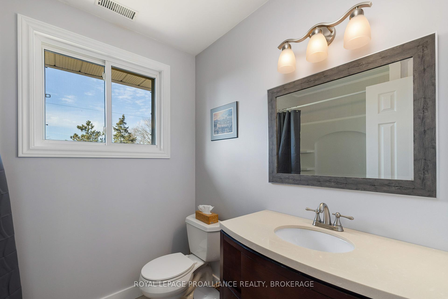
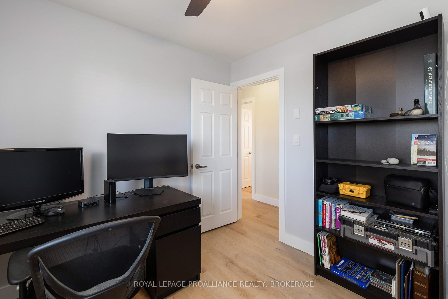
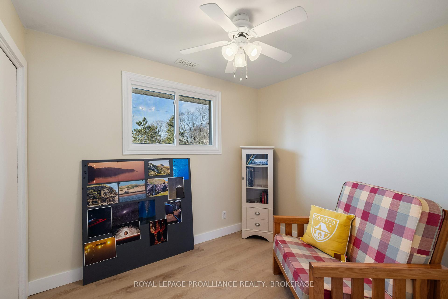
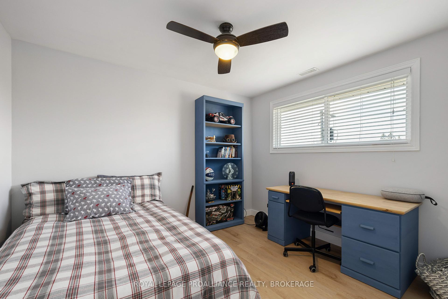
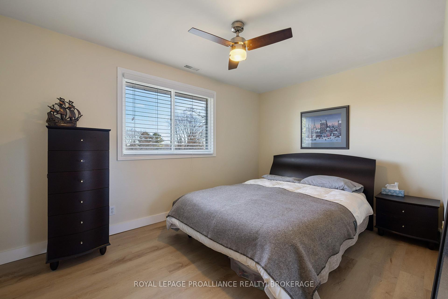
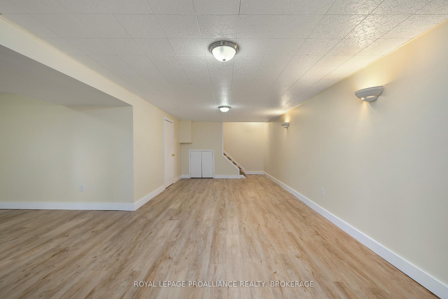
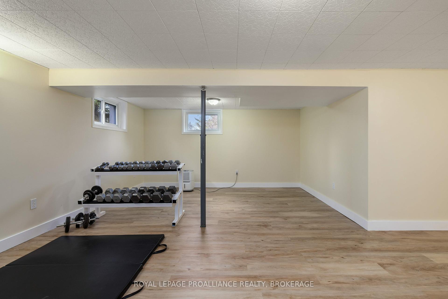
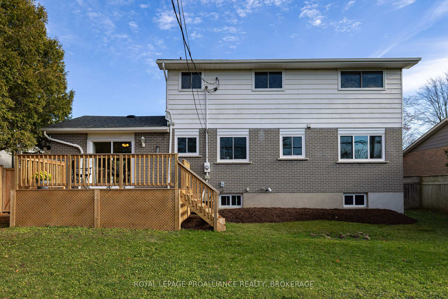
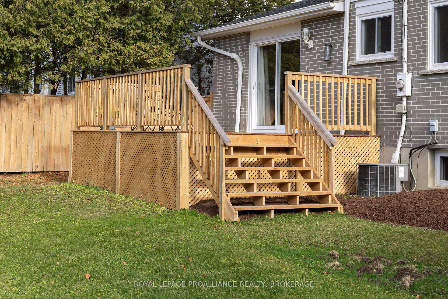
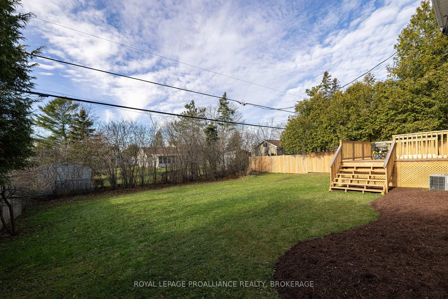
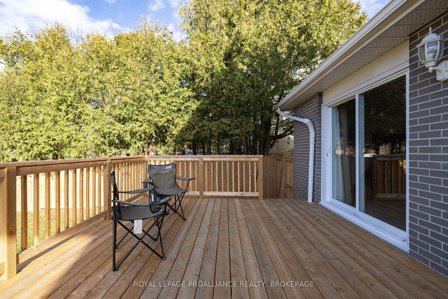
This beautiful 2 storey family home located in the west end of Kingston has been tastefully updated throughout and is now ready for the next family to enjoy. The spacious main floor has modern trim and beautiful maple floors covering the living room, dining room, family room, 2pc bath, and into the modern kitchen with quartz counters and colours picked to feel like a fall beach day on the east coast. Up the hardwood stairs are 4 bedrooms and the main 4pc bath. The lower level is finished as a large rec room with new vinyl flooring and trim to match the rest of the house. The family room has an entrance to the 1.5 car garage, and patio doors to the large deck in the fenced and private rear yard. The double wide driveway can park 4-6 cars, sitting on a quiet street in a great family neighborhood. Immediate possession available.
Property Details
Sign in for full listing history and the exact list date.
Features & Amenities
- Fireplace
- Air Conditioning
- Basement
Thinking of selling in Kingston?
Filipe & Isabel Ferreira and the Team Filipe track every sale on this street. Get a free, no-obligation valuation and see what your home would list for today.
- What it costs to sell a house in Ontario
- How much are REALTOR® fees in Ontario?
- Real estate agents in Toronto & the GTA
TRREB MLS® Attribution
MLS® X11024128
Listed by ROYAL LEPAGE PROALLIANCE REALTY, BROKERAGE
The trademarks MLS®, Multiple Listing Service® and the associated logos are owned by The Canadian Real Estate Association (CREA) and identify the quality of services provided by real estate professionals who are members of CREA. The trademarks REALTOR®, REALTORS® and the REALTOR® logo are controlled by CREA and identify real estate professionals who are members of CREA. Listing data provided by the Toronto Regional Real Estate Board (TRREB). The information contained herein is from sources believed to be reliable but is not guaranteed. Information deemed reliable but not guaranteed accurate by TRREB or Team Filipe / RE/MAX.
Team Filipe · RE/MAX · (647) 210-6070
Listed By
ROYAL LEPAGE PROALLIANCE REALTY, BROKERAGE