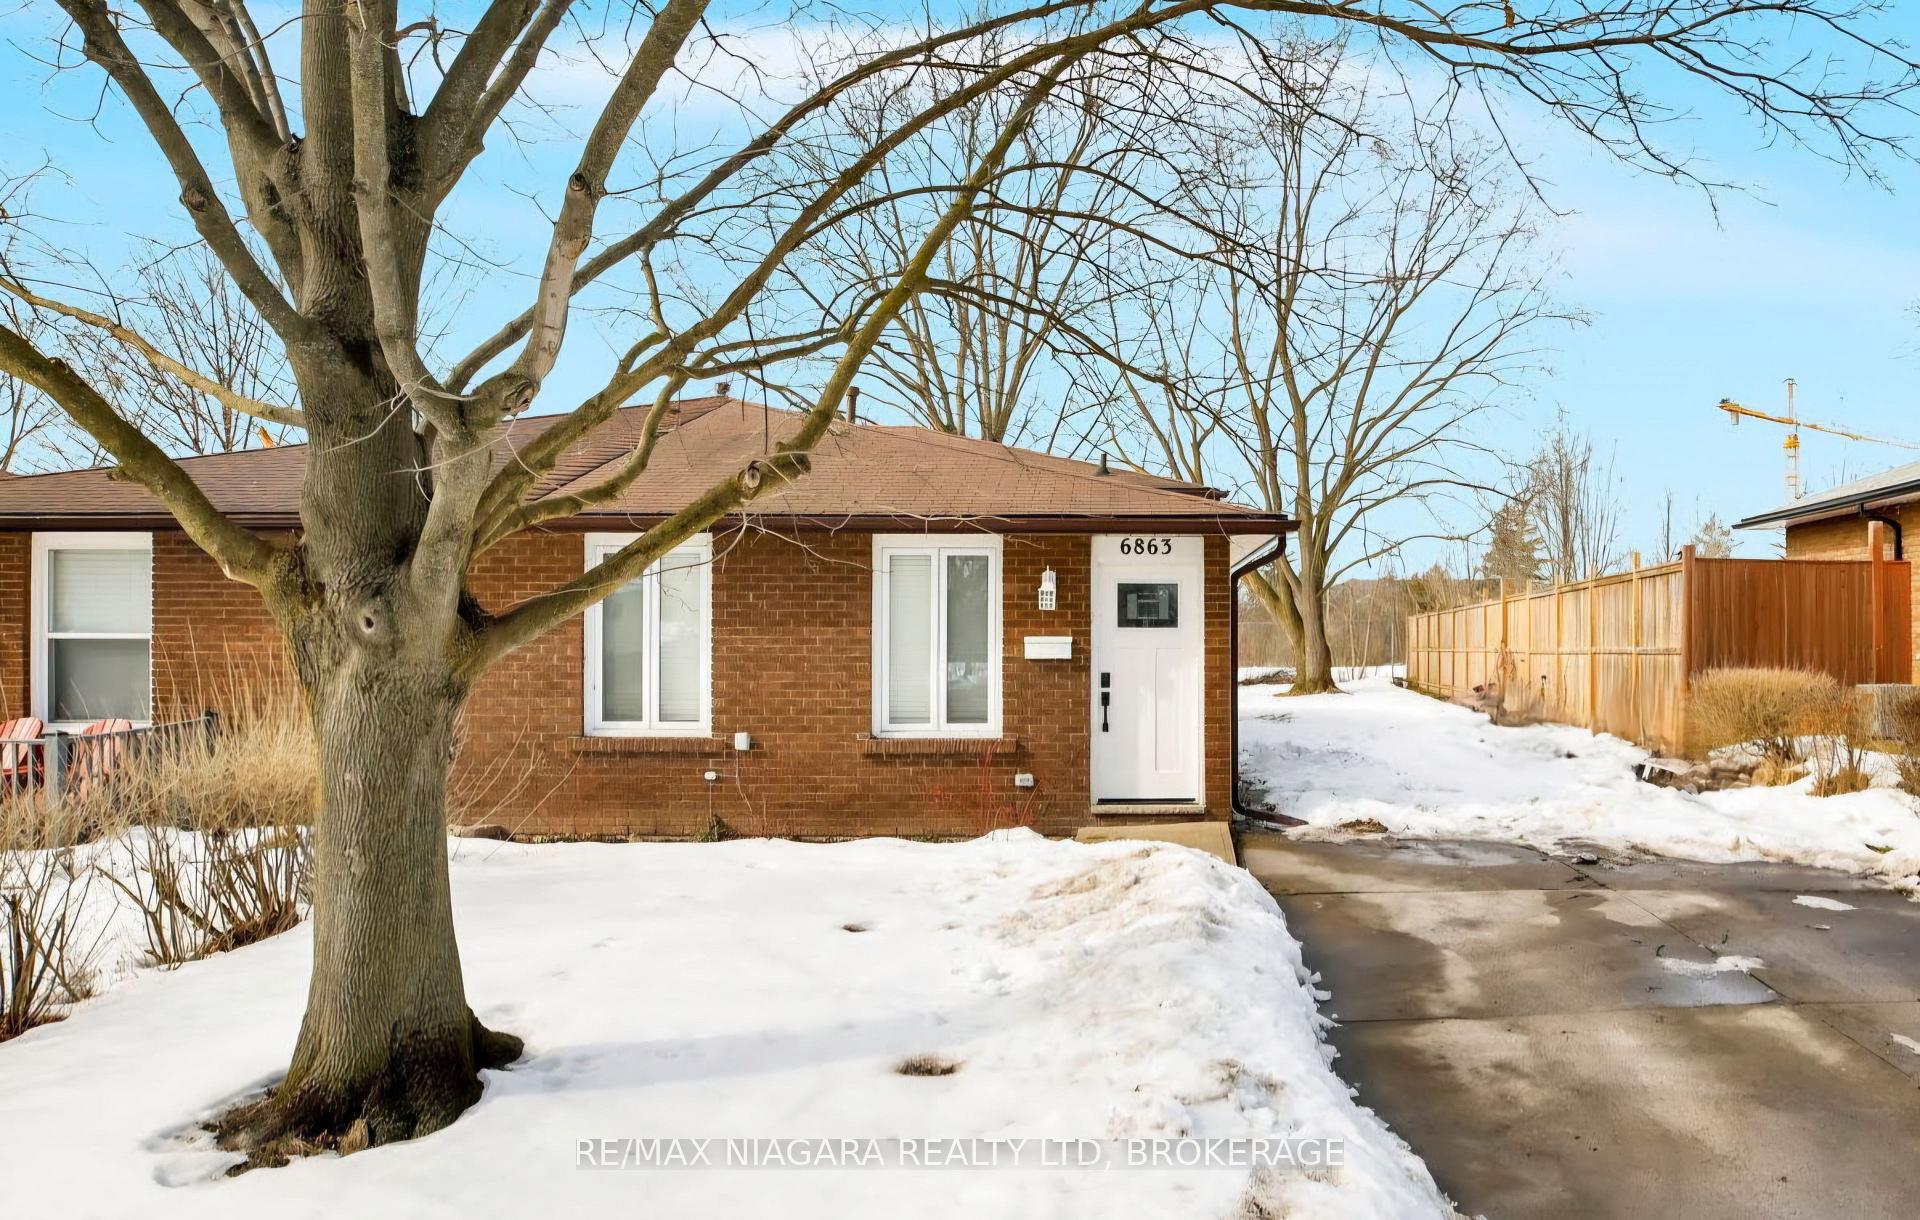


6863 Waters Avenue
Niagara Falls, ON L2G 5X4
About This Property
Welcome to 6863 Waters Ave, a fantastic 3-bedroom semi-detached home on a 144 ft deep lot with no rear neighbours. Completely renovated in 2019, this home features an open-concept main floor with a modern kitchen, breakfast bar, tiled backsplash, and stainless steel appliances. The bright living and dining area with pot-lights throughout is perfect for entertaining. Upstairs, youll find three spacious bedrooms and an updated 4-piece bathroom. The large primary bedroom also includes a walk-in closet. The lower level offers a cozy rec room, a 3-piece bathroom with a tiled shower and glass doors, plus a laundry room with a work area and storage. A large crawl space provides plenty of additional storage, ideal for seasonal items. Other updates include electrical, windows, and plumbing (2019), plus a brand-new furnace (April 2024). Conveniently located near Costco, grocery stores, restaurants, and more. Just minutes to the QEW. Don't miss this one!
Property Details
Sign in for full listing history and the exact list date.
Features & Amenities
- View
- Air Conditioning
- Basement
Thinking of selling in Niagara Falls?
Filipe & Isabel Ferreira and the Team Filipe track every sale on this street. Get a free, no-obligation valuation and see what your home would list for today.
- What it costs to sell a house in Ontario
- How much are REALTOR® fees in Ontario?
- Real estate agents in Toronto & the GTA
TRREB MLS® Attribution
MLS® X11999187
Listed by RE/MAX NIAGARA REALTY LTD, BROKERAGE
The trademarks MLS®, Multiple Listing Service® and the associated logos are owned by The Canadian Real Estate Association (CREA) and identify the quality of services provided by real estate professionals who are members of CREA. The trademarks REALTOR®, REALTORS® and the REALTOR® logo are controlled by CREA and identify real estate professionals who are members of CREA. Listing data provided by the Toronto Regional Real Estate Board (TRREB). The information contained herein is from sources believed to be reliable but is not guaranteed. Information deemed reliable but not guaranteed accurate by TRREB or Team Filipe / RE/MAX.
Team Filipe · RE/MAX · (647) 210-6070
Listed By
RE/MAX NIAGARA REALTY LTD, BROKERAGE