


686 Sammon Avenue Unit BSMT
Danforth Village-East York / Toronto E03, ON M4C 2E2
About This Property
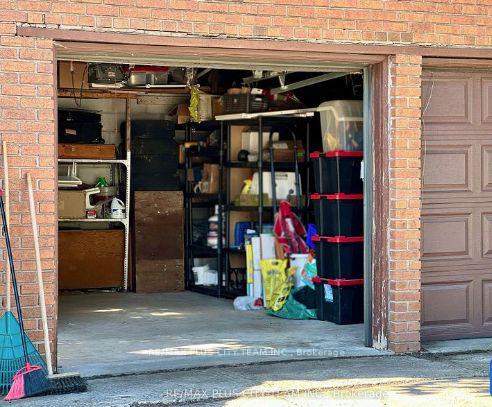
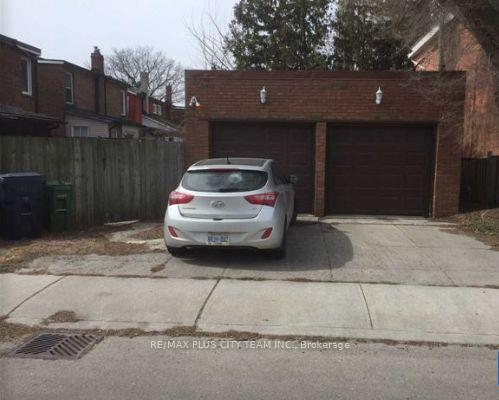
Parking & Ample Garage Storage Included - Discover this cozy and well-maintained 1-bedroom, 1-bathroom basement apartment located in a quiet, family-friendly neighbourhood. Featuring a private entrance, this inviting unit offers a functional layout with a full kitchen, comfortable living space, and access to shared laundry facilities. Enjoy access to a shared backyard along with generous garage storage space, adding extra convenience and practicality. Ideally situated within walking distance to Michael Garron Hospital (formerly East York General Hospital), TTC transit, parks, shopping, restaurants, and everyday amenities, this home offers comfortable living in a well-connected location. Please note that the photos are from the previous listing.
Property Details
Sign in for full listing history and the exact list date.
Features & Amenities
- View
- Fireplace
- Air Conditioning
- Basement
Buying or selling in Toronto?
Filipe & Isabel Ferreira and the Team Filipe (RE/MAX Ultimate Realty Inc., Brokerage) represent buyers and sellers here. Local guides and live listings below.
Talk to Filipe & Isabel Ferreira →TRREB MLS® Attribution
MLS® E13222512
Listed by RE/MAX PLUS CITY TEAM INC.
The trademarks MLS®, Multiple Listing Service® and the associated logos are owned by The Canadian Real Estate Association (CREA) and identify the quality of services provided by real estate professionals who are members of CREA. The trademarks REALTOR®, REALTORS® and the REALTOR® logo are controlled by CREA and identify real estate professionals who are members of CREA. Listing data provided by the Toronto Regional Real Estate Board (TRREB). The information contained herein is from sources believed to be reliable but is not guaranteed. Information deemed reliable but not guaranteed accurate by TRREB or Team Filipe / RE/MAX.
last list price — no longer for sale
Team Filipe · RE/MAX · (647) 210-6070
Listed By
RE/MAX PLUS CITY TEAM INC.