685 Emerson Avenue Unit Lower
Donevan / Oshawa, ON L1H 3L2
About This Property
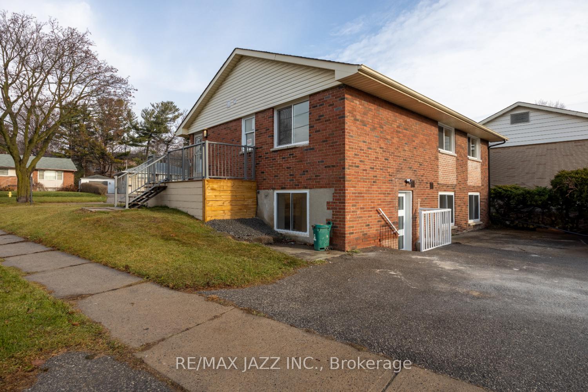
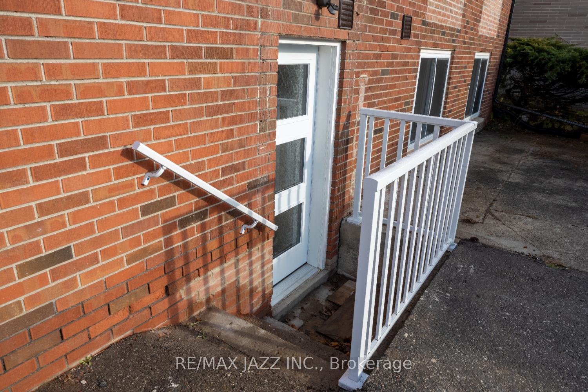
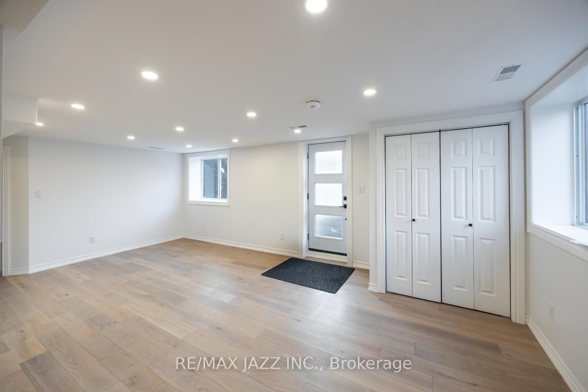
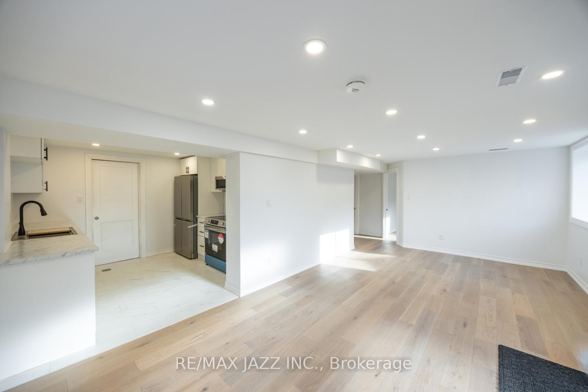
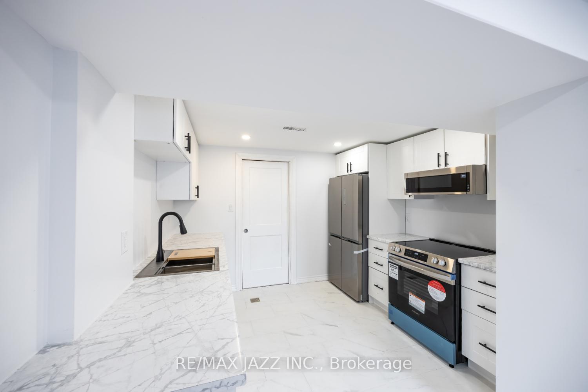
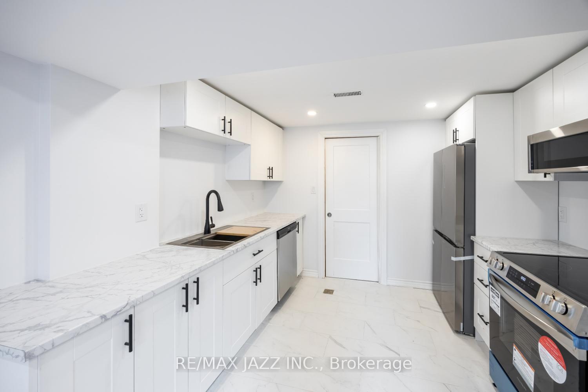
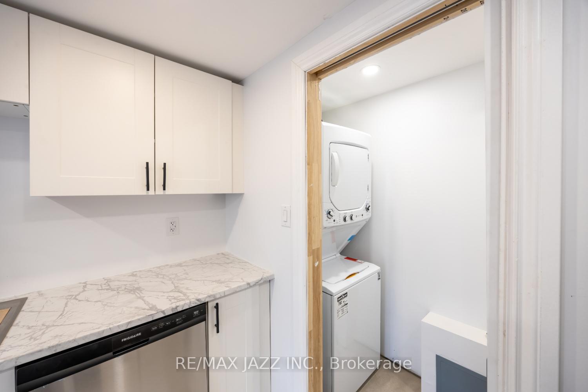
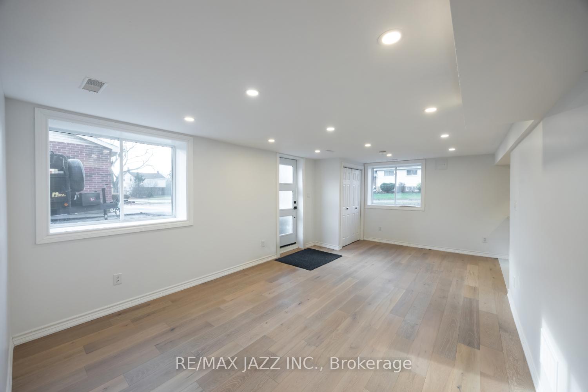
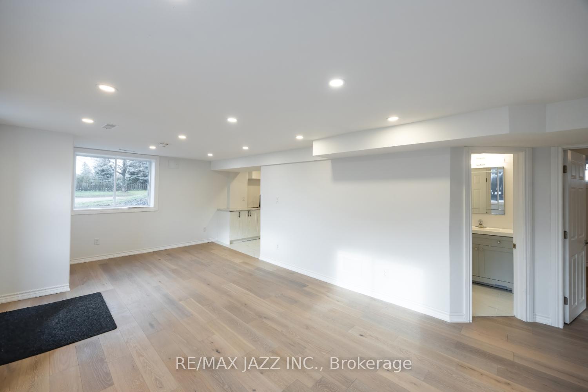
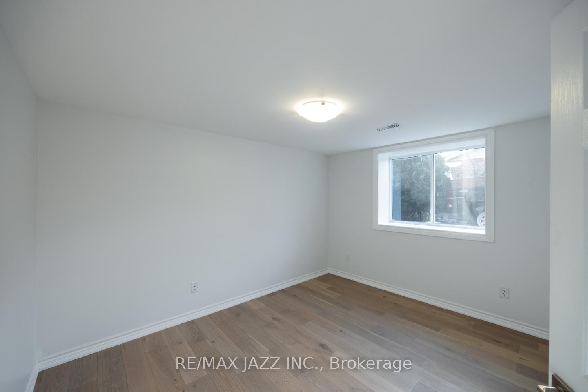
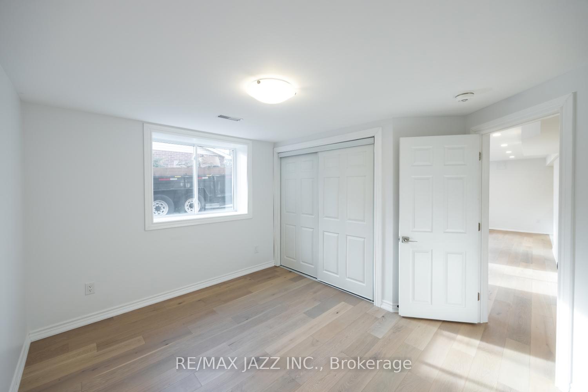
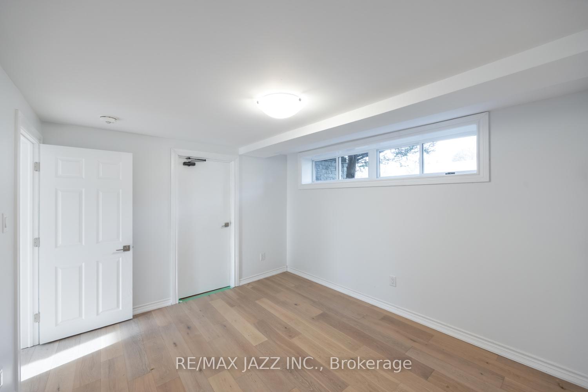
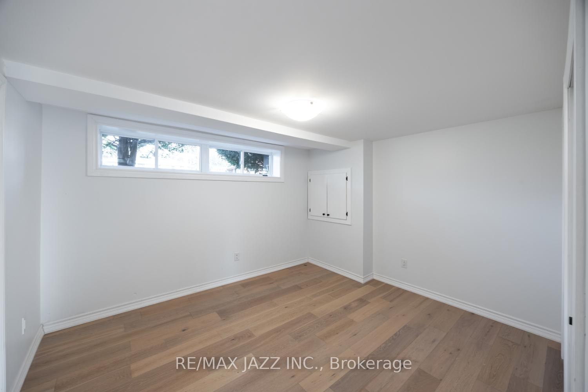
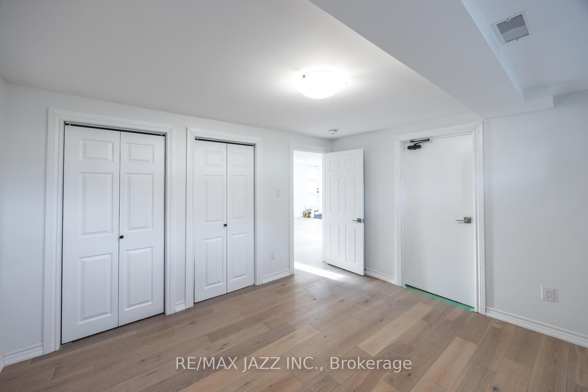
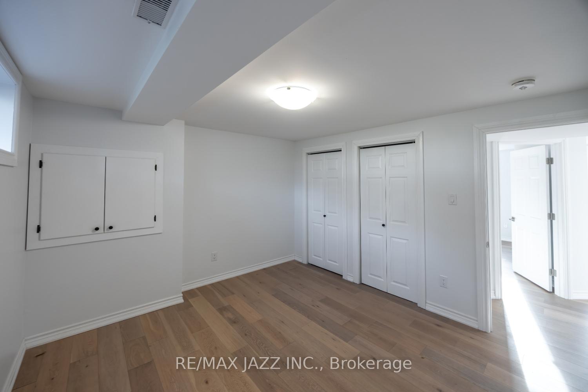
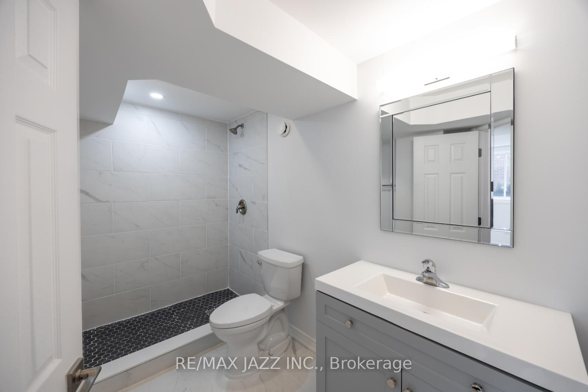
Welcome to your new home! This beautifully renovated two-bedroom, lower-level apartment offers the perfect blend of modern style and comfort. Featuring a bright and spacious open concept layout, Enjoy a generously sized living and dining area with gleaming hardwood floors, pot lights and a large bright window that fills the space with natural light. Two spacious bedrooms: plenty of room for relaxation or work-from-home needs. Modern kitchen, a chef's dream with brand-new stainless steel appliances, including a built-in dishwasher, fridge, stove and microwave range hood. Sleek three-piece bath, thoughtfully designed with ceramic flooring and contemporary finishes. Convenient main floor laundry includes a stackable washer and dryer for your exclusive use. Separate entrance: enjoy privacy and ease of access. Parking included: two parking spots are reserved for your convenience. Located minutes away from the 401. Close to all amenities. This beautifully designed home is perfect for those looking for a fresh, modern living space. Don't miss your chance to make it yours!
Property Details
Sign in for full listing history and the exact list date.
Features & Amenities
- Air Conditioning
- Basement
Thinking of selling in Oshawa?
Filipe & Isabel Ferreira and the Team Filipe track every sale on this street. Get a free, no-obligation valuation and see what your home would list for today.
- What it costs to sell a house in Ontario
- How much are REALTOR® fees in Ontario?
- Real estate agents in Toronto & the GTA
TRREB MLS® Attribution
MLS® E11890541
Listed by RE/MAX JAZZ INC.
The trademarks MLS®, Multiple Listing Service® and the associated logos are owned by The Canadian Real Estate Association (CREA) and identify the quality of services provided by real estate professionals who are members of CREA. The trademarks REALTOR®, REALTORS® and the REALTOR® logo are controlled by CREA and identify real estate professionals who are members of CREA. Listing data provided by the Toronto Regional Real Estate Board (TRREB). The information contained herein is from sources believed to be reliable but is not guaranteed. Information deemed reliable but not guaranteed accurate by TRREB or Team Filipe / RE/MAX.
Team Filipe · RE/MAX · (647) 210-6070
Listed By
RE/MAX JAZZ INC.