
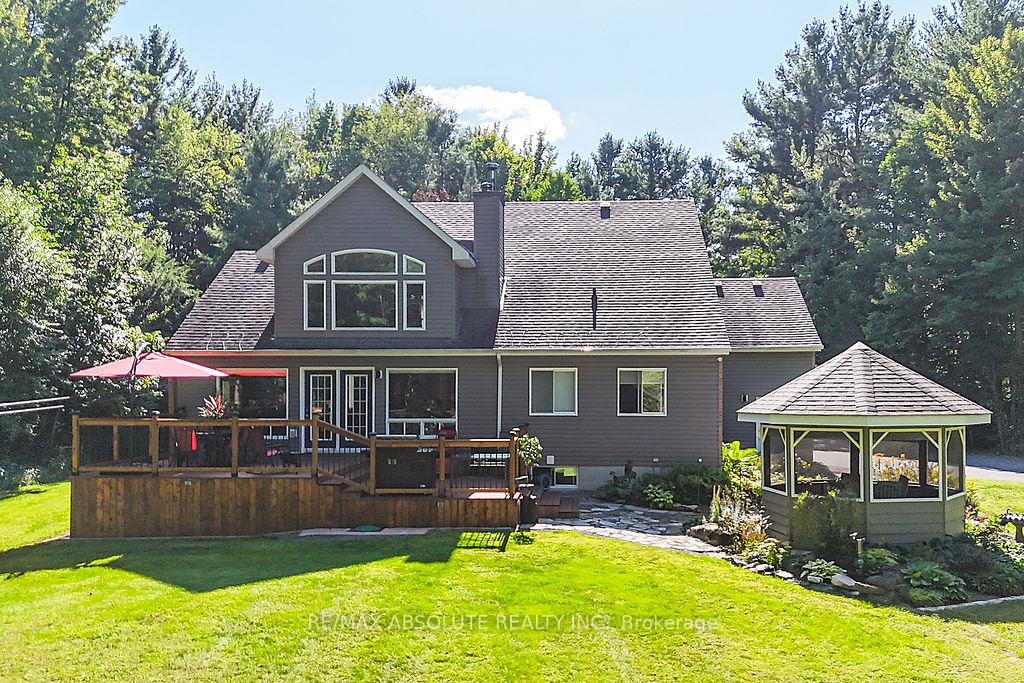
685 BOUNDARY Road
708 - North Dundas (Mountain) Twp / North Dundas, ON K0E 1S0
About This Property
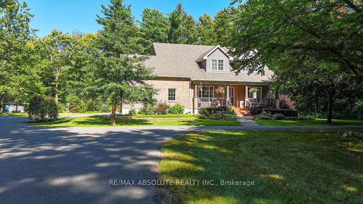
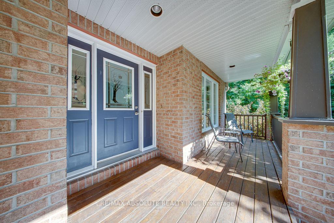
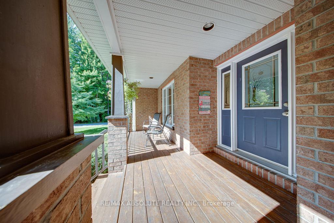
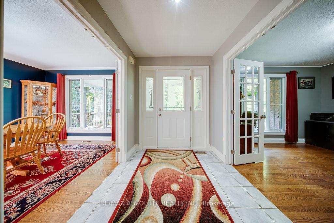
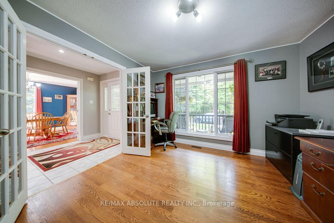
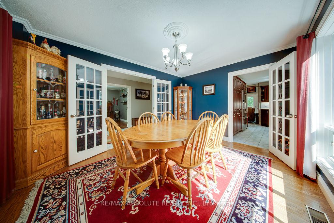
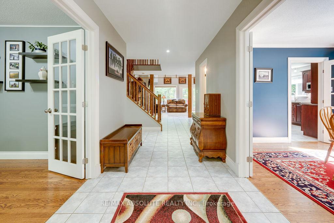
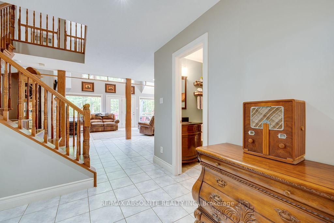
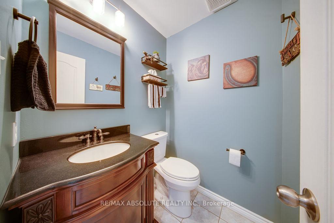
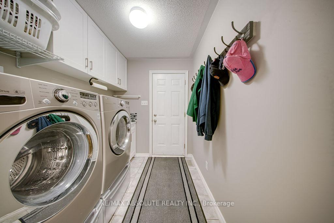
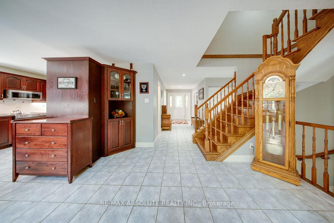
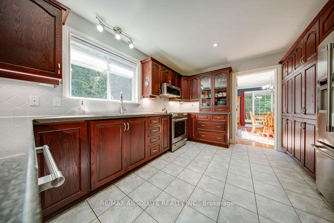
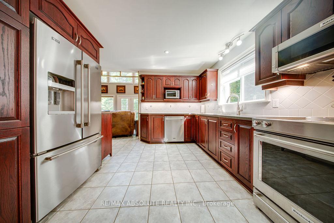
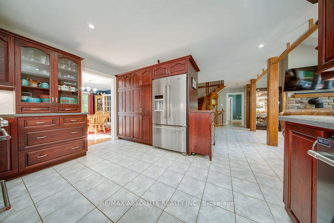
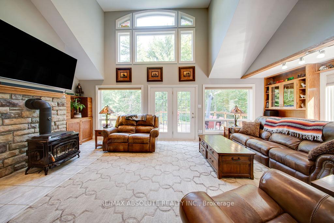
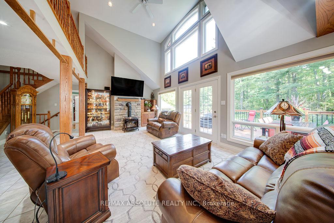
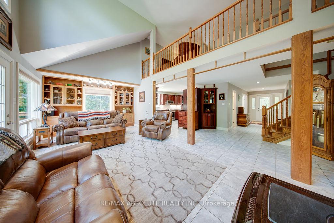
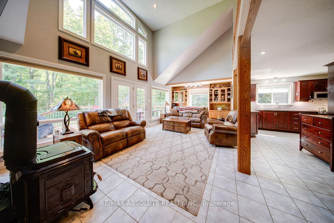
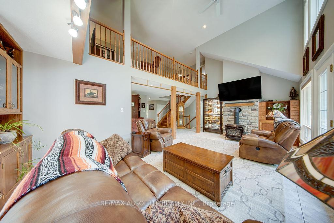
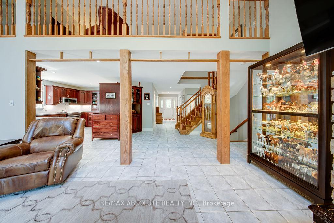
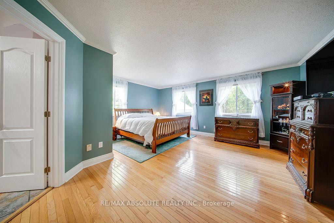
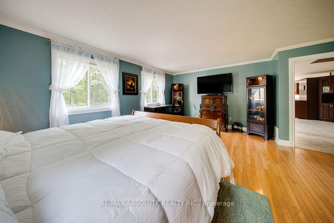
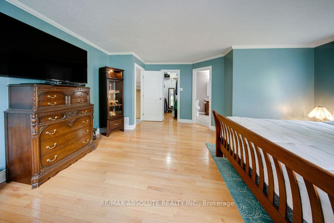
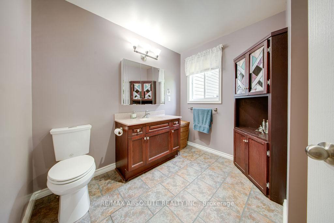
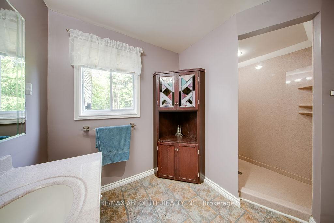
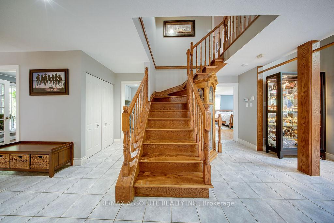
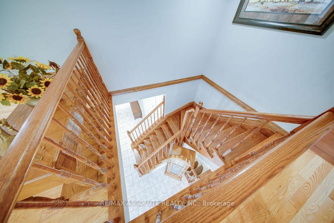
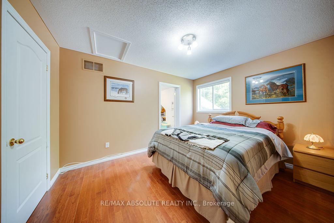
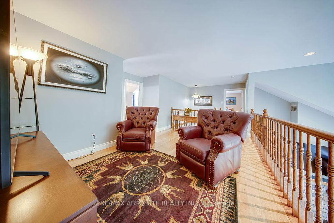
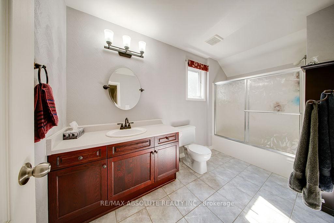
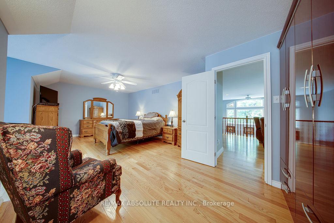
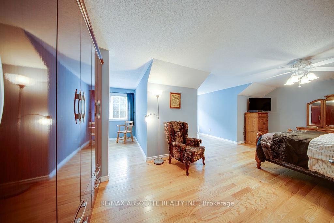
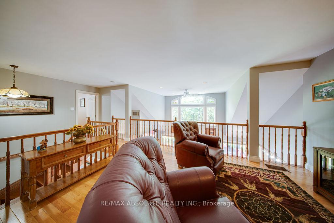
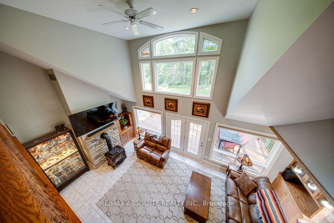
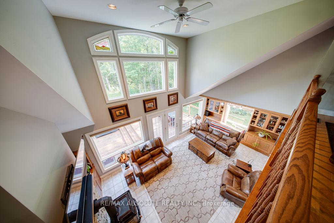
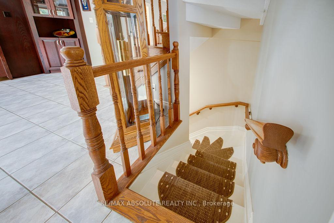
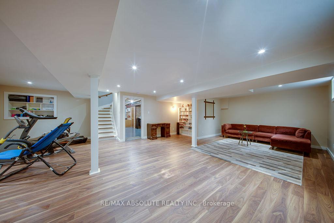
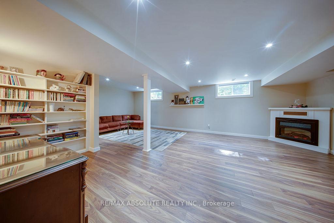
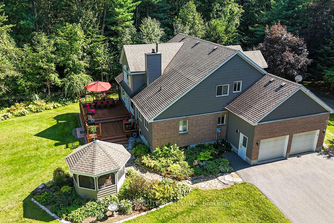
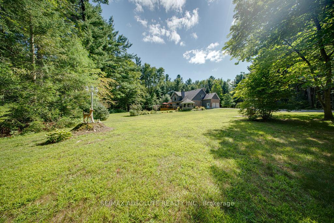
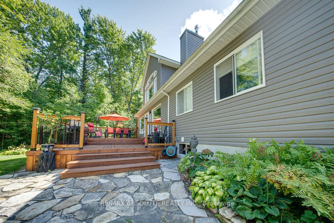
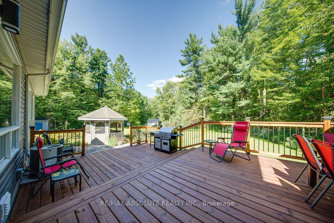
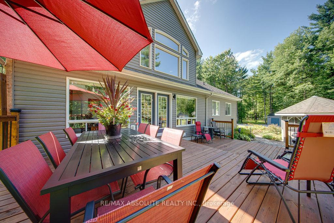
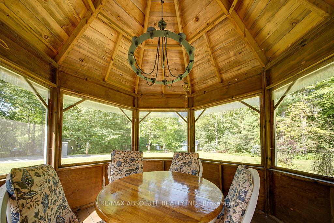
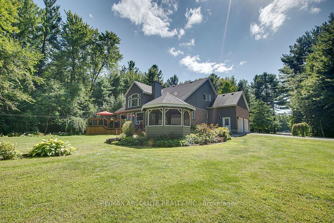
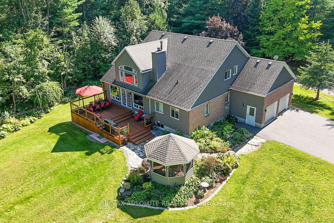
Set on 4.3 acres of peaceful, wooded land, this beautifully maintained 2,700 sq.ft. home offers the perfect blend of privacy, comfort, and lifestyle just a short drive from Kemptville's amenities. Whether you're seeking more space, a quiet place to work from home, or a tranquil retreat surrounded by nature, this property delivers.Step inside the expansive 1,800 sq.ft. main floor and discover a layout designed for everyday living and effortless entertaining. A bright home office, formal dining room, main-floor laundry, and powder room are thoughtfully positioned. The spacious primary suite features a spa-style ensuite and walk-in closet for your own private retreat.At the heart of the home, the kitchen opens into a grand living room with vaulted ceilings, oversized windows, and a cozy wood-burning fireplace perfect for gatherings or quiet evenings by the fire.Upstairs, a charming loft overlooks the living space and connects to two generously sized bedrooms and a 4-piece bath.The fully finished basement extends the living space with a cozy rec room, ample storage, and direct access from the double garage a practical touch that makes daily life even easier.Step outside and enjoy the brand-new deck, relax in the gazebo, or explore your own private walking trails. Wildlife and birdwatching opportunities abound, offering peace and a connection to nature that's hard to find.With a double car garage, multiple outbuildings for toys and tools, and endless opportunities to enjoy the outdoors, this home is ready for its next chapter.Experience comfort, calm, and countryside livingall within minutes of schools, shops, and Highway 416.
Property Details
Sign in for full listing history and the exact list date.
Features & Amenities
- View
- Fireplace
- Air Conditioning
- Basement
Thinking of selling in North Dundas?
Filipe & Isabel Ferreira and the Team Filipe track every sale on this street. Get a free, no-obligation valuation and see what your home would list for today.
- What it costs to sell a house in Ontario
- How much are REALTOR® fees in Ontario?
- Real estate agents in Toronto & the GTA
TRREB MLS® Attribution
MLS® X12164827
Listed by RE/MAX ABSOLUTE REALTY INC.
The trademarks MLS®, Multiple Listing Service® and the associated logos are owned by The Canadian Real Estate Association (CREA) and identify the quality of services provided by real estate professionals who are members of CREA. The trademarks REALTOR®, REALTORS® and the REALTOR® logo are controlled by CREA and identify real estate professionals who are members of CREA. Listing data provided by the Toronto Regional Real Estate Board (TRREB). The information contained herein is from sources believed to be reliable but is not guaranteed. Information deemed reliable but not guaranteed accurate by TRREB or Team Filipe / RE/MAX.
Team Filipe · RE/MAX · (647) 210-6070
Listed By
RE/MAX ABSOLUTE REALTY INC.