











683 College Avenue
Woodstock - South / Woodstock, ON N4S 2C6
About This Property
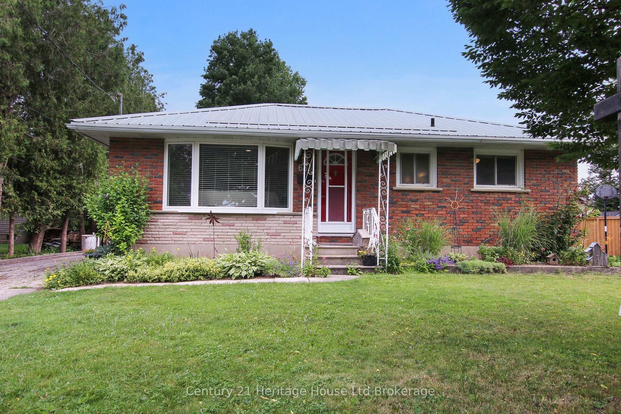
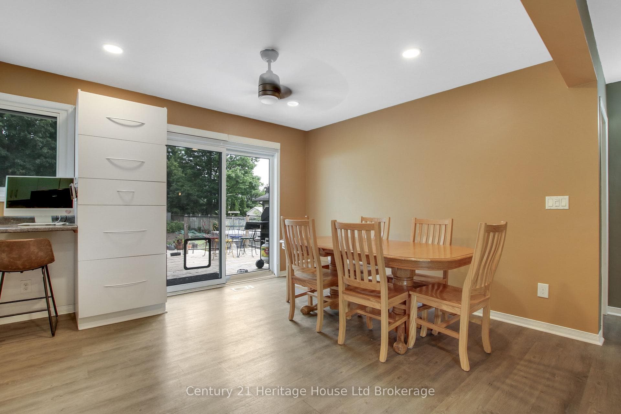
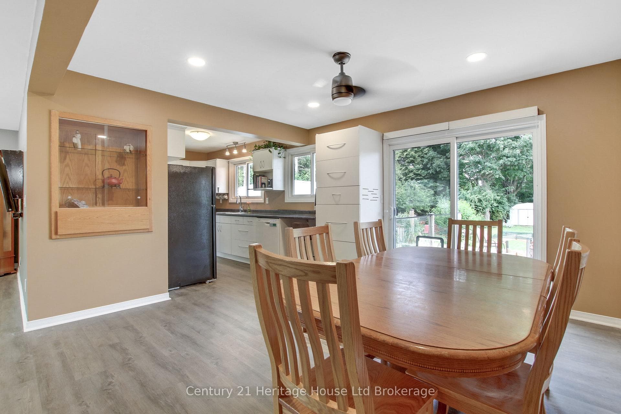
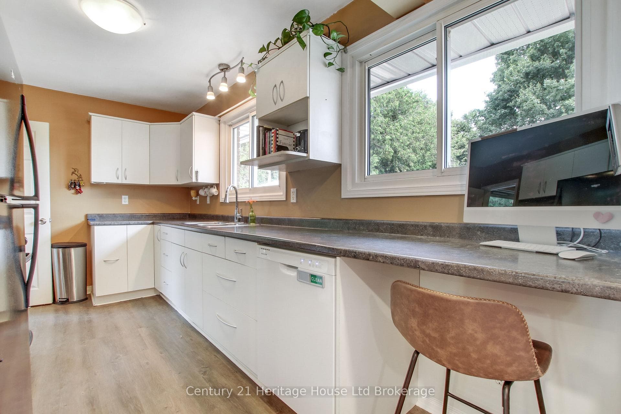
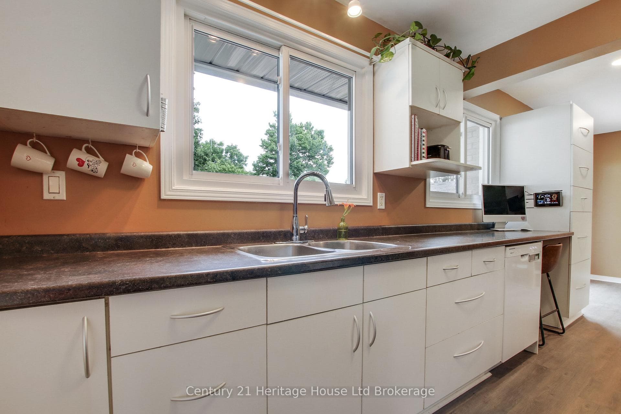
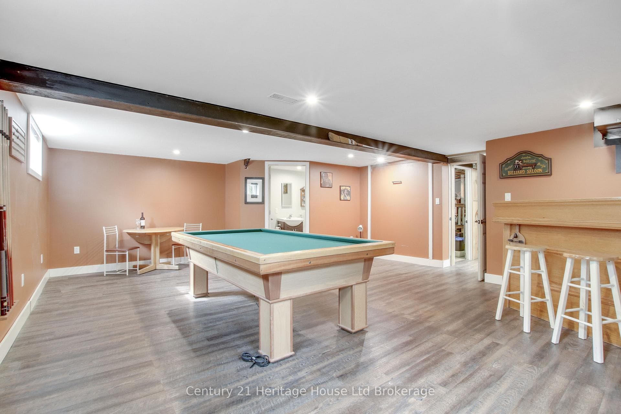
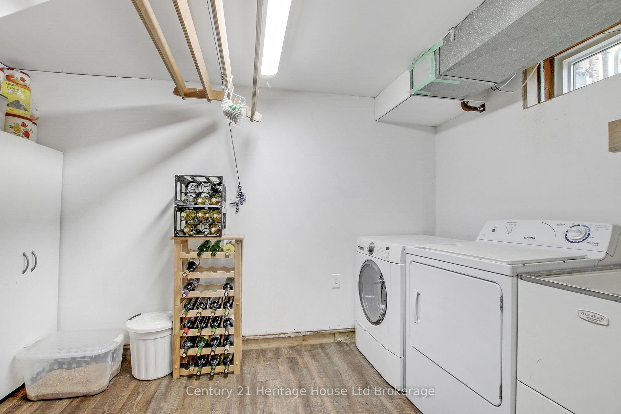
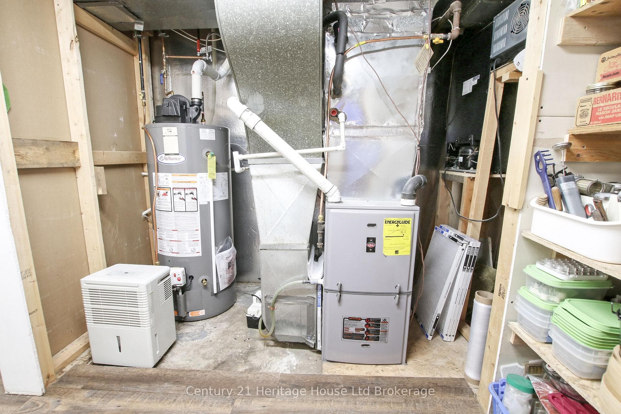
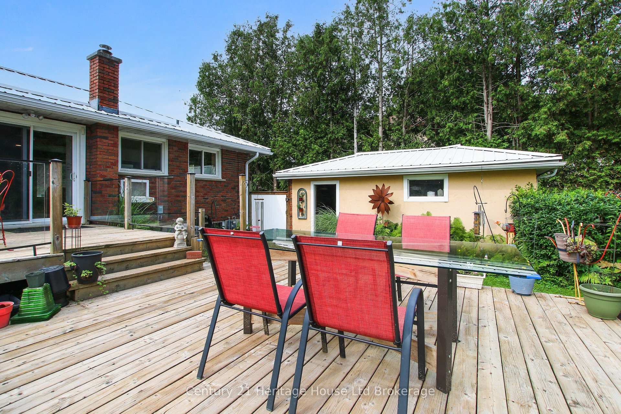
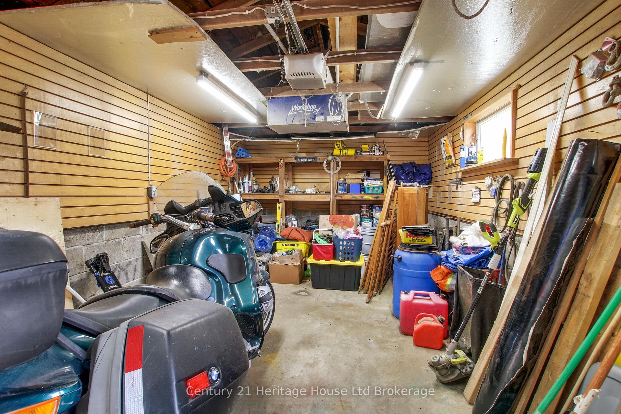
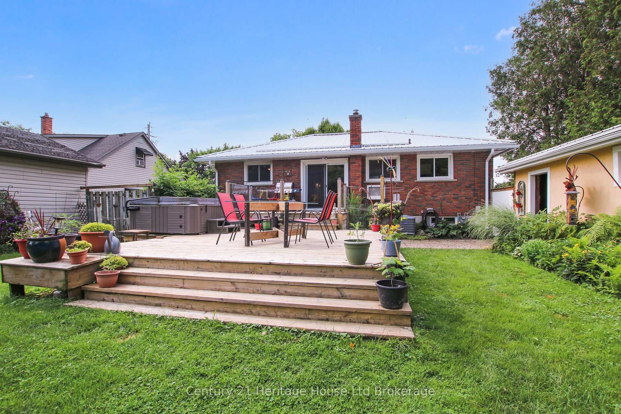
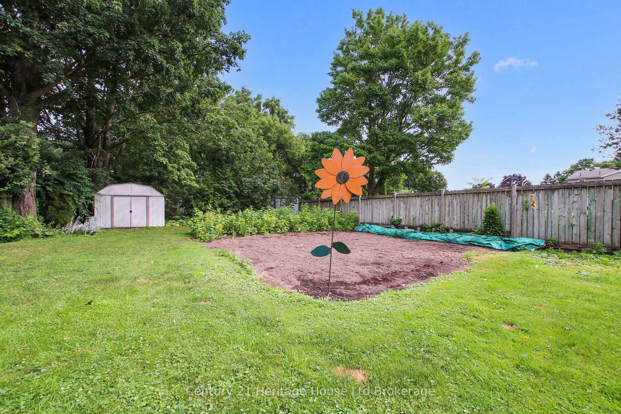
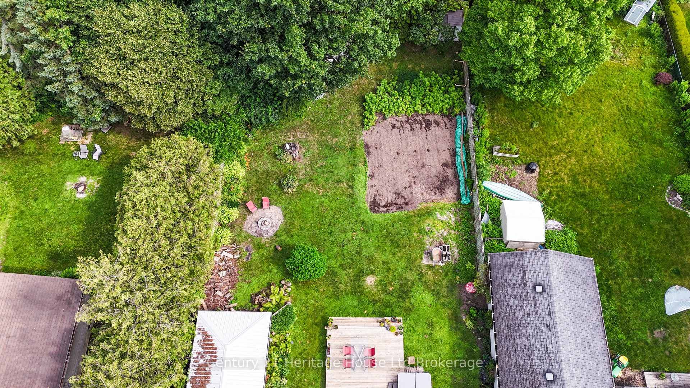
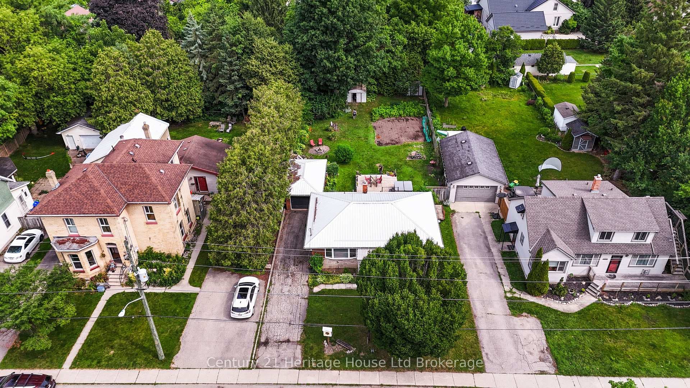
Welcome to this charming bungalow tucked away on a quiet Woodstock street, offering the perfect blend of comfort, character, and outdoor living. Situated on an extra-large, fully fenced lot, this property is a gardener's dream with established perennial gardens featuring rhubarb, raspberries, asparagus, dill, and two mature sugar maple trees. Enjoy evenings around the bonfire, challenge friends to a game of axe throwing, or relax on the two-tiered deck overlooking two tranquil garden ponds. The gas BBQ hookup makes outdoor entertaining effortless; while two storage sheds provide plenty of room for tools and seasonal equipment. The popular Little Free Library can remain for the next owners to continue enjoying-or remove it if preferred. The exterior also features a durable metal roof with newer eaves troughs, a single-car garage, and an asphalt driveway accommodating up to three vehicles. Inside, you'll find a bright and welcoming layout with two bedrooms on the main floor, a 4-piecebathroom, and a functional eat-in kitchen complete with a gas stove, refrigerator, dishwasher, generous storage, a built-in computer/workstation area, and patio doors leading directly to the backyard oasis. The finished lower level expands your living space with a Carrom billiards table, a fantastic entertaining space featuring a bar with three beverage refrigerators, a convenient Murphy bed for over night guests, a 3-piece bathroom, an exceptionally organized storage room, and laundry area. Recent mechanical updates include a new furnace (2025) and central air conditioning (approximately 3 years old), and HWT rental, new in 2025, providing peace of mind for years to come. Whether you're looking for a move-in ready home, love to entertain, or simply want to enjoy your own private backyard retreat, this delightful bungalow offers something for everyone.Ideally located just minutes from Southside Park, schools, shopping, restaurants, and all major amenities.
Property Details
Features & Amenities
- View
- Air Conditioning
- Basement
TRREB MLS® Attribution
MLS® X13533828
Listed by Century 21 Heritage House Ltd Brokerage
The trademarks MLS®, Multiple Listing Service® and the associated logos are owned by The Canadian Real Estate Association (CREA) and identify the quality of services provided by real estate professionals who are members of CREA. The trademarks REALTOR®, REALTORS® and the REALTOR® logo are controlled by CREA and identify real estate professionals who are members of CREA. Listing data provided by the Toronto Regional Real Estate Board (TRREB). The information contained herein is from sources believed to be reliable but is not guaranteed. Information deemed reliable but not guaranteed accurate by TRREB or Team Filipe / RE/MAX.
Team Filipe · RE/MAX · (647) 210-6070
Mortgage Estimate
Est. Monthly Payment
$2,661
/month · $436,000 mortgage
Amortization
Total Interest
$362,392
Total Cost
$798,392
Estimate only. Based on Canadian semi-annual compounding, 25-yr amortization at 5.5%.
Full Mortgage Calculator →Listed By
Century 21 Heritage House Ltd Brokerage