

681 Layton Court
West Shore / Pickering, ON L1W 3W5
About This Property
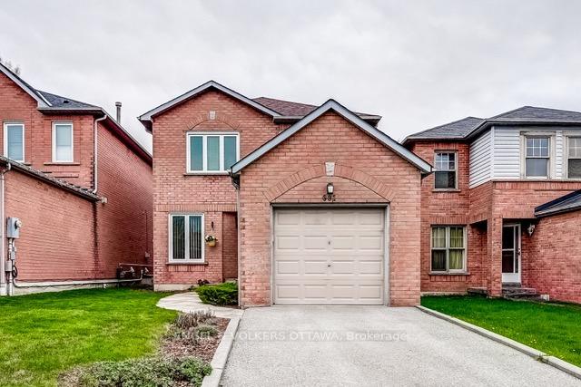
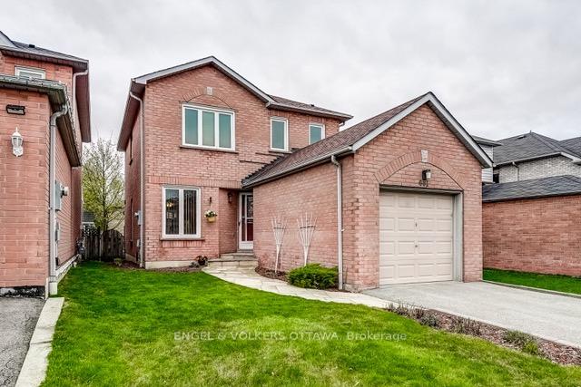
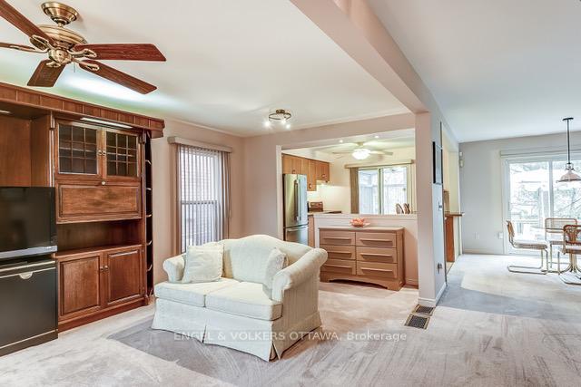
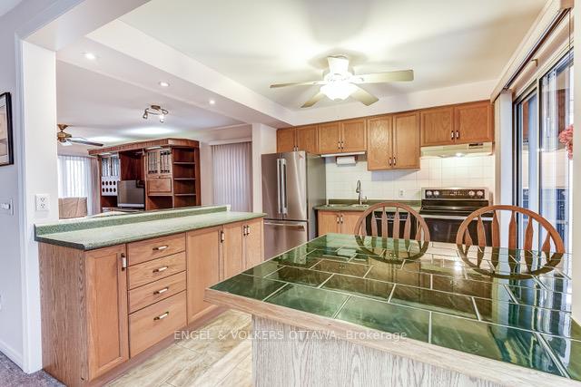
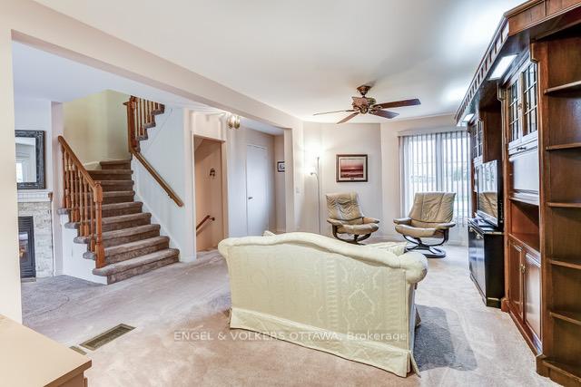
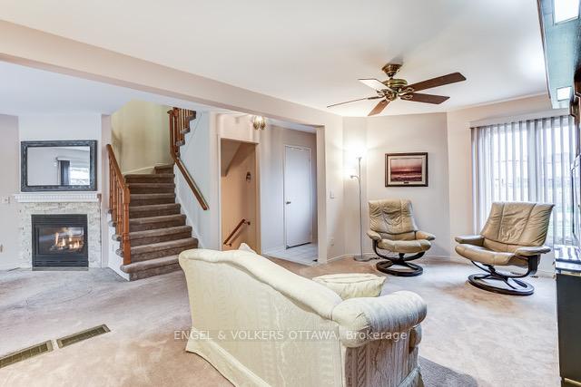
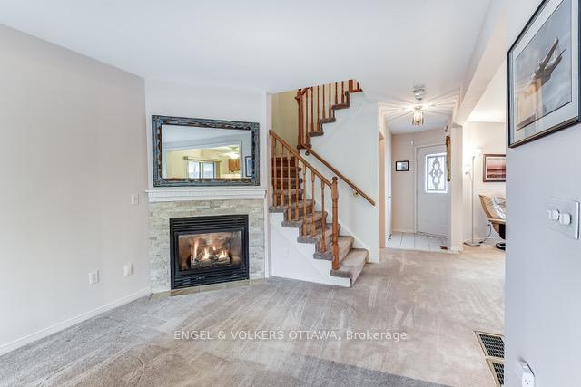
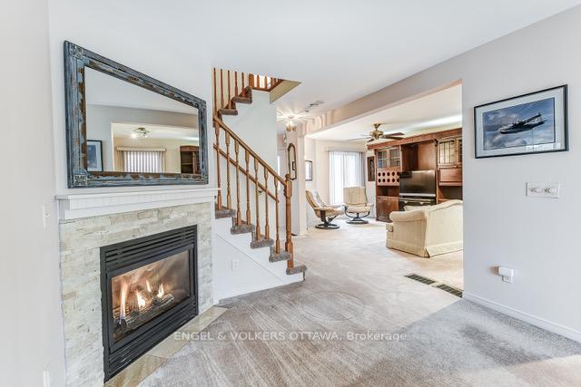
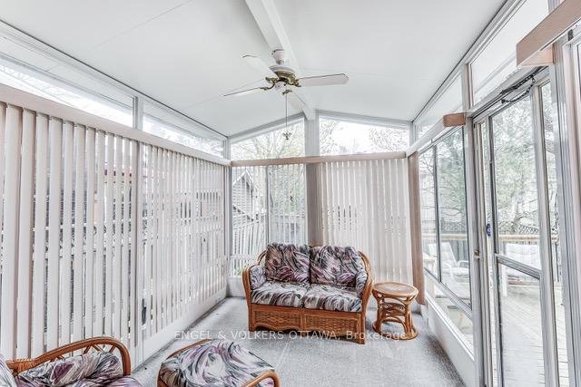
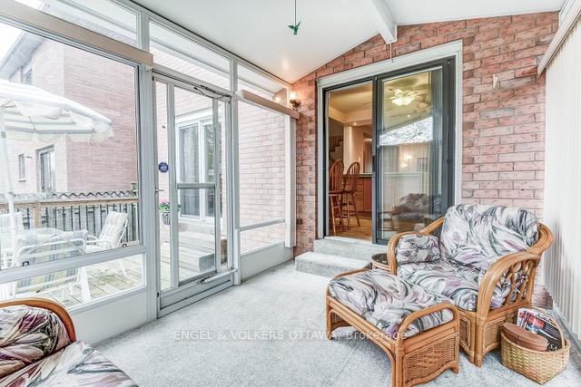
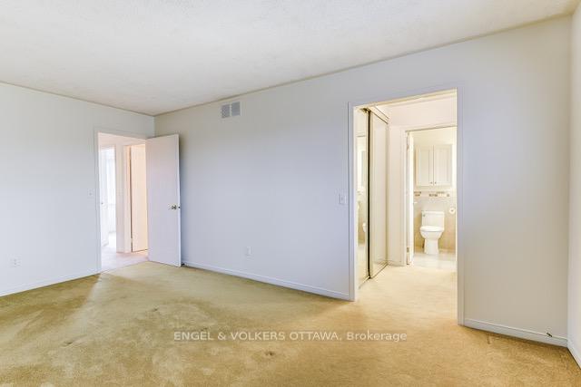
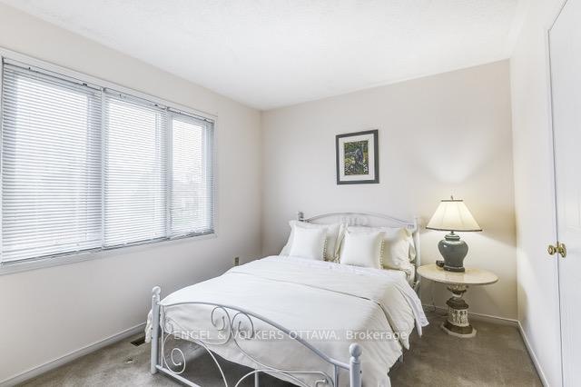
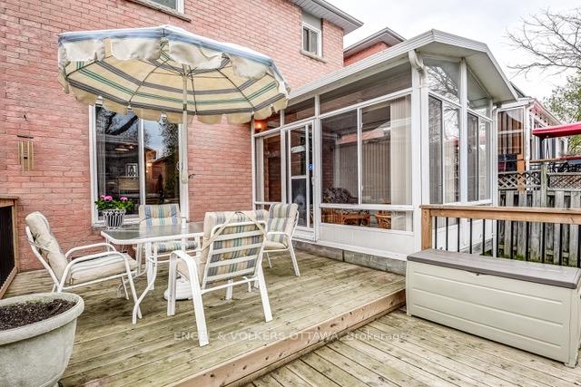
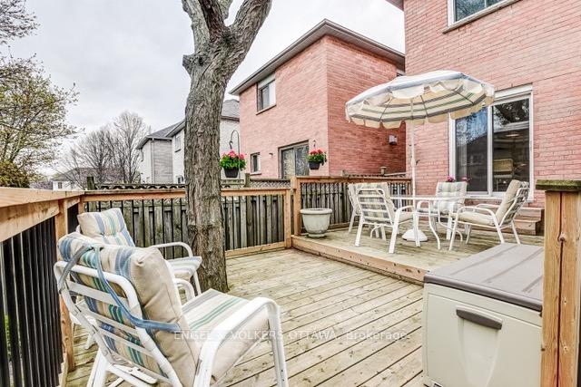
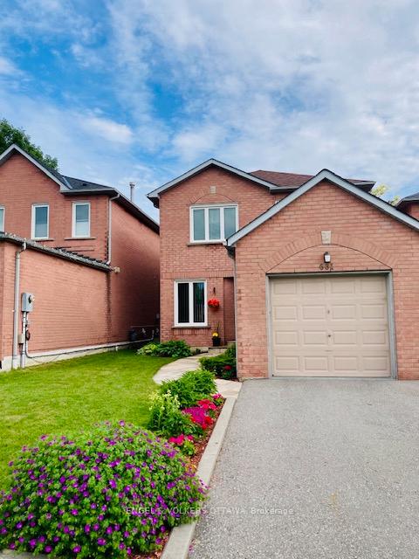
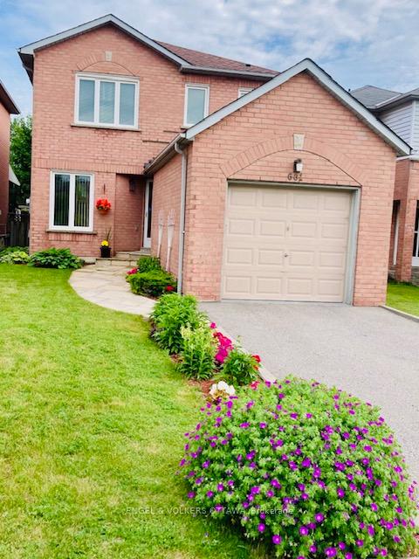
This updated and lovingly maintained detached family home is located on a quiet cul du sac mere minutes from Petticoat Creek Park, the Great Lakes Conservation Trail and Frenchmans Bay. Surrounded by mature trees, manicured lawns and perennial gardens, 681 Layton Court boasts a unique main floor open-concept design that features plush carpeting, the warmth of a gas fireplace, an invitational breakfast bar, and walkout access to a back deck that was entirely rebuilt in 2021. The natural-light-filled sunroom off the kitchen offers additional access to the back deck and is the perfect sanctuary in which to unwind while reading a book or birdwatching. The huge primary bedroom has floor to ceiling closets and an entirely renovated master bath including a large walk-in shower with corner seat; new vanity, benchtop, sink and faucet; and new ceramic backsplash and stone flooring (2020). The main bathroom has likewise been updated in recent years with a new benchtop, sink and faucet, and stone tile flooring (2021). The powder room similarly features a new vanity, new granite benchtop and undermounted sink; new faucet and lighting; and stone tiled flooring (2020). The kitchen has been selectively upgraded with a new fridge and stove (2021), stone tiled flooring (2021), new faucet (2022), and custom made, solid Maplewood cabinetry pull-out inserts (2022). This distinct home is nestled into a family-oriented neighbourhood that offers a variety of lifestyles perfect for busy professionals and young and old alike. It is conveniently located minutes from Highway 401 access via Whites Road and is walking distance to multiple schools and shopping districts. Move in ready and affordably priced, this home promises new memories for generations to come.
Property Details
Sign in for full listing history and the exact list date.
Features & Amenities
- View
- Fireplace
- Air Conditioning
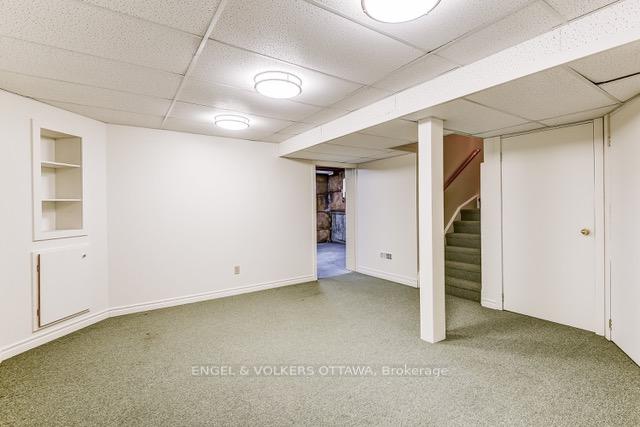
- Basement
Thinking of selling in Pickering?
Filipe & Isabel Ferreira and the Team Filipe track every sale on this street. Get a free, no-obligation valuation and see what your home would list for today.
- What it costs to sell a house in Ontario
- How much are REALTOR® fees in Ontario?
- Real estate agents in Toronto & the GTA
TRREB MLS® Attribution
MLS® E12129293
Listed by ENGEL & VOLKERS OTTAWA
The trademarks MLS®, Multiple Listing Service® and the associated logos are owned by The Canadian Real Estate Association (CREA) and identify the quality of services provided by real estate professionals who are members of CREA. The trademarks REALTOR®, REALTORS® and the REALTOR® logo are controlled by CREA and identify real estate professionals who are members of CREA. Listing data provided by the Toronto Regional Real Estate Board (TRREB). The information contained herein is from sources believed to be reliable but is not guaranteed. Information deemed reliable but not guaranteed accurate by TRREB or Team Filipe / RE/MAX.
Team Filipe · RE/MAX · (647) 210-6070
Listed By
ENGEL & VOLKERS OTTAWA