



68 Twelve O'clock Point Road
Murray Ward / Quinte West, ON K0K 1L0
About This Property
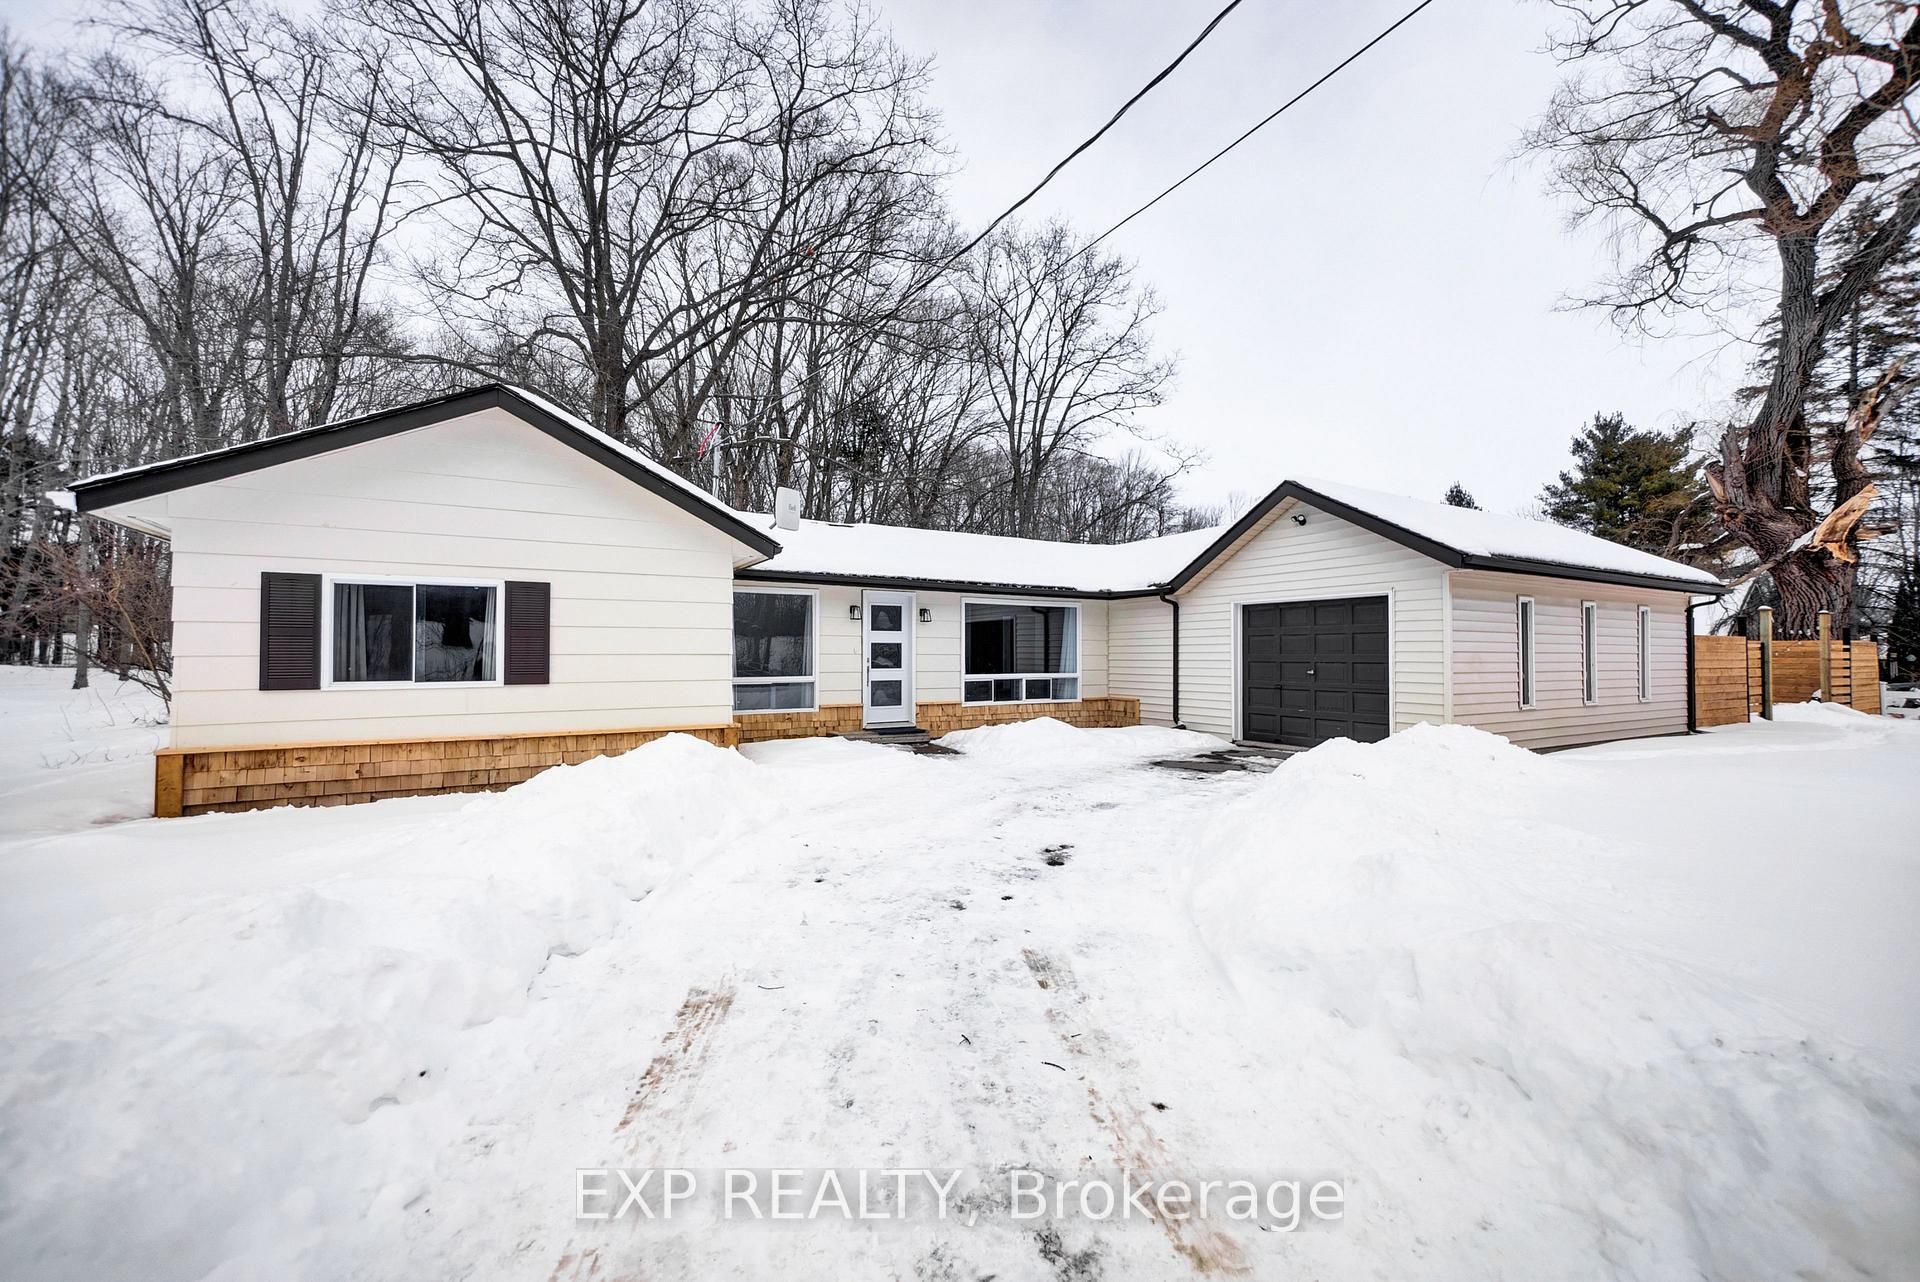


Welcome to 68 Twelve O'Clock Point Road, a charming 4-bedroom bungalow situated in the serene community of Quinte West. Offering a perfect blend of small-town tranquility and modern convenience, this home is ideal for families, first-time buyers, or those looking for a peaceful retreat. As you arrive you're greeted by a spacious driveway with ample parking, as well as an attached garage for added convenience. The inviting exterior blends seamlessly with the natural surroundings, creating a warm and welcoming curb appeal. Step inside to find a thoughtfully designed layout with a bright and airy living space. The living room is the heart of the home, offering a cozy atmosphere with large windows that allow natural light to pour in. The dining area provides an excellent space for meals, while the kitchen features plenty of counter space, making meal prep a breeze. The home boasts four comfortable bedrooms, whether used as bedrooms, a home office, or a hobby room, these spaces provide flexibility to suit your lifestyle. A spacious 4-piece bathroom completes the home. Outside, the expansive yard provides endless opportunities for outdoor enjoyment, from hosting summer barbecues to creating your dream garden. With mature trees and a peaceful atmosphere, this backyard offers a private retreat away from the hustle and bustle of city life. Located just minutes from Loyalist Parkway, this home offers easy access to Belleville, Prince Edward County, and all the amenities of Quinte West. Enjoy nearby parks, schools, shopping, and outdoor recreation, all while being just a short drive from the stunning shores of the Bay of Quinte. The home has been thoughtfully updated with extensive landscaping, a newly installed fence, an extended driveway, and a retaining wall for enhanced curb appeal and functionality. Modern upgrades include a brand-new owned hot water tank, an updated 200-amp electrical service, and underground high-speed Bell Fibe internet for seamless connectivity.
Property Details
Sign in for full listing history and the exact list date.
Features & Amenities
- View
- Air Conditioning
- Basement
Thinking of selling in Quinte West?
Filipe & Isabel Ferreira and the Team Filipe track every sale on this street. Get a free, no-obligation valuation and see what your home would list for today.
- What it costs to sell a house in Ontario
- How much are REALTOR® fees in Ontario?
- Real estate agents in Toronto & the GTA
TRREB MLS® Attribution
MLS® X11970170
Listed by EXP REALTY
The trademarks MLS®, Multiple Listing Service® and the associated logos are owned by The Canadian Real Estate Association (CREA) and identify the quality of services provided by real estate professionals who are members of CREA. The trademarks REALTOR®, REALTORS® and the REALTOR® logo are controlled by CREA and identify real estate professionals who are members of CREA. Listing data provided by the Toronto Regional Real Estate Board (TRREB). The information contained herein is from sources believed to be reliable but is not guaranteed. Information deemed reliable but not guaranteed accurate by TRREB or Team Filipe / RE/MAX.
Team Filipe · RE/MAX · (647) 210-6070
Listed By
EXP REALTY