




68 Lily Cup Avenue
Clairlea-Birchmount / Toronto E04, ON M1L 0H4
About This Property
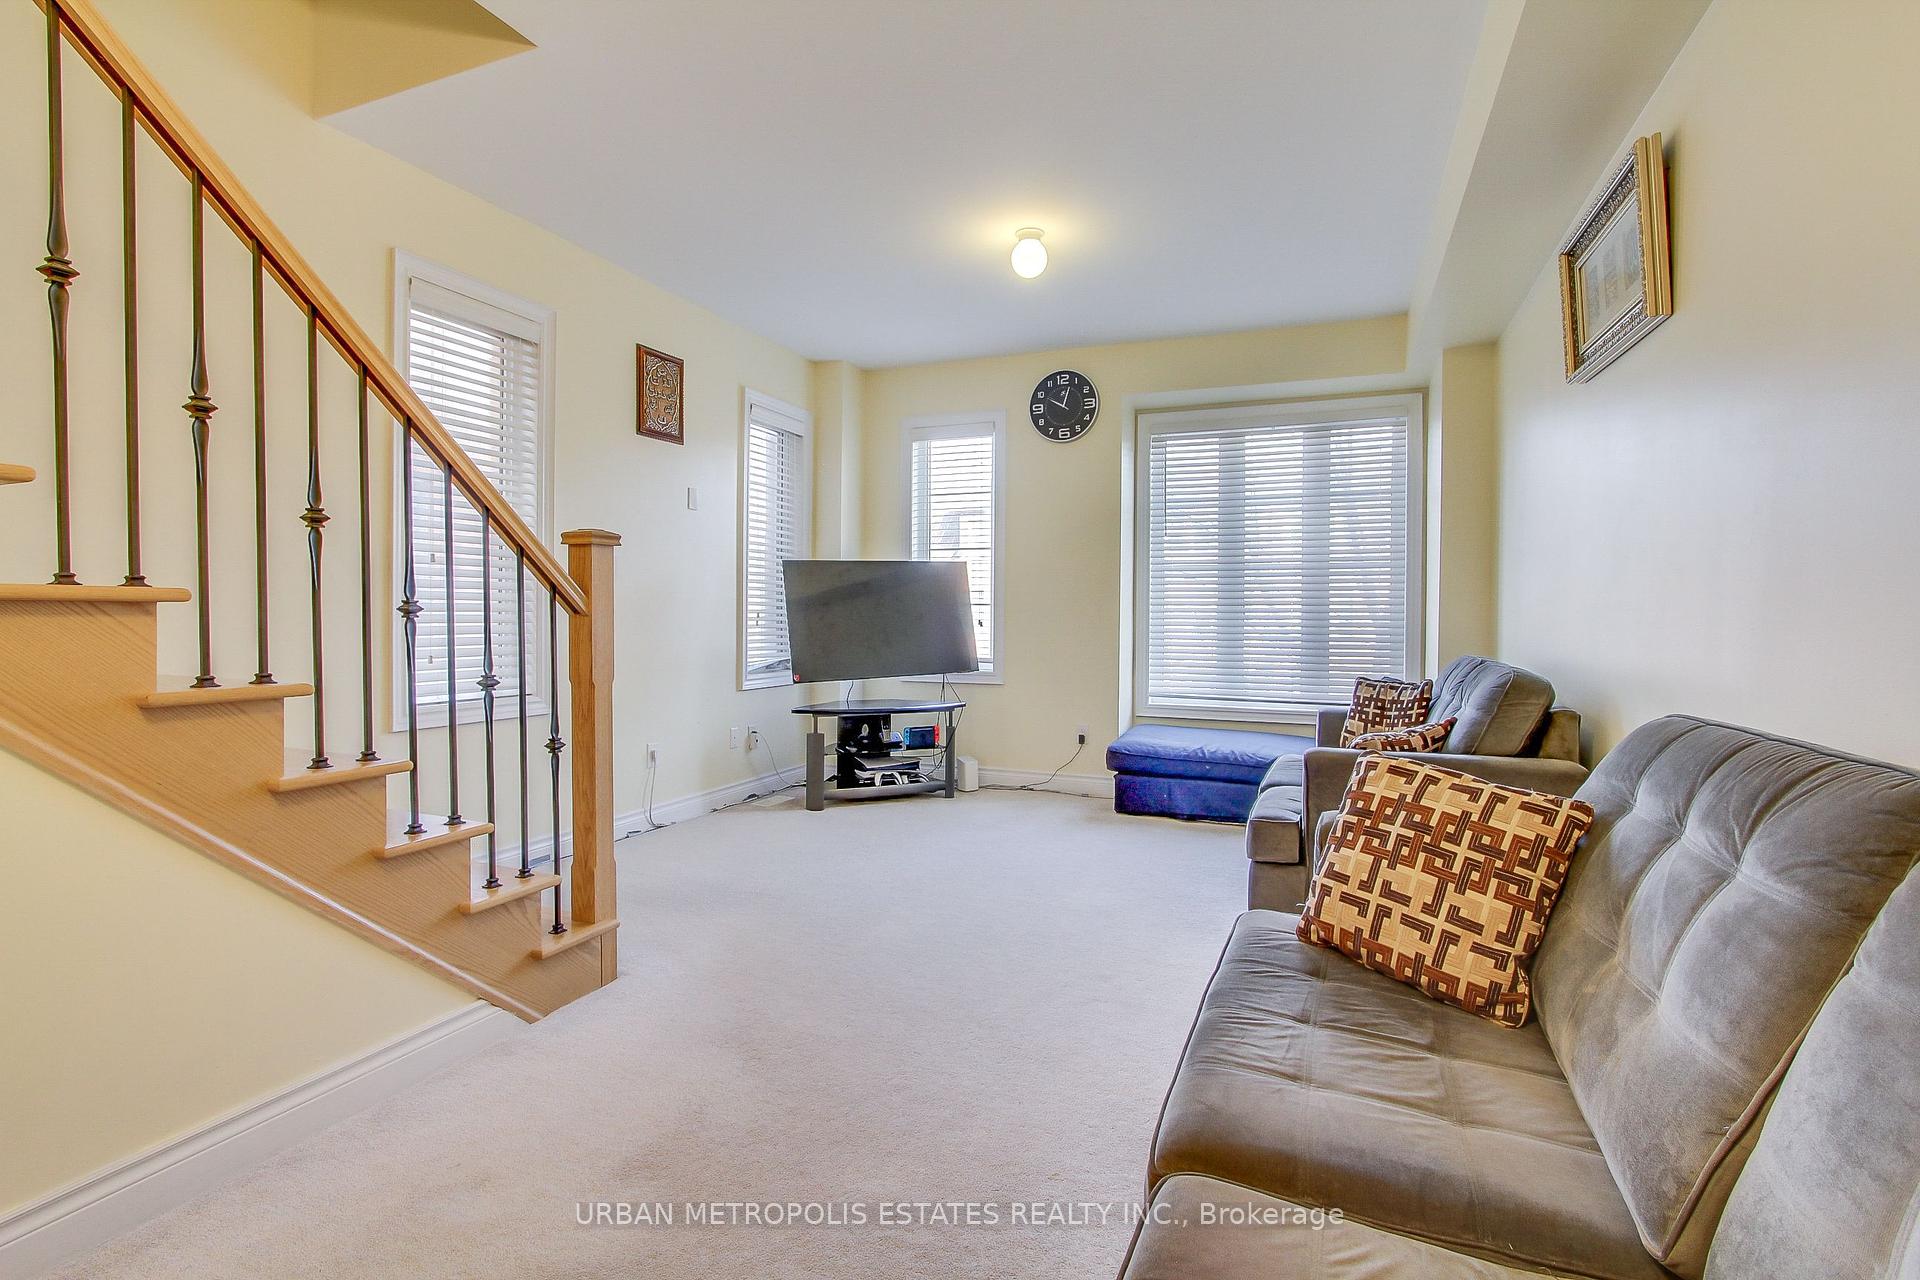
Charming 3-Bedroom Corner Unit Freehold Townhome. Just like a Semi and ZERO maintenance fees! Welcome to this cozy and clean 3-bedroom, 2.5-bathroom corner-unit townhome, perfect for those seeking a comfortable living space with room to make it their own. The home features a functional layout with natural light streaming through the windows, enhancing its inviting atmosphere. The upper level offers a spacious living room, dining area, and a kitchen ready for your personal touch. Upstairs, you'll find three bedrooms of moderate size, ideal for family, guests, or a home office. From the main entry, personalize this space as a cozy family room, or get creative with other possibilities. The home is also equipped with a 2-car tandem garage and the furnace was updated in 2021. While the home retains its original finishes, it has been well-maintained, offering a clean slate for any updates or upgrades you wish to add. Situated as a corner unit, the property enjoys added privacy and outdoor space. Conveniently located near Warden station, schools, shopping, parks and places of worship, this townhome is a fantastic opportunity to own a charming property with great potential. Schedule a showing today and imagine the possibilities!
Property Details
Sign in for full listing history and the exact list date.
Features & Amenities
- Air Conditioning
Thinking of selling in Toronto?
Filipe & Isabel Ferreira and the Team Filipe track every sale on this street. Get a free, no-obligation valuation and see what your home would list for today.
- Real estate agents in Toronto
- Recently sold homes in Toronto
- What it costs to sell a house in Ontario
- How much are REALTOR® fees in Ontario?
TRREB MLS® Attribution
MLS® E11190055
Listed by URBAN METROPOLIS ESTATES REALTY INC.
The trademarks MLS®, Multiple Listing Service® and the associated logos are owned by The Canadian Real Estate Association (CREA) and identify the quality of services provided by real estate professionals who are members of CREA. The trademarks REALTOR®, REALTORS® and the REALTOR® logo are controlled by CREA and identify real estate professionals who are members of CREA. Listing data provided by the Toronto Regional Real Estate Board (TRREB). The information contained herein is from sources believed to be reliable but is not guaranteed. Information deemed reliable but not guaranteed accurate by TRREB or Team Filipe / RE/MAX.
Team Filipe · RE/MAX · (647) 210-6070
Listed By
URBAN METROPOLIS ESTATES REALTY INC.