

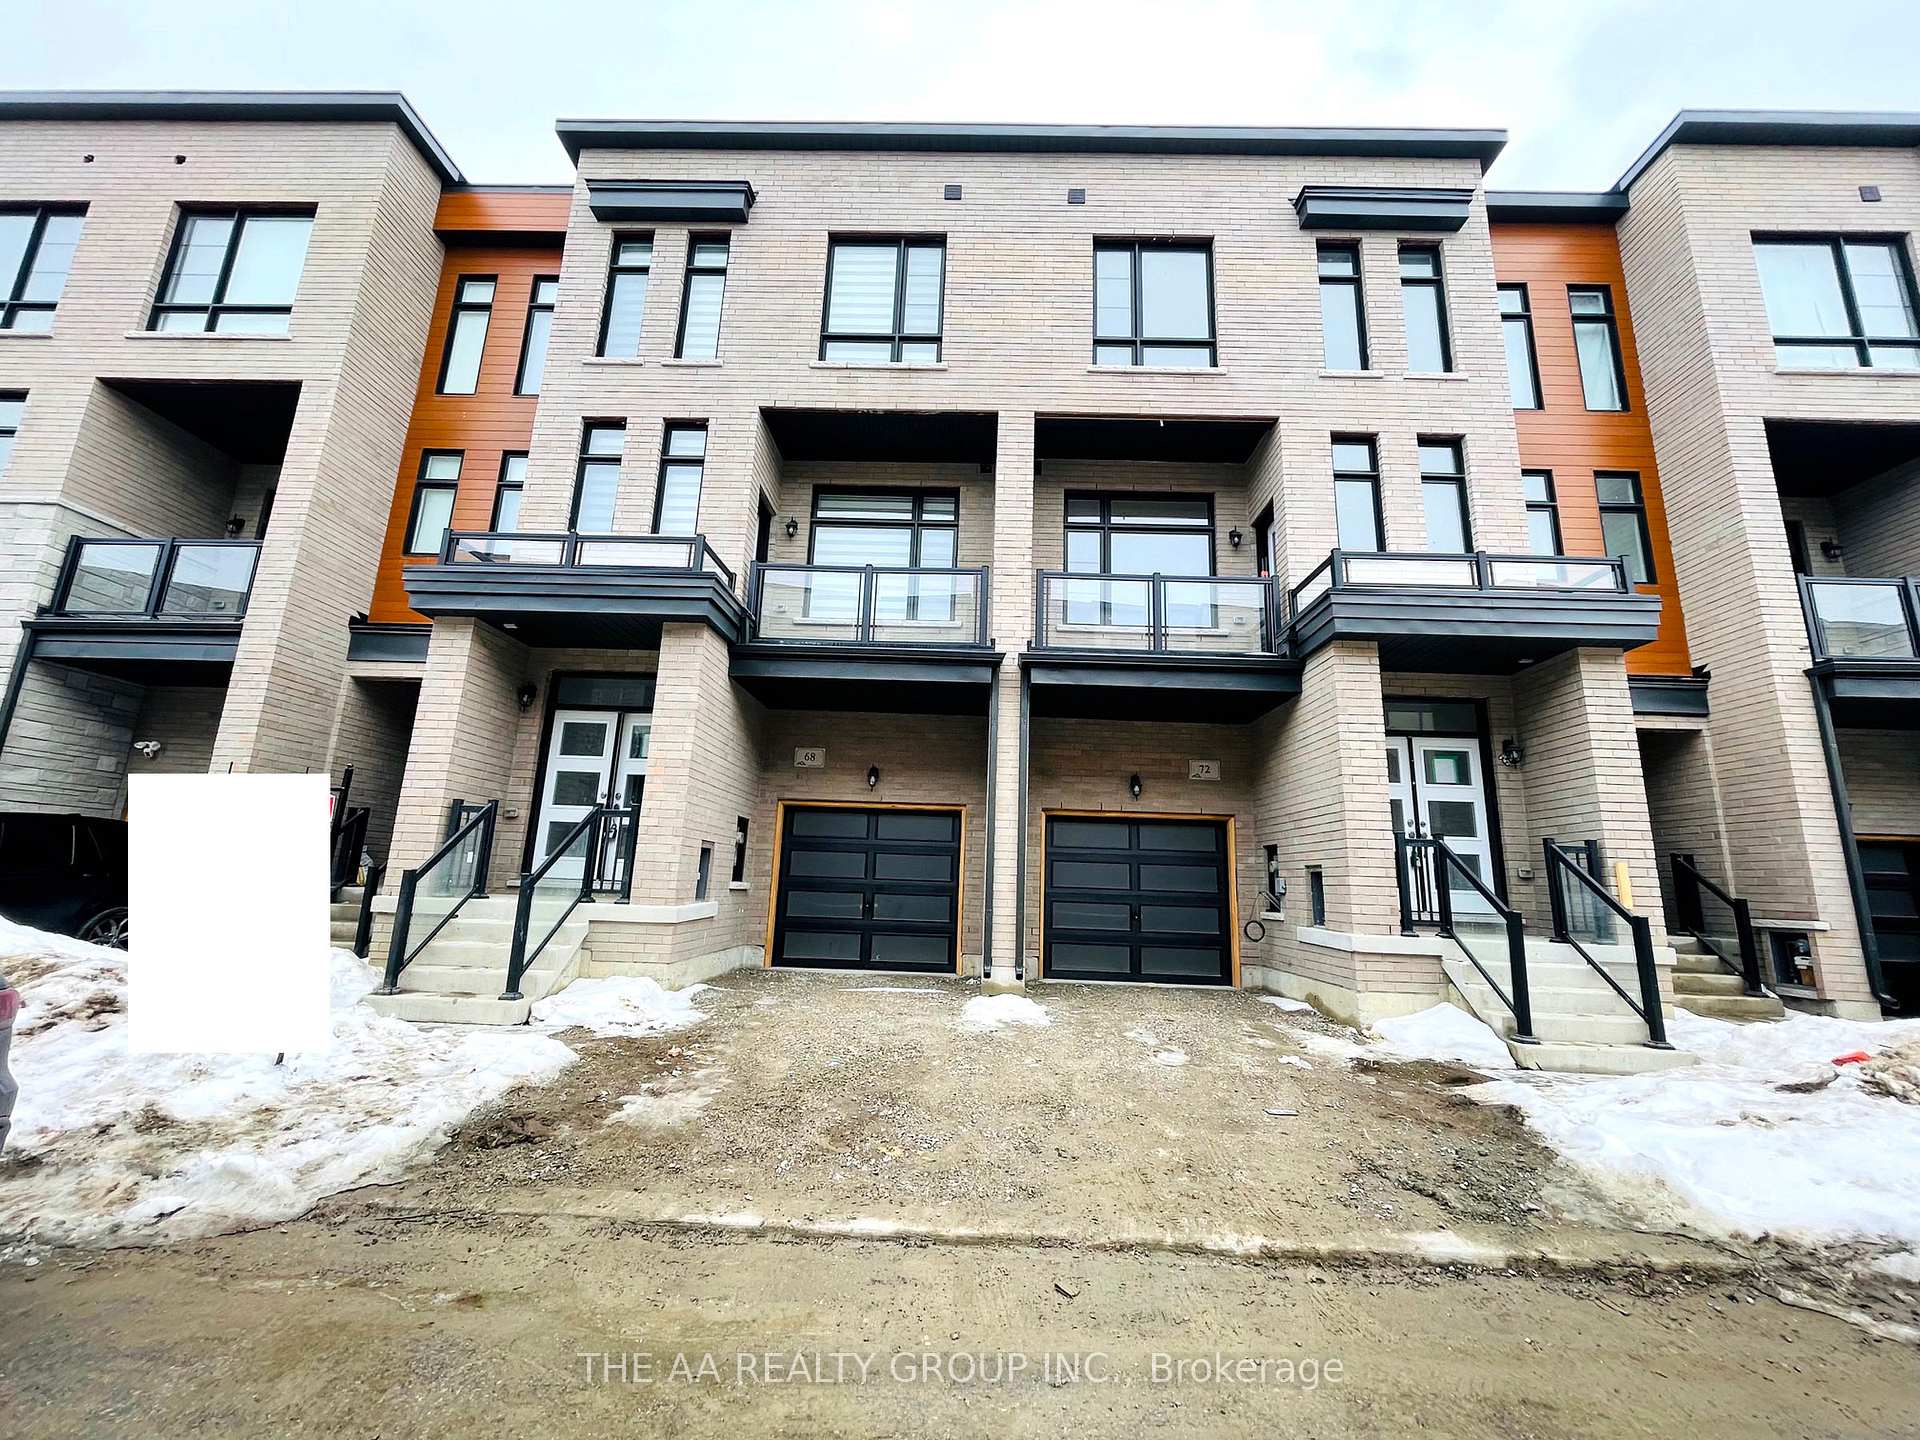
68 Inverary Crescent
Elder Mills / Vaughan, ON L4H 5G9
About This Property
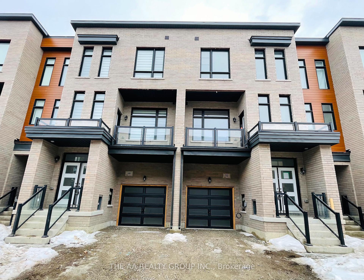
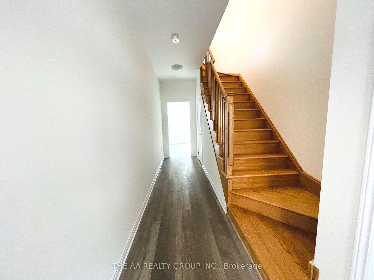
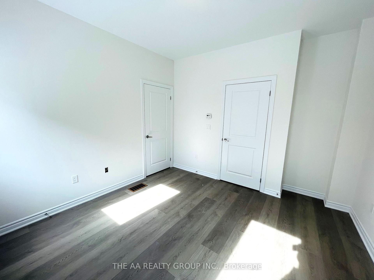
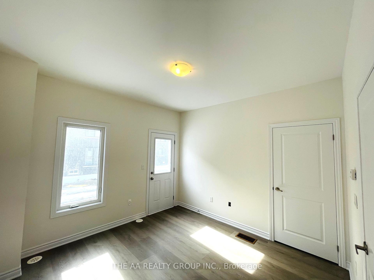
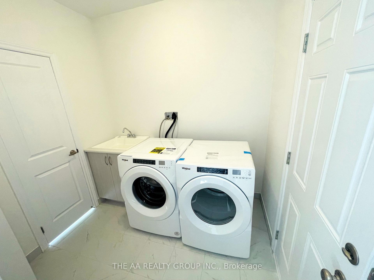
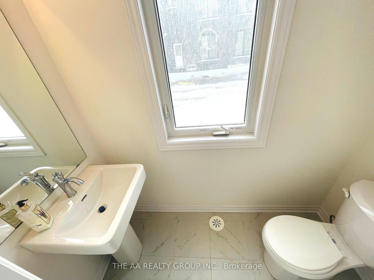
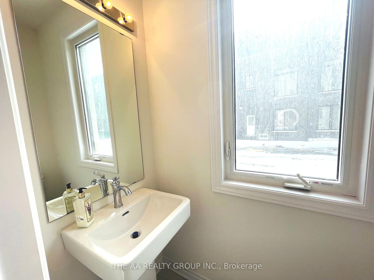
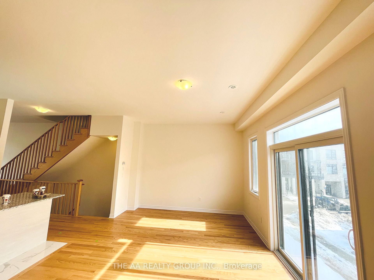
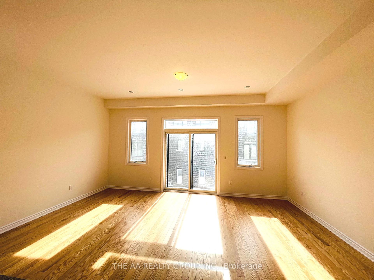
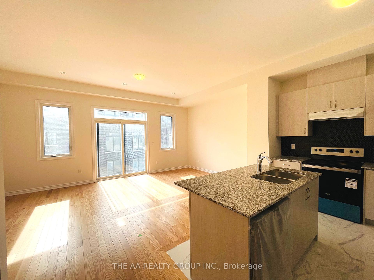
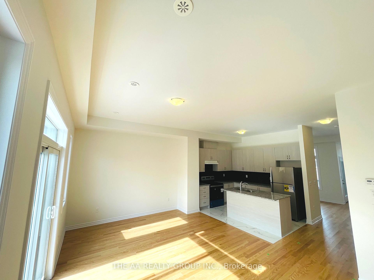
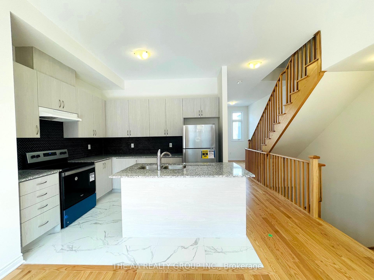
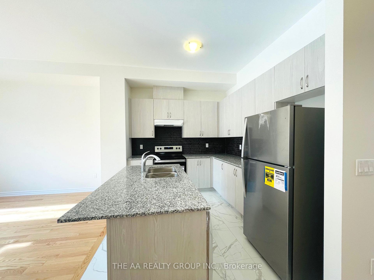
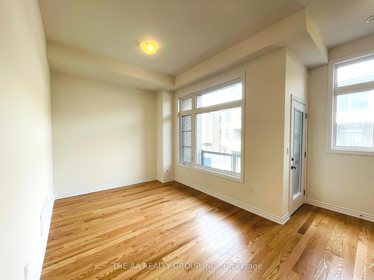
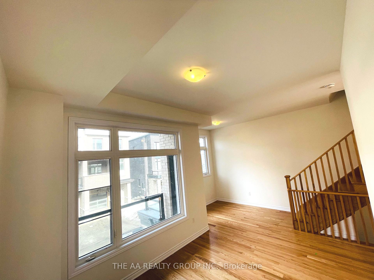
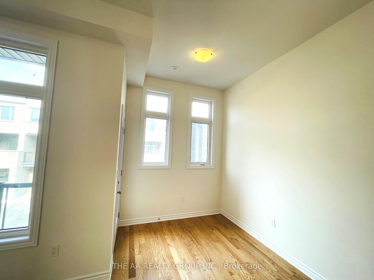
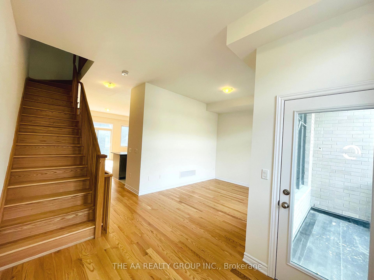
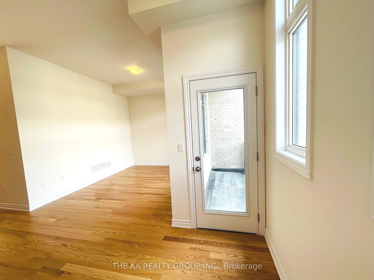
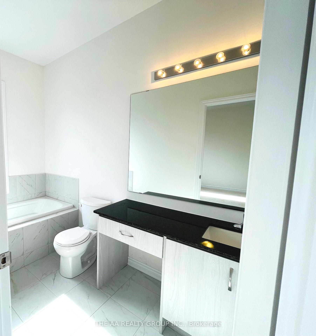
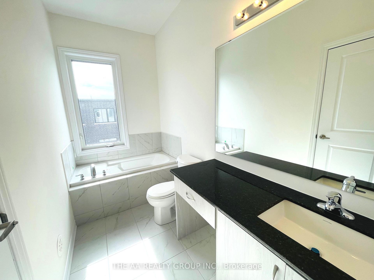
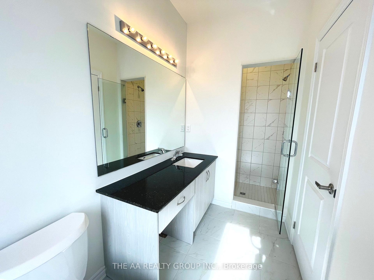
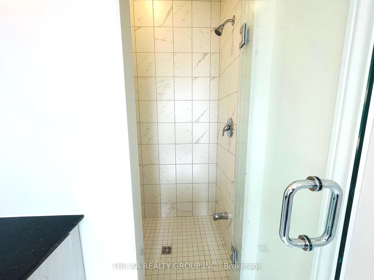
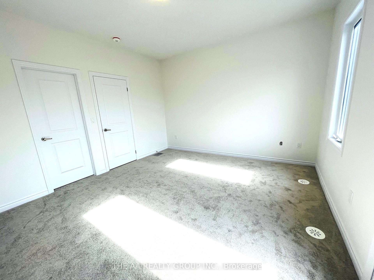
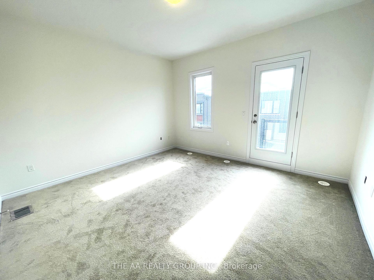
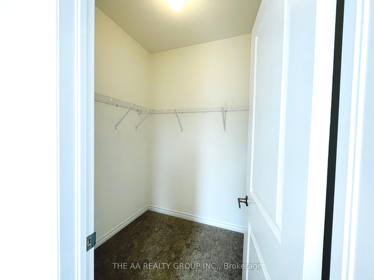
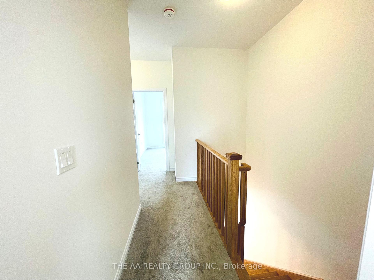
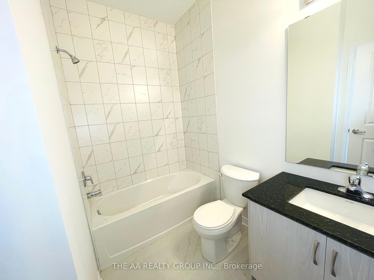
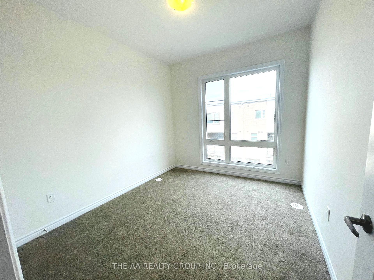
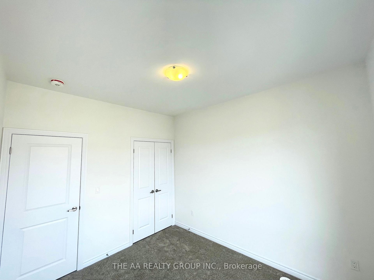
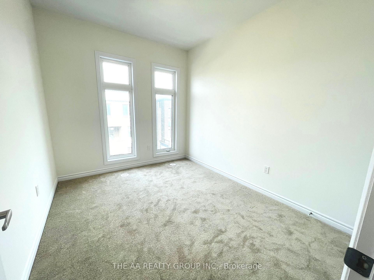
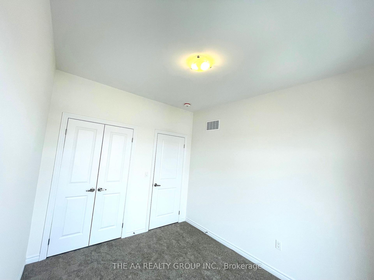
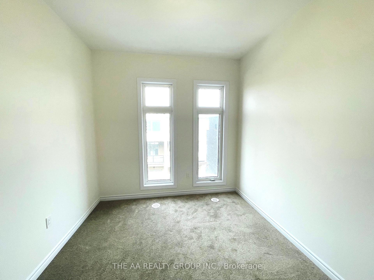
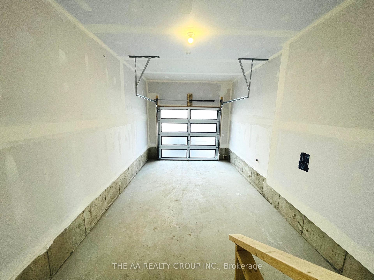
Stunning Brand-New 3-Storey Town-home in Kleinburg by Pine Valley Urban Green Towns! Welcome to your dream home! This gorgeous, never-lived-in town-home offers over 1,922 sq. ft. The Florence Model is designed living space! Perfect for modern living. Featuring 3 spacious bedrooms + Den on the main floor with an en-suite 2.5 bathrooms and laundry, a sleek, contemporary kitchen, this home is a must-see! Step inside to discover an open-concept layout filled with natural light, complemented by hardwood flooring throughout the second level. Enjoy three private balconiesone off the Great Room ( currently still not installed by the developer), another off the Living/Dining Room, and a third from the luxurious primary suite, offering a serene retreat. Located in a family-friendly community, you're just minutes from top-rated schools, parks, major highways (Hwy 400/427), restaurants, and shopping at Food Basics, Longos, Vaughan Mills Mall, and more. With Canadas Wonderland and countless amenities nearby, this home is the perfect blend of comfort, convenience, and style. Don't miss this incredible opportunitybe the first to call this beautiful home yours! Schedule your showing today!
Property Details
Sign in for full listing history and the exact list date.
Features & Amenities
- Air Conditioning
- Basement
Thinking of selling in Vaughan?
Filipe & Isabel Ferreira and the Team Filipe track every sale on this street. Get a free, no-obligation valuation and see what your home would list for today.
- Real estate agents in Vaughan
- Rental agent in Vaughan
- Recently sold homes in Vaughan
- What it costs to sell a house in Ontario
- How much are REALTOR® fees in Ontario?
TRREB MLS® Attribution
MLS® N11992641
Listed by THE AA REALTY GROUP INC.
The trademarks MLS®, Multiple Listing Service® and the associated logos are owned by The Canadian Real Estate Association (CREA) and identify the quality of services provided by real estate professionals who are members of CREA. The trademarks REALTOR®, REALTORS® and the REALTOR® logo are controlled by CREA and identify real estate professionals who are members of CREA. Listing data provided by the Toronto Regional Real Estate Board (TRREB). The information contained herein is from sources believed to be reliable but is not guaranteed. Information deemed reliable but not guaranteed accurate by TRREB or Team Filipe / RE/MAX.
Team Filipe · RE/MAX · (647) 210-6070
Listed By
THE AA REALTY GROUP INC.