

68 Devon Drive
Exeter / South Huron, ON N0M 1S3
About This Property
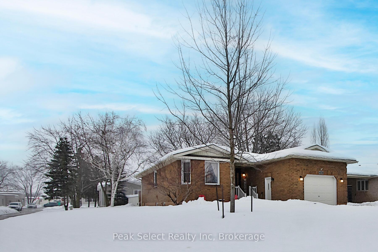
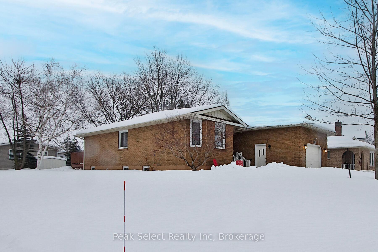
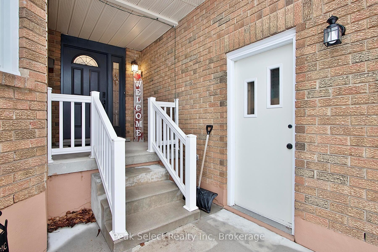
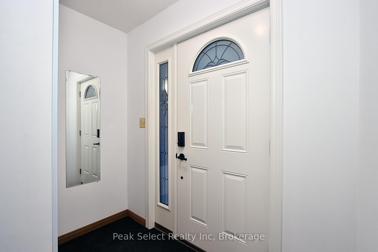
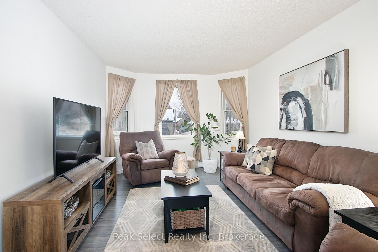
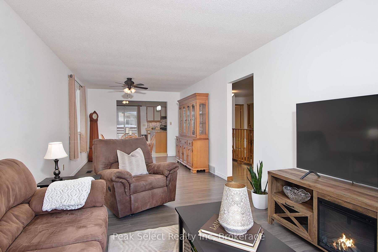
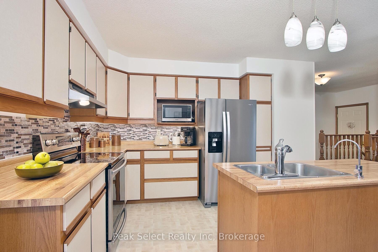
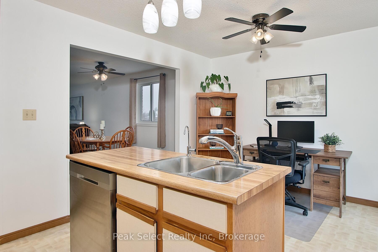
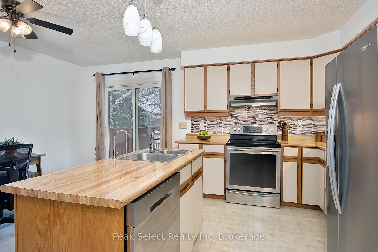
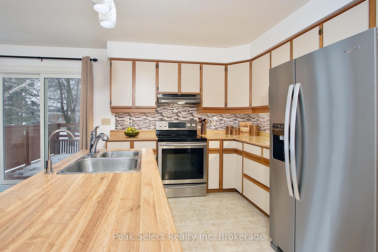
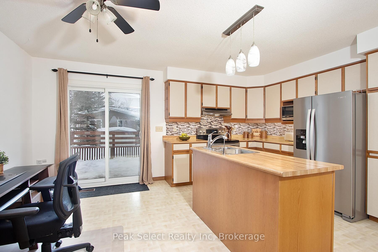
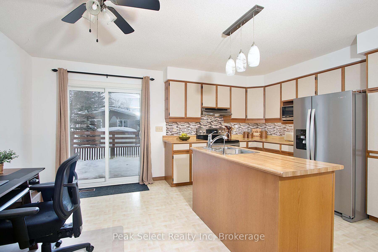
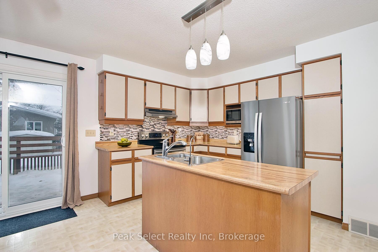
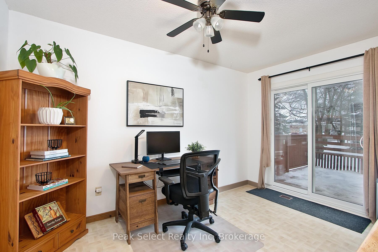
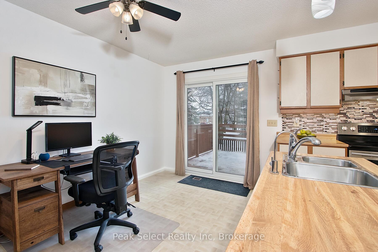
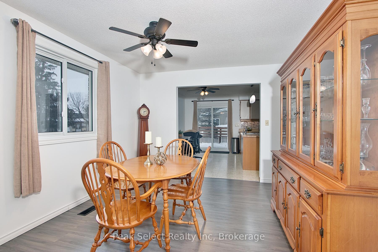
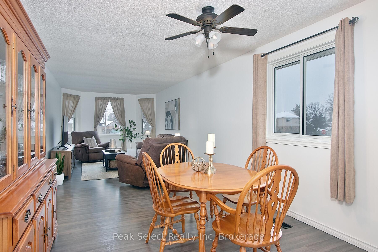
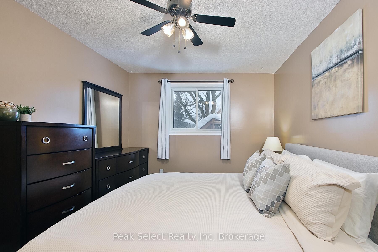
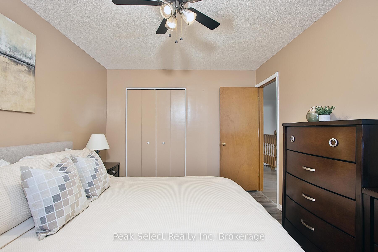
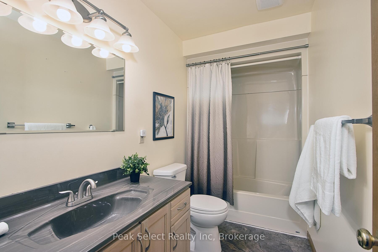
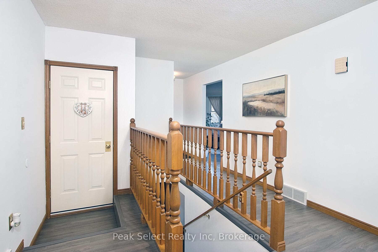
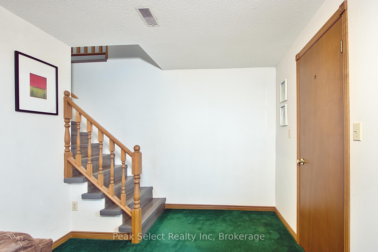
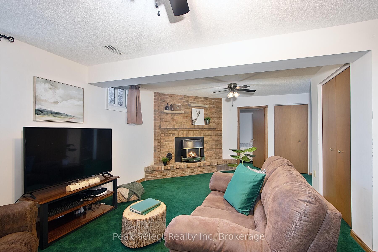
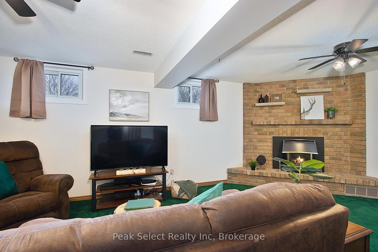
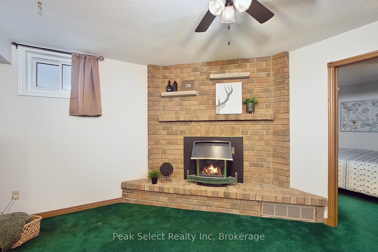
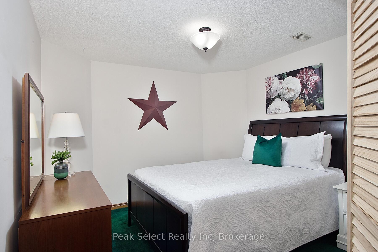
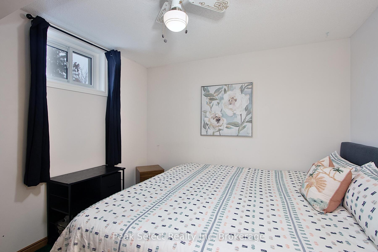
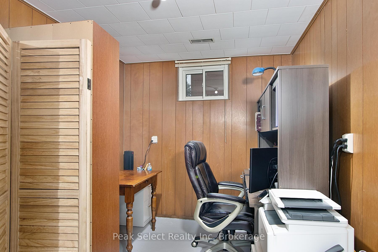
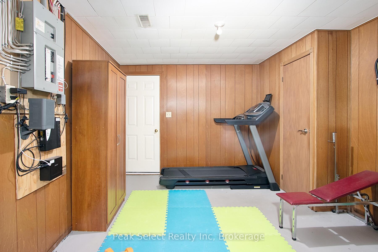
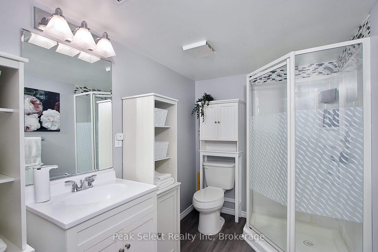
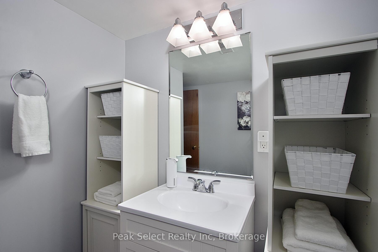
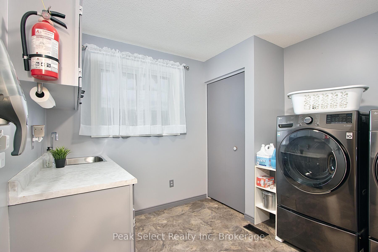
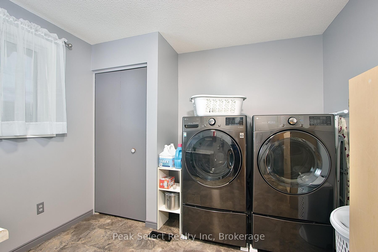
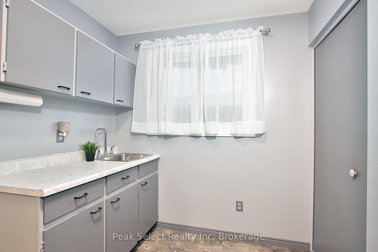
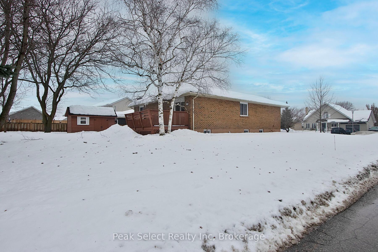
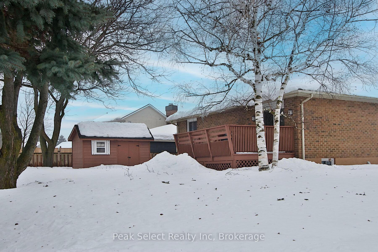
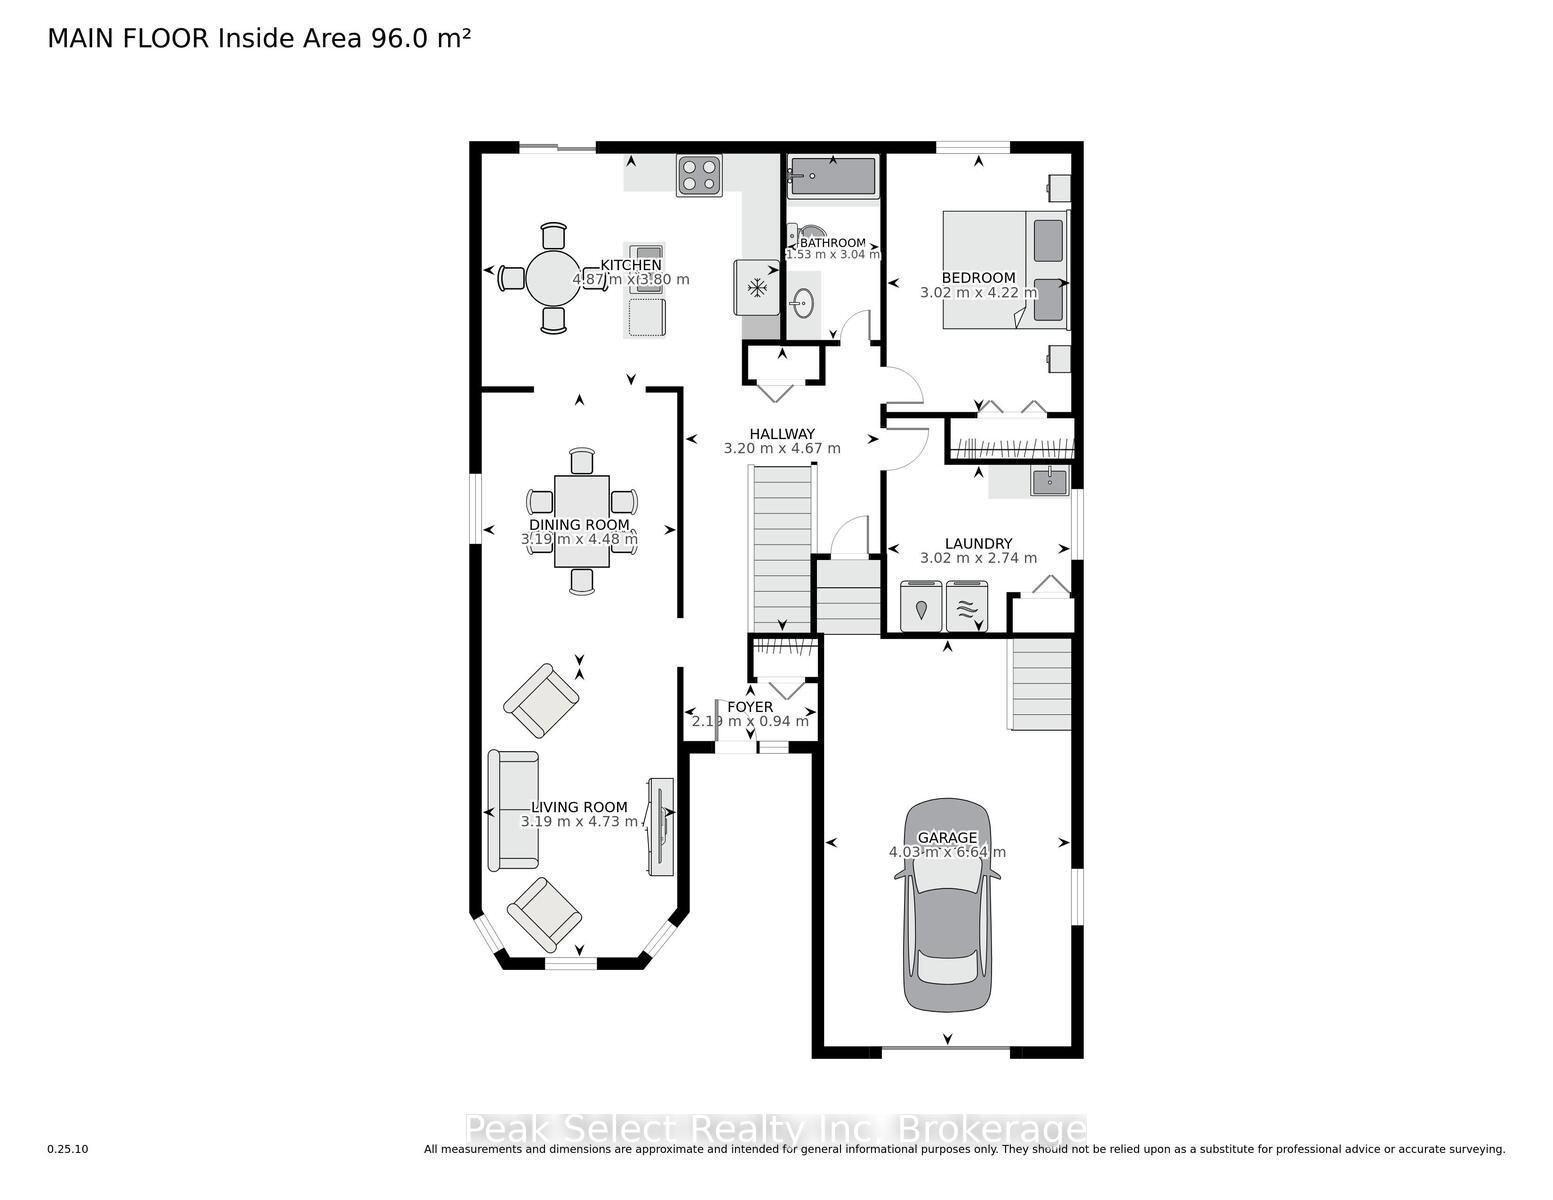
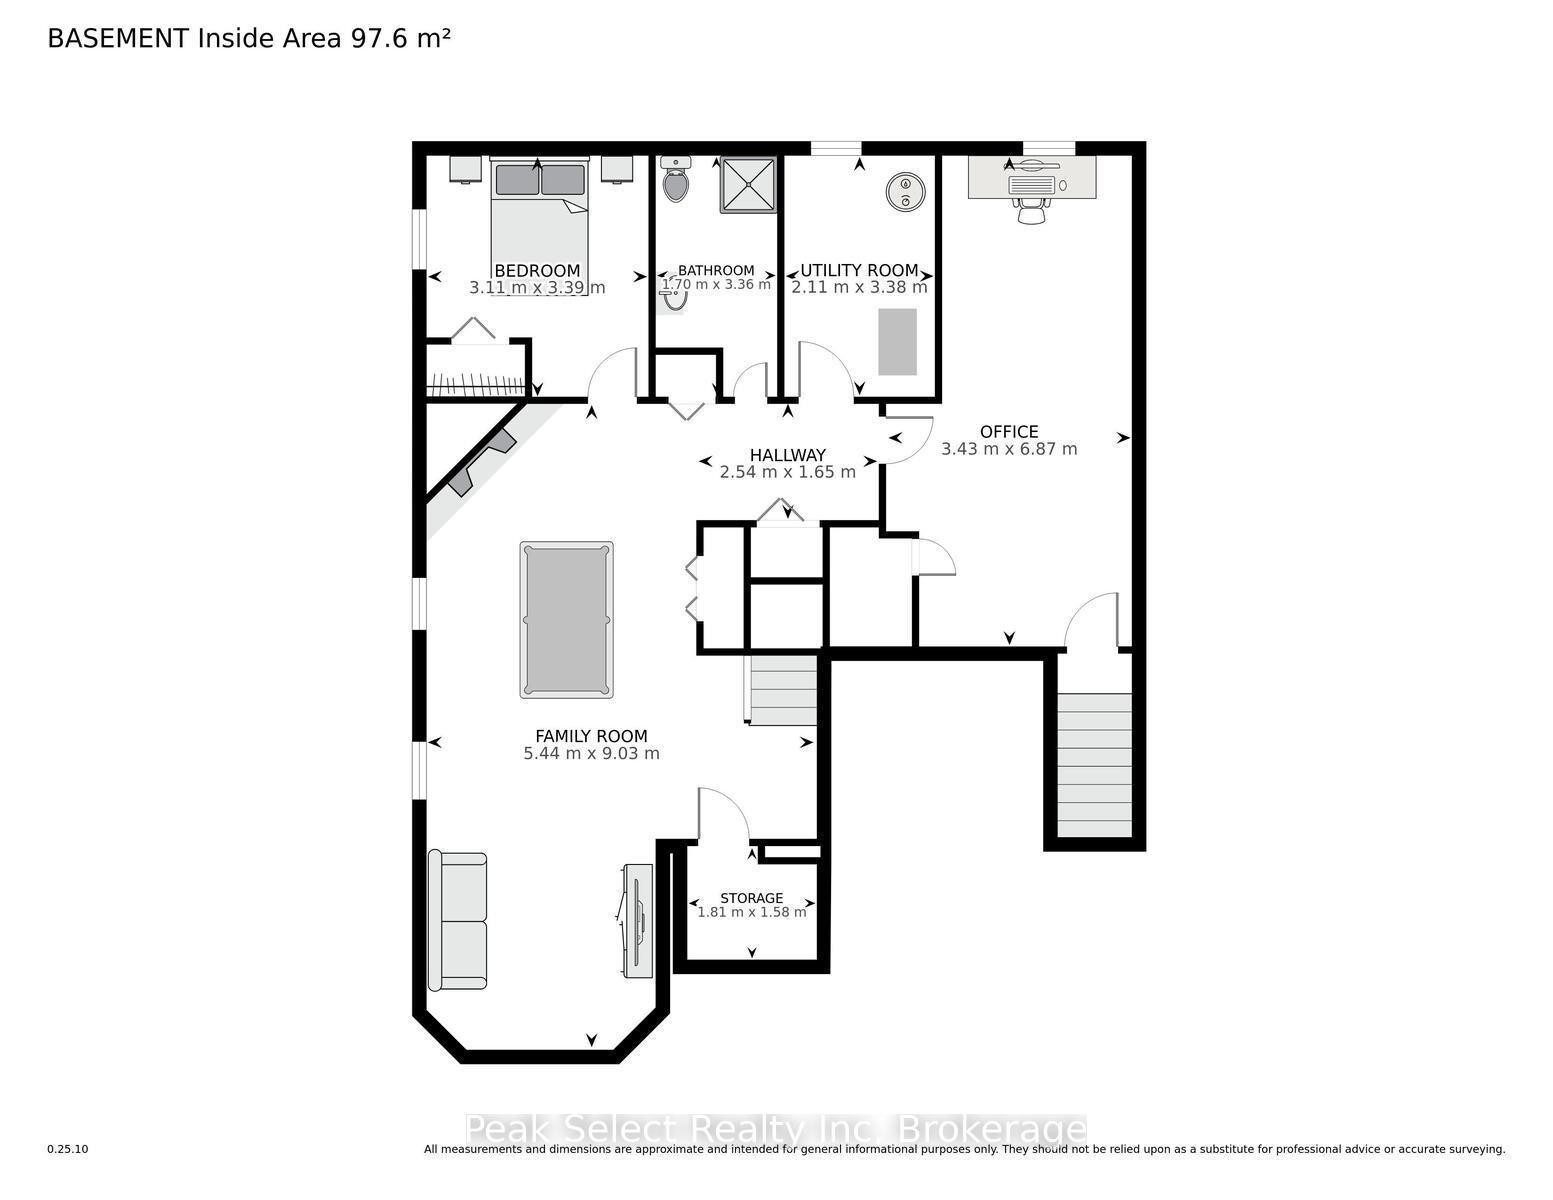
Check out this charming red brick bungalow that perfectly blends modern comforts with a cozy vibe. Designed for both comfort and practicality, it features a main floor primary bedroom and the flexibility to turn the laundry room back into an extra bedroom if you need more space. You'll love the two well-kept bathrooms that make mornings a breeze. The living room is the heart of the home, brightened by a bay window that lets in plenty of natural light and offers a peaceful view of the yard. The kitchen boasts sleek stainless-steel appliances, including a dishwasher, fridge, and stove, giving it a stylish touch. It opens up to a deck that overlooks the beautiful backyard gardens, perfect for outdoor meals or just soaking in the tranquility. This property also comes with handy features like a single-car garage with easy basement access, 100 amp service, heat pump and hot water tank, making it super comfortable. You'll find modern conveniences like a central vacuum system, reverse osmosis water purification, and Hays High Speed Fibre Internet to cover all your contemporary needs. The finished lower level adds even more living space, complete with a cozy family room featuring a fireplace, an extra bedroom, an office, and a three-piece bathroom ideal for guests or a growing family. With recent updates like new windows, a front door, and attic insulation done in 2023, this home is both energy-efficient and stylish. Located in a quiet neighbourhood with friendly neighbours, this bungalow is just a short walk from schools, amenities, and scenic trails. With parking for four vehicles and the lovely charm of suburban living, this home is a perfect retreat just waiting for you.
Property Details
Sign in for full listing history and the exact list date.
Features & Amenities
- View
- Fireplace
- Air Conditioning
- Basement
Thinking of selling in South Huron?
Filipe & Isabel Ferreira and the Team Filipe track every sale on this street. Get a free, no-obligation valuation and see what your home would list for today.
- What it costs to sell a house in Ontario
- How much are REALTOR® fees in Ontario?
- Real estate agents in Toronto & the GTA
TRREB MLS® Attribution
MLS® X11888740
Listed by Peak Select Realty Inc
The trademarks MLS®, Multiple Listing Service® and the associated logos are owned by The Canadian Real Estate Association (CREA) and identify the quality of services provided by real estate professionals who are members of CREA. The trademarks REALTOR®, REALTORS® and the REALTOR® logo are controlled by CREA and identify real estate professionals who are members of CREA. Listing data provided by the Toronto Regional Real Estate Board (TRREB). The information contained herein is from sources believed to be reliable but is not guaranteed. Information deemed reliable but not guaranteed accurate by TRREB or Team Filipe / RE/MAX.
Team Filipe · RE/MAX · (647) 210-6070
Listed By
Peak Select Realty Inc