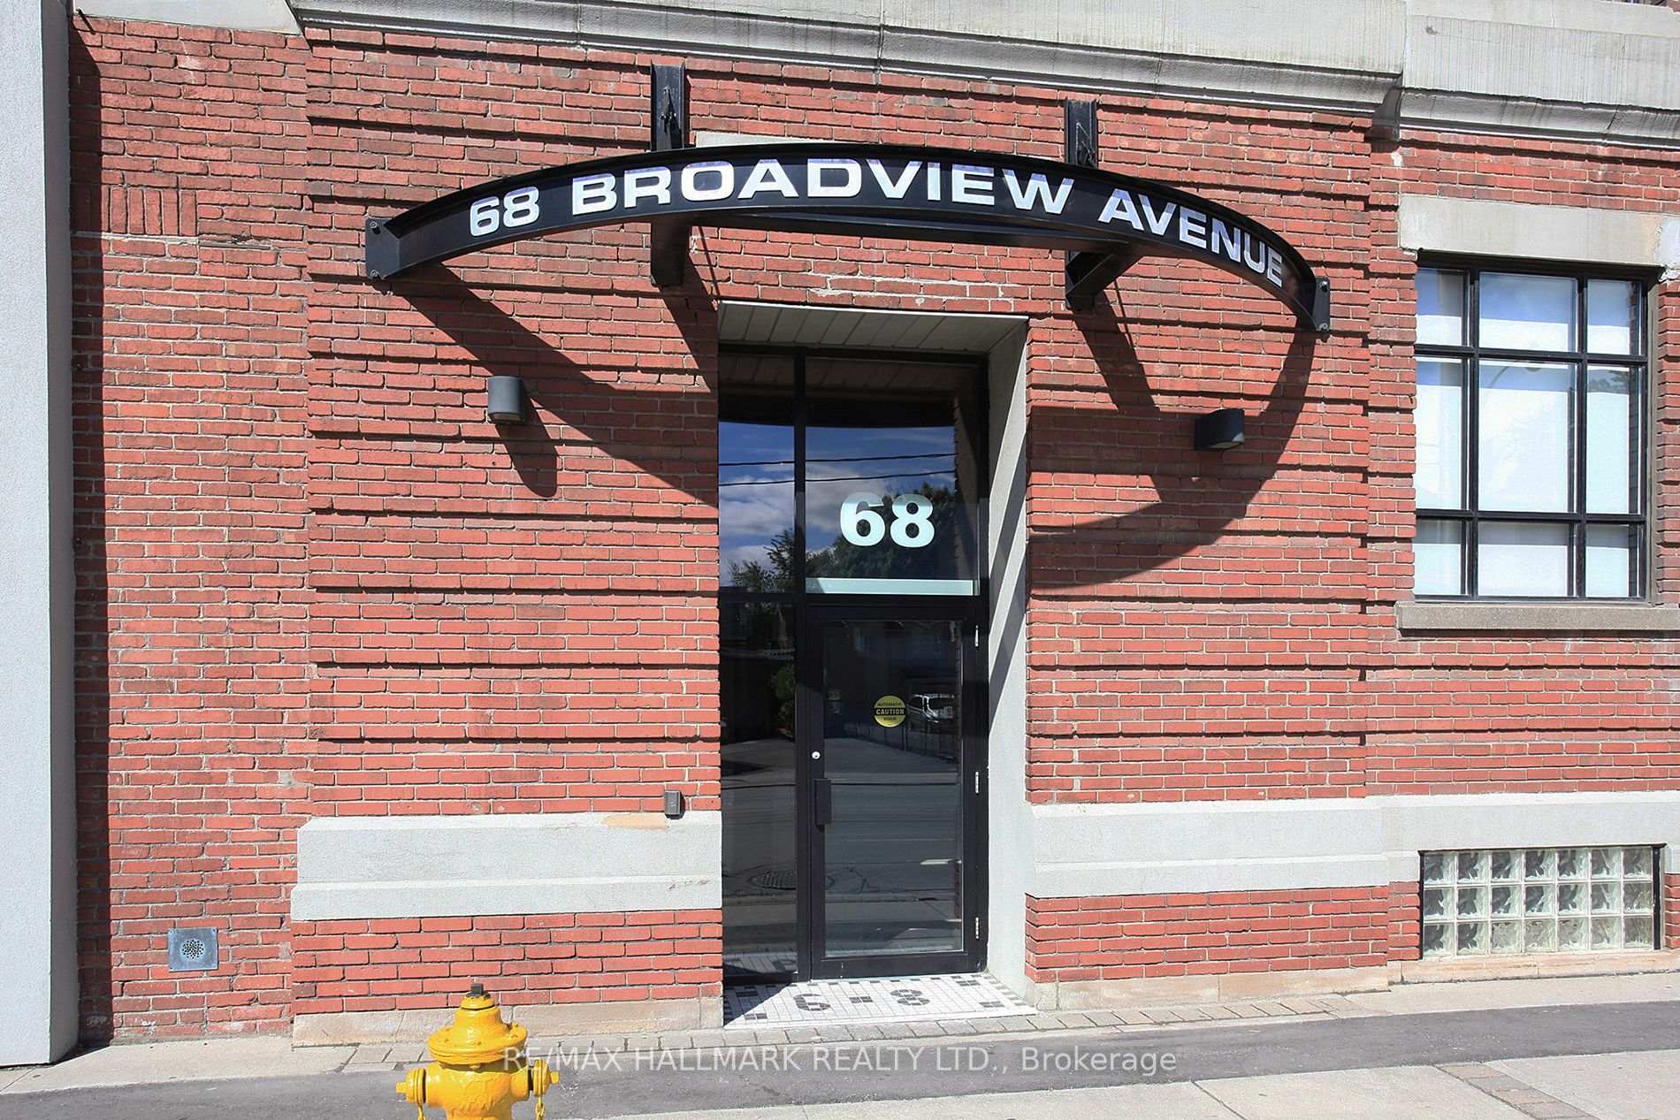
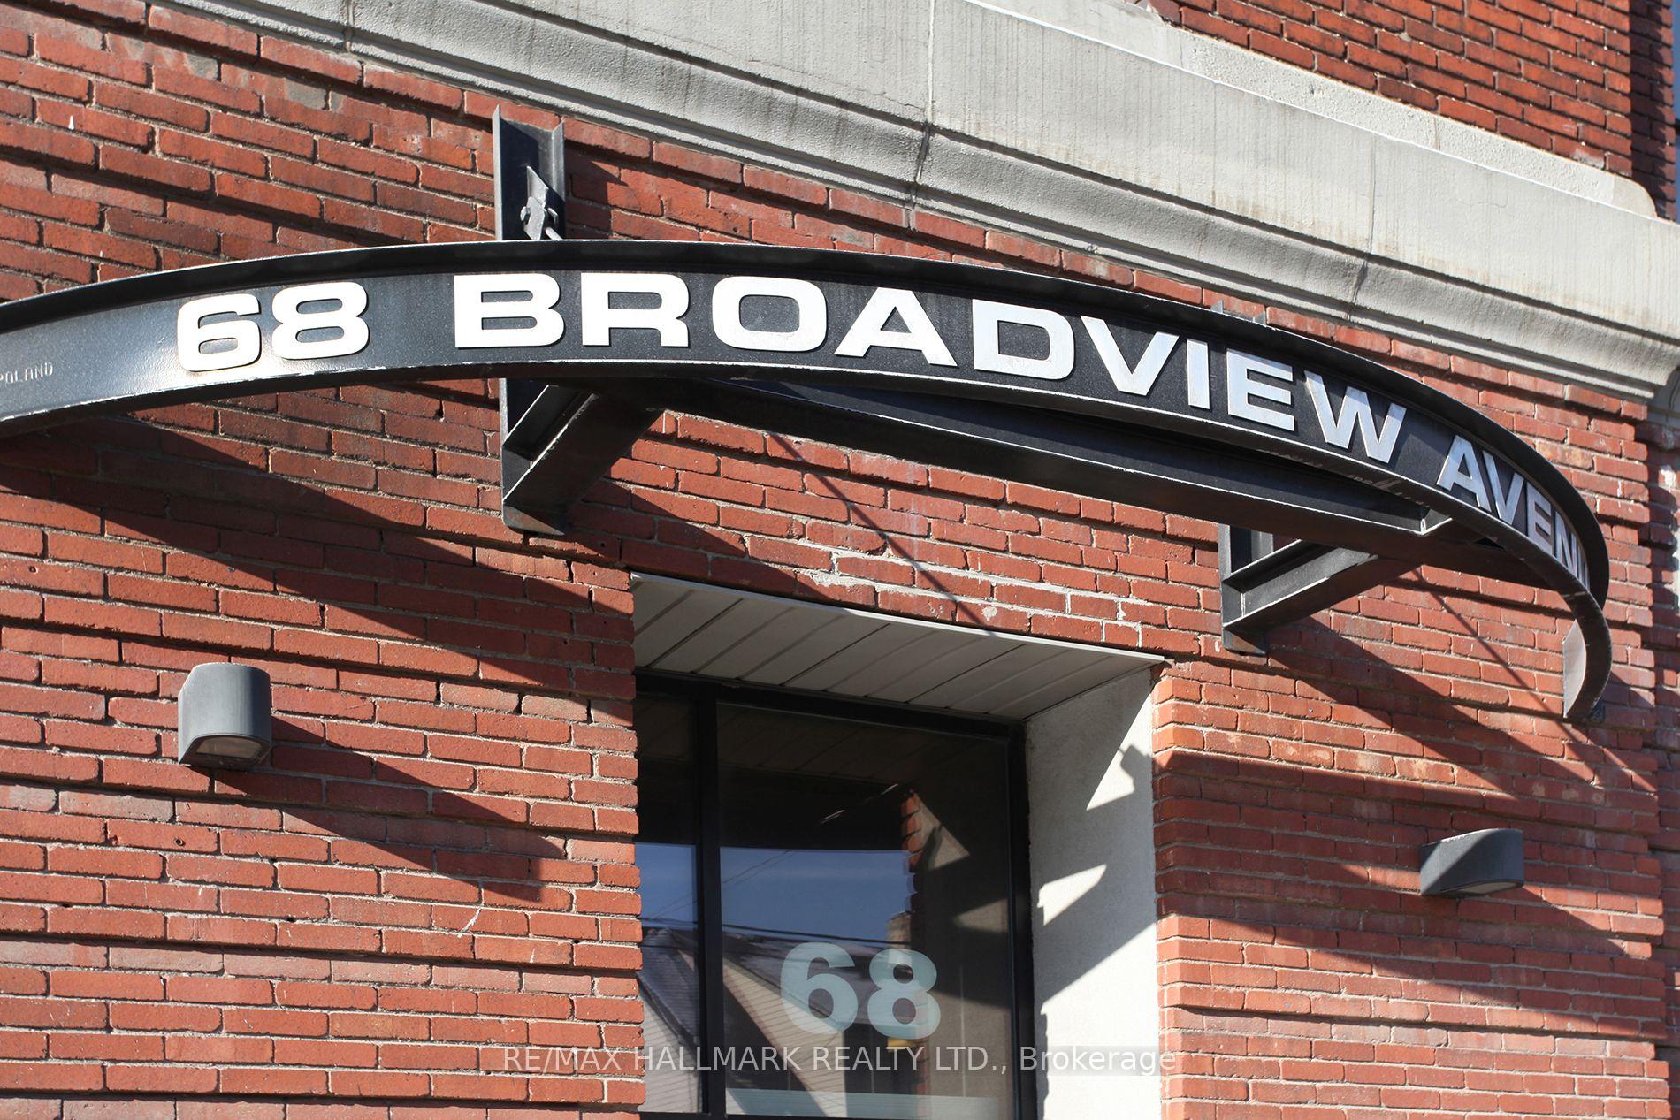
68 Broadview Avenue Unit 406
South Riverdale / Toronto E01, ON M4M 2E6
About This Property
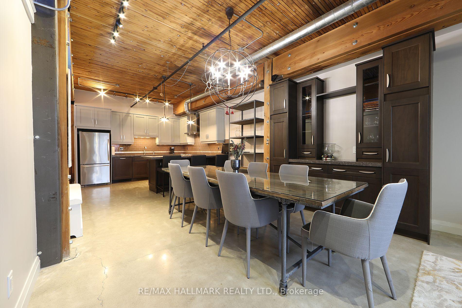
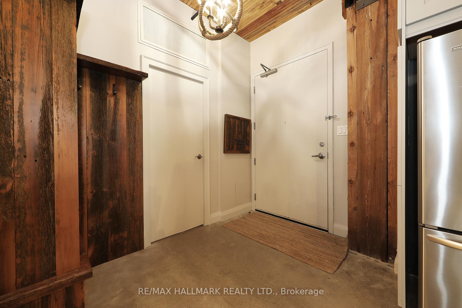
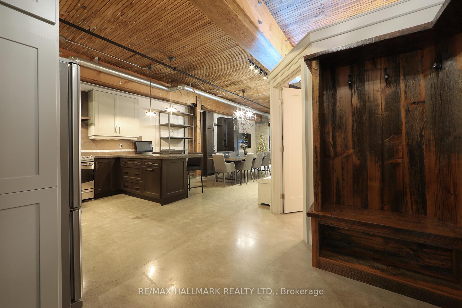
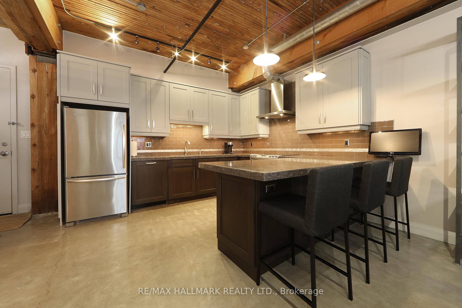
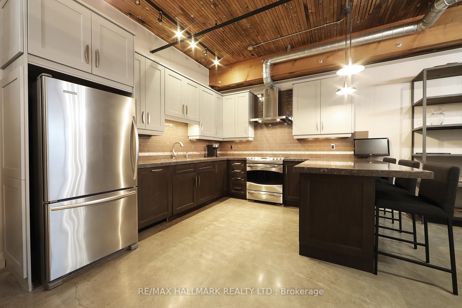
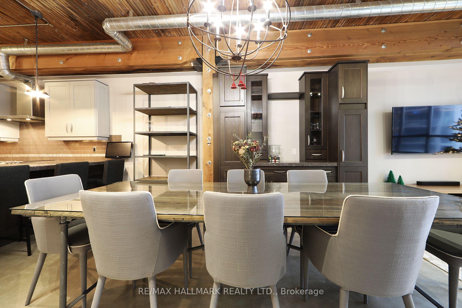
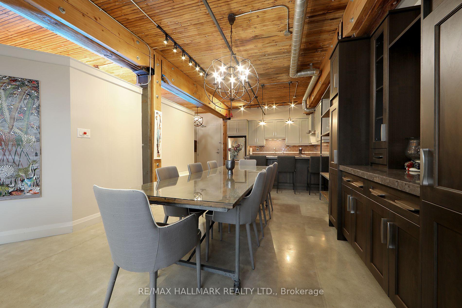
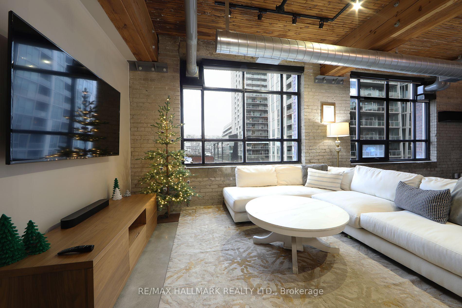
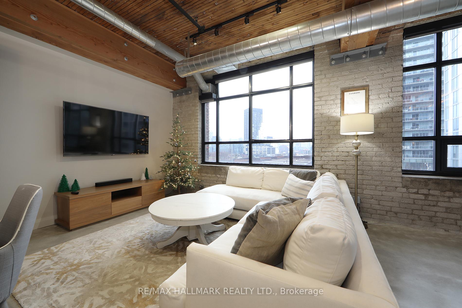
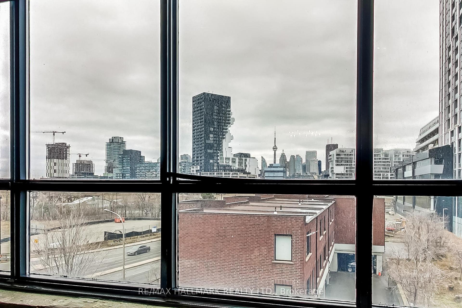
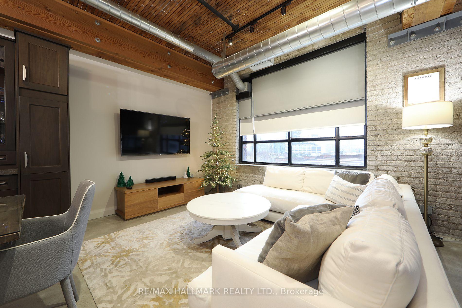
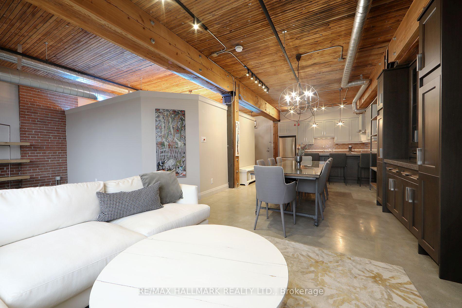
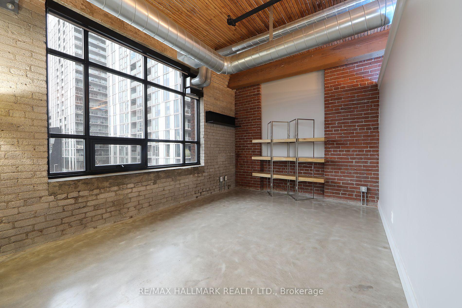
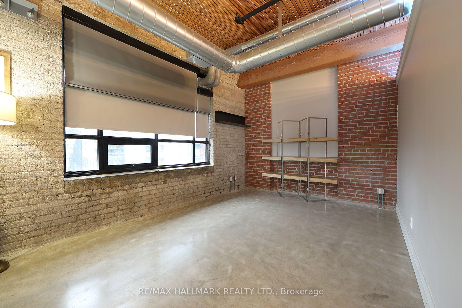
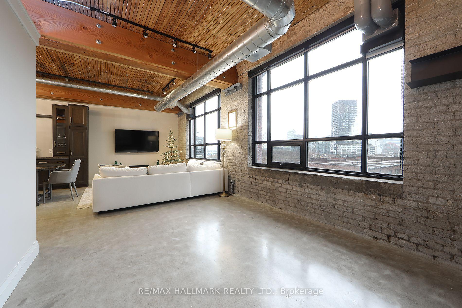
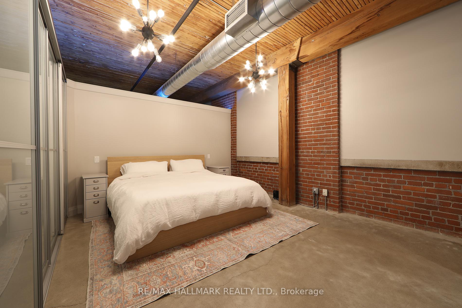
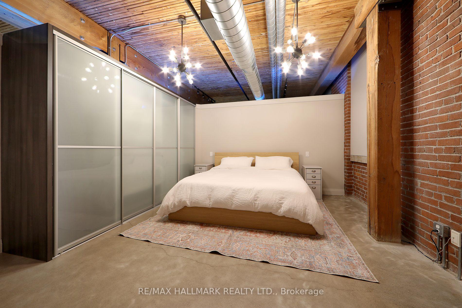
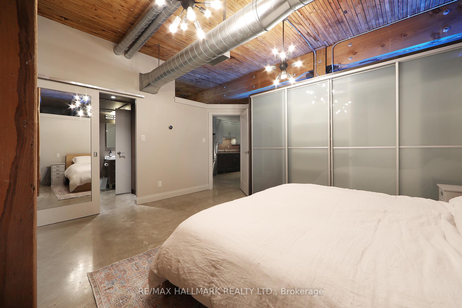
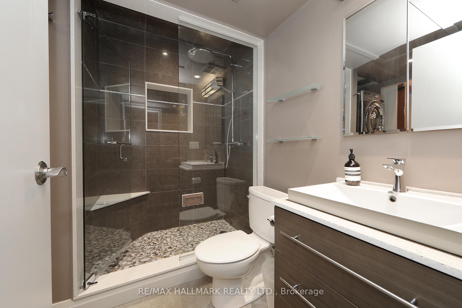
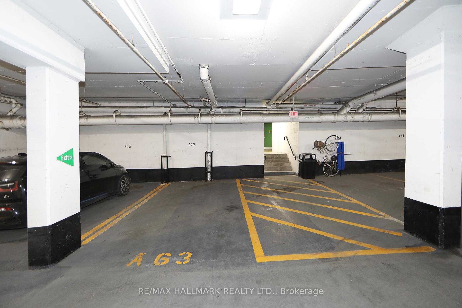
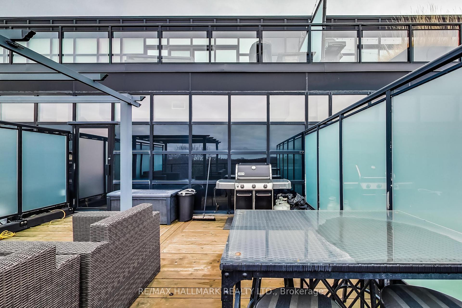
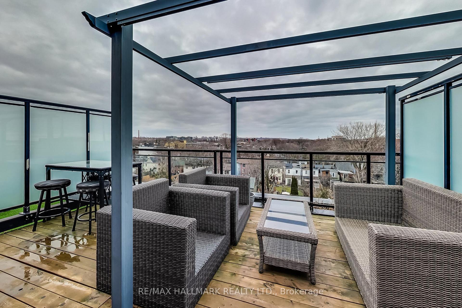
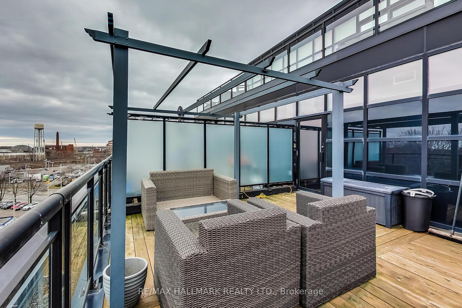
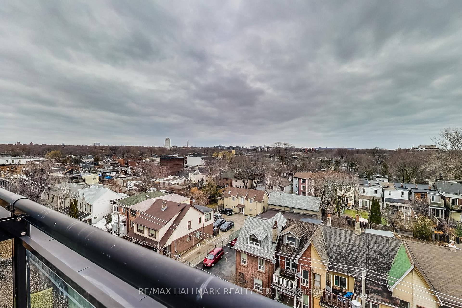
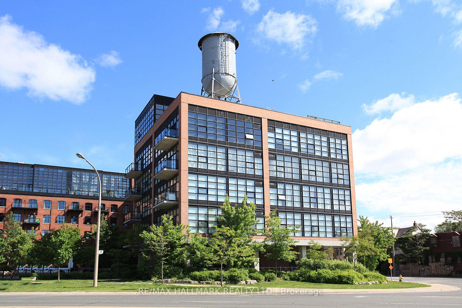
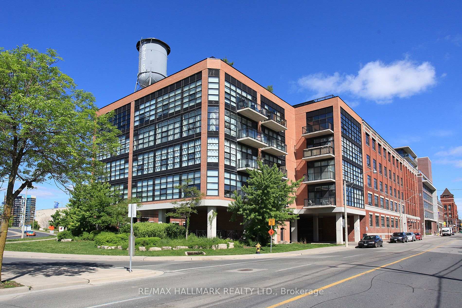
Fully furnished loft for lease! This loft includes a separate, private 160 sq ft roof top terrace! Welcome To Broadview Lofts! Set Foot Into This Beautiful Heritage Building Originally Built In 1914 That Shows Exceptionally Well With It's Exposed Brick, Century Old Columns, And Wooden Beams! Gorgeous views of the city skyline with Tons Of Natural Sunlight Coming Through Industrial Style Windows. Polished Concrete Floors, 10' high Wood slat ceilings, Beautiful updated Kitchen And Wide Open Space Perfect For Entertaining Your Guests! The elevator is conveniently located near the the loft as well as the parking spot so you won't have to travel too far. Broadview lofts is Close To Dvp, Streetcar, And A Wide Variety Of Restaurants Leslieville/Riverside Has To Offer!
Property Details
Sign in for full listing history and the exact list date.
Features & Amenities
- View
- Balcony
- Air Conditioning
Thinking of selling in Toronto?
Filipe & Isabel Ferreira and the Team Filipe track every sale on this street. Get a free, no-obligation valuation and see what your home would list for today.
- Real estate agents in Toronto
- Rental agent in Toronto
- Recently sold homes in Toronto
- What it costs to sell a house in Ontario
- How much are REALTOR® fees in Ontario?
TRREB MLS® Attribution
MLS® E11887501
Listed by RE/MAX HALLMARK REALTY LTD.
The trademarks MLS®, Multiple Listing Service® and the associated logos are owned by The Canadian Real Estate Association (CREA) and identify the quality of services provided by real estate professionals who are members of CREA. The trademarks REALTOR®, REALTORS® and the REALTOR® logo are controlled by CREA and identify real estate professionals who are members of CREA. Listing data provided by the Toronto Regional Real Estate Board (TRREB). The information contained herein is from sources believed to be reliable but is not guaranteed. Information deemed reliable but not guaranteed accurate by TRREB or Team Filipe / RE/MAX.
Team Filipe · RE/MAX · (647) 210-6070
Listed By
RE/MAX HALLMARK REALTY LTD.