


68 Biddens Square
Bram East / Brampton, ON L6P 3P9
About This Property
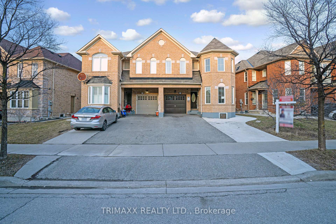
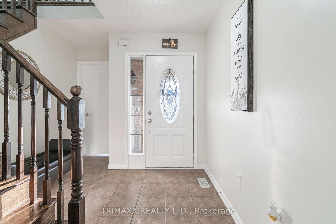
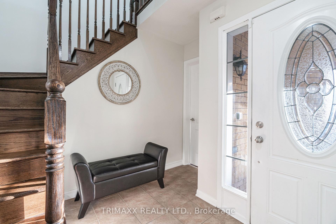
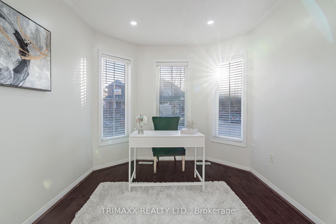
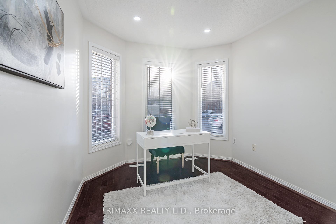
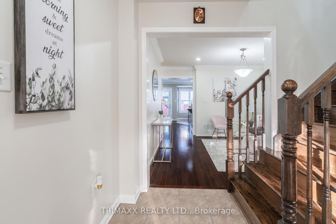
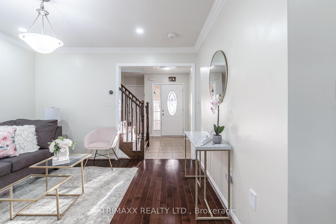
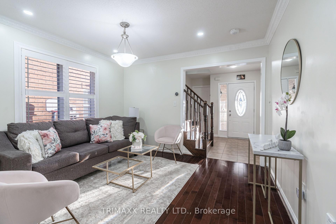
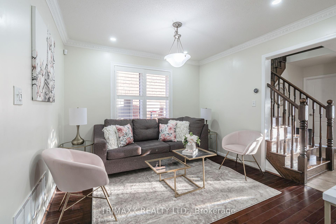
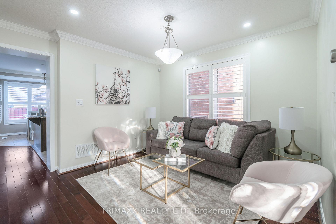
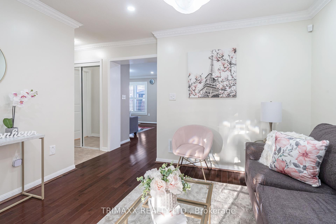
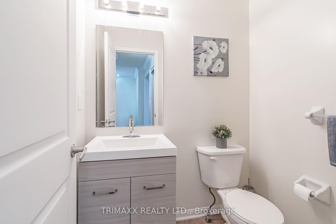
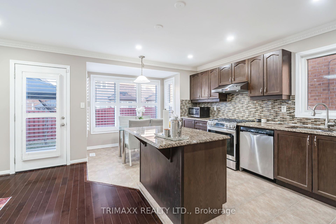
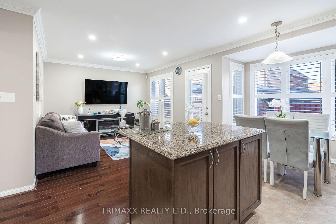
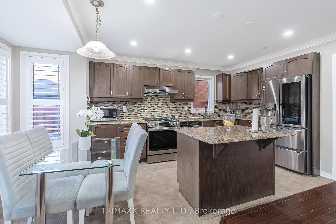
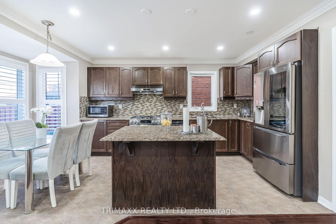
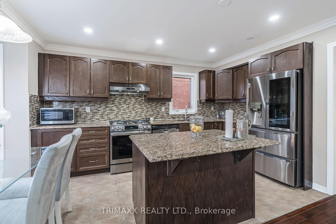
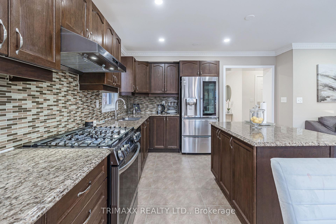
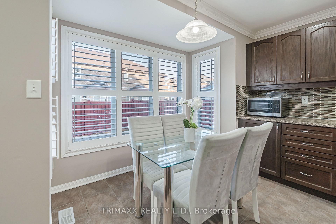
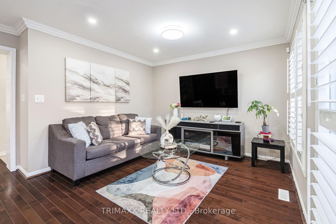
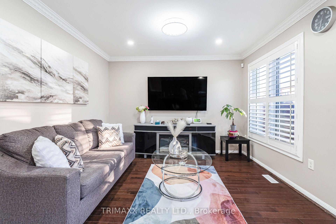
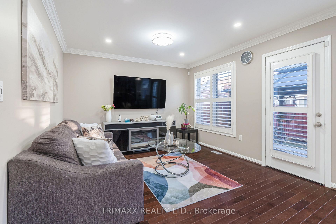
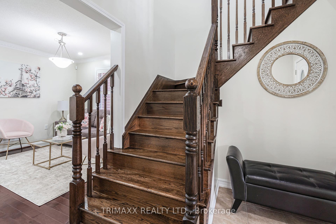
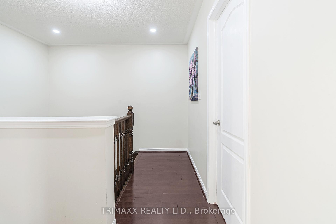
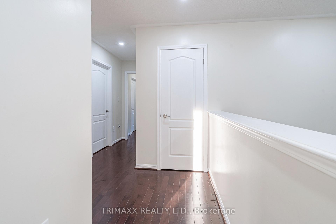
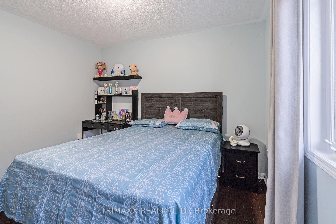
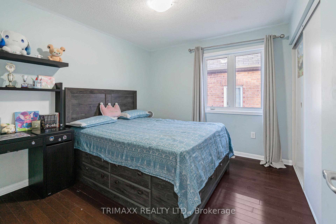
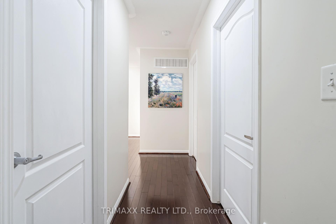
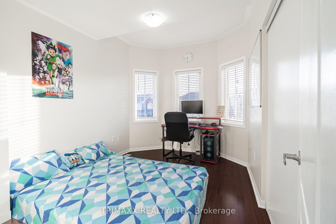
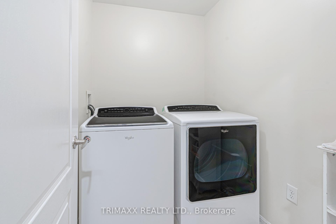
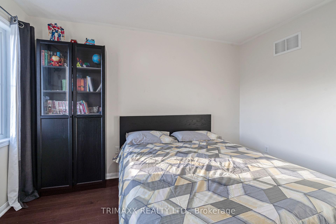
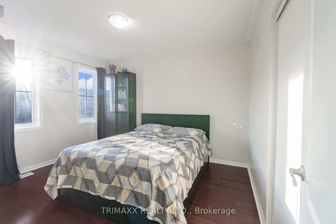
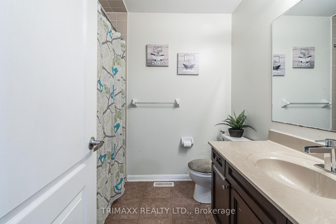
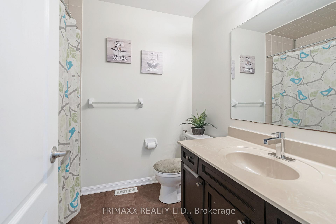
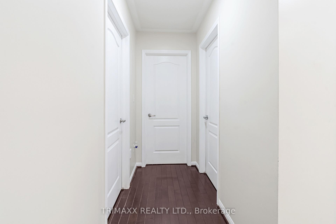
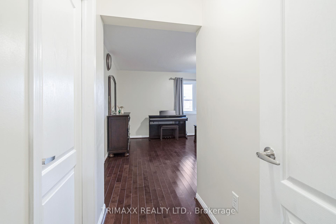
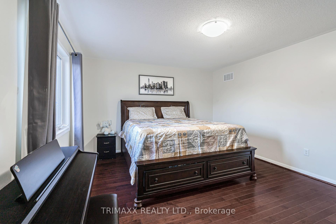
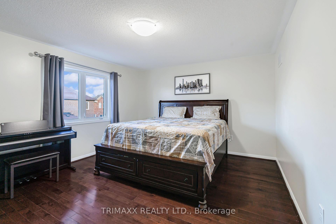
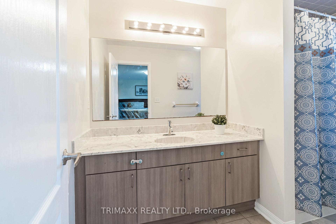
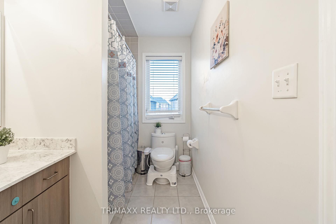
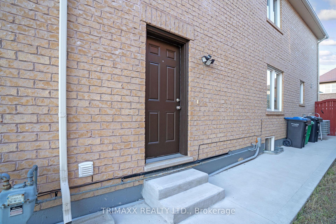
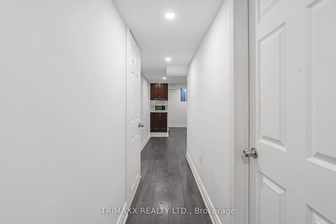
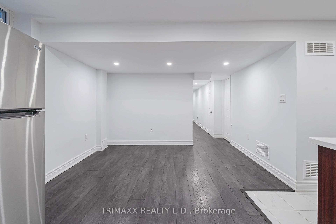
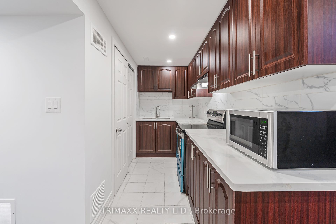
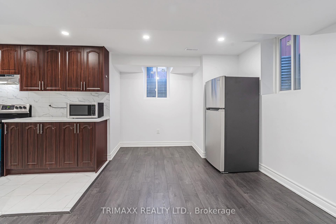
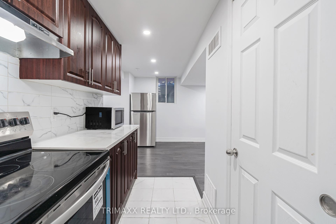
!!! OFFER ANY TIME !! Gorgeous Semi-Detached Home with LEGAL BASEMENT!!!! Prime Location This Beautifully upgraded 4+2 Bedrooms, 4-Bathrooms home offers elegance, functionality, Separate living, family, and dining rooms, Income potential perfect for first-time home buyers or investors! Featuring dark-stained hardwood floors, solid oak stairs, and a modern kitchen with upgraded cabinetry, granite countertops,Gas stove , the latest moderen fridge, and a designer backsplash. The legal 2-Bedrooms basement apartment with a separate entrance provides a great opportunity for rental income or multi-generational living. Enjoy the extended concrete driveway with 3 Parking and a clean, concrete elegant Backyard. Located just minutes from Hwy 427 & Hwy 50, and within walking distance to banks, plazas, schools, and transit. Move-in ready schedule your private showing today!
Property Details
Sign in for full listing history and the exact list date.
Features & Amenities
- Air Conditioning
- Basement
Thinking of selling in Brampton?
Filipe & Isabel Ferreira and the Team Filipe track every sale on this street. Get a free, no-obligation valuation and see what your home would list for today.
- Real estate agents in Brampton
- Recently sold homes in Brampton
- What it costs to sell a house in Ontario
- How much are REALTOR® fees in Ontario?
TRREB MLS® Attribution
MLS® W12036285
Listed by TRIMAXX REALTY LTD.
The trademarks MLS®, Multiple Listing Service® and the associated logos are owned by The Canadian Real Estate Association (CREA) and identify the quality of services provided by real estate professionals who are members of CREA. The trademarks REALTOR®, REALTORS® and the REALTOR® logo are controlled by CREA and identify real estate professionals who are members of CREA. Listing data provided by the Toronto Regional Real Estate Board (TRREB). The information contained herein is from sources believed to be reliable but is not guaranteed. Information deemed reliable but not guaranteed accurate by TRREB or Team Filipe / RE/MAX.
Team Filipe · RE/MAX · (647) 210-6070
Listed By
TRIMAXX REALTY LTD.