

68 Batson Drive
Aurora Village / Aurora, ON L4G 3P8
About This Property
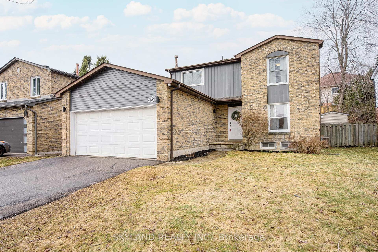
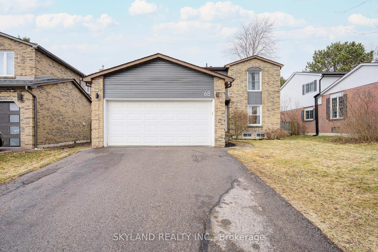
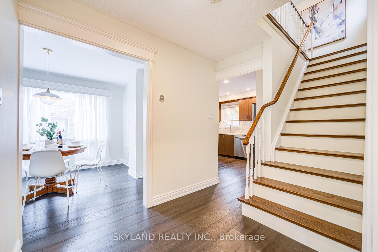
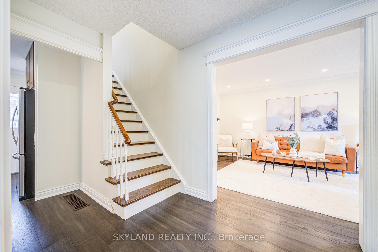
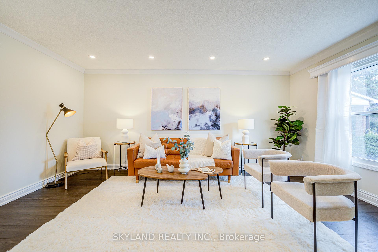
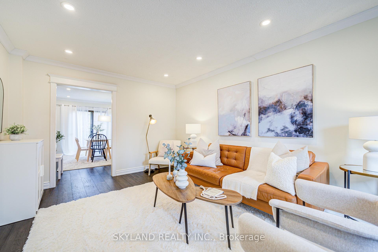
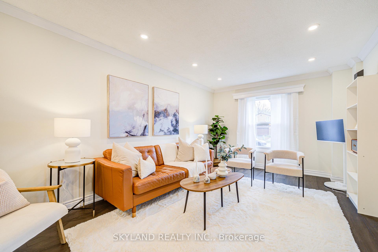
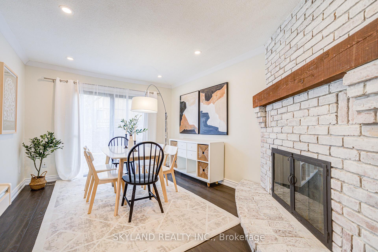
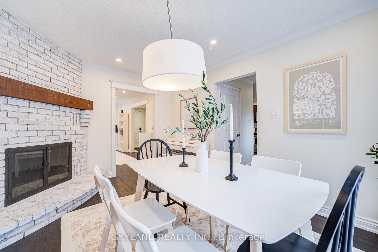
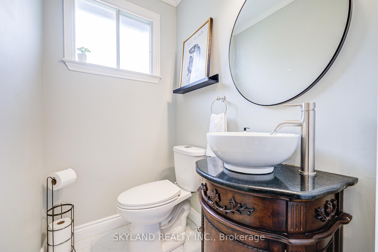
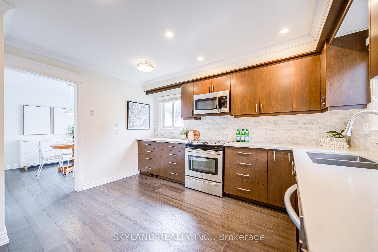
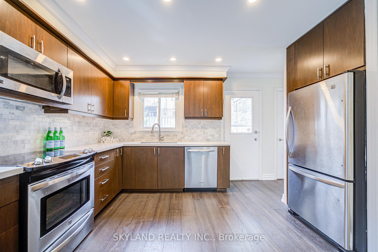
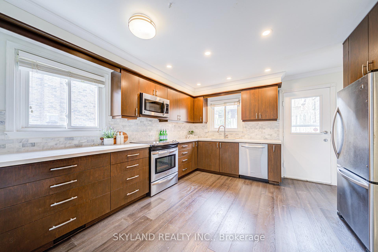
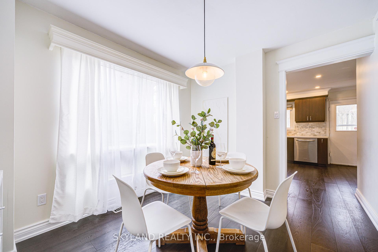
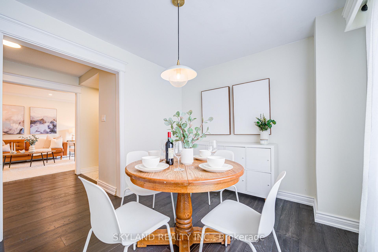
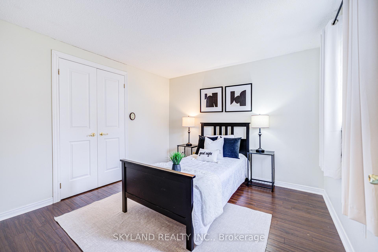
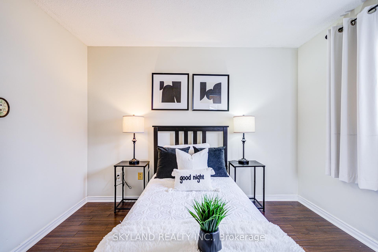
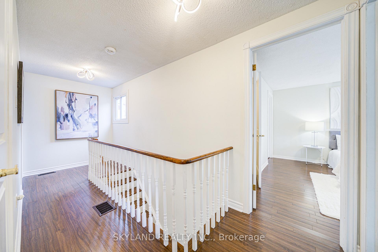
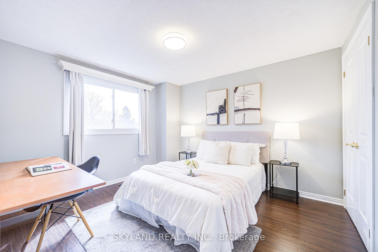
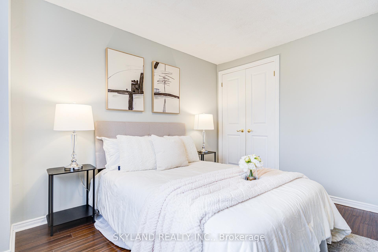
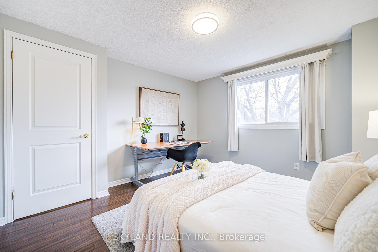
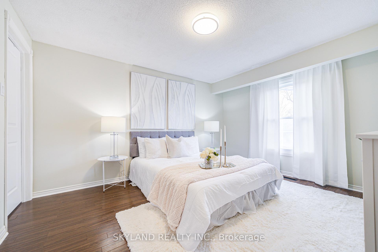
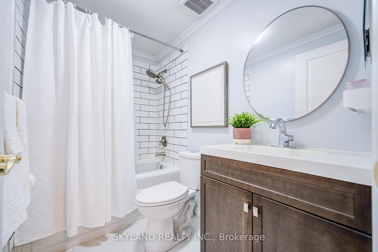
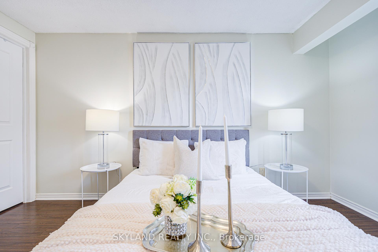
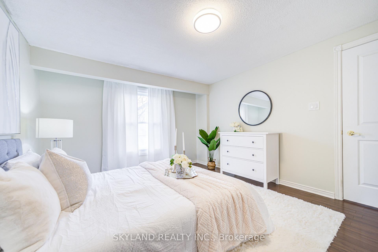
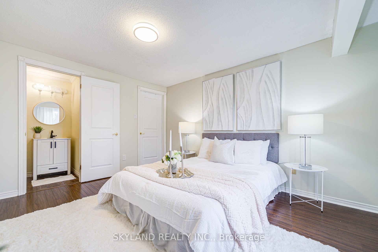
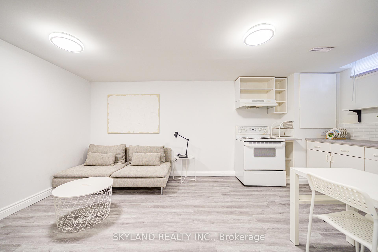
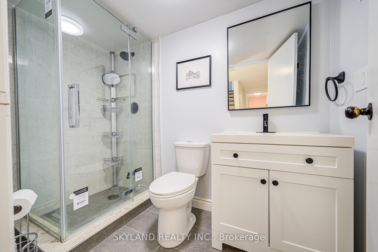
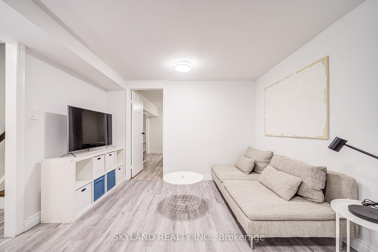
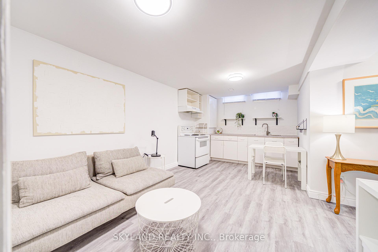
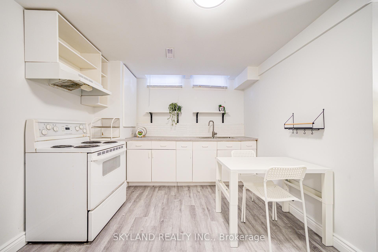
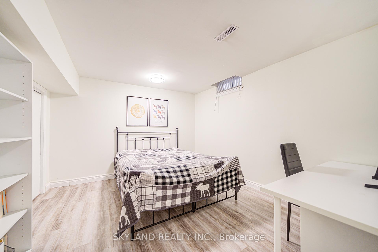
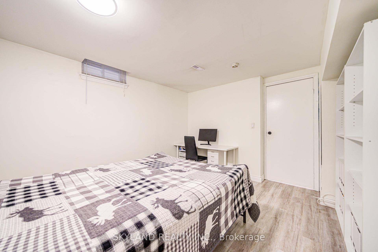
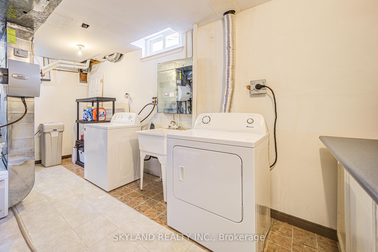
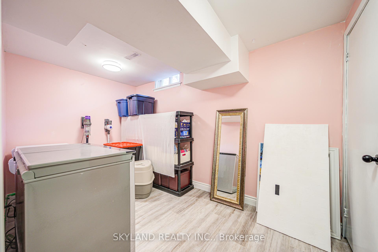
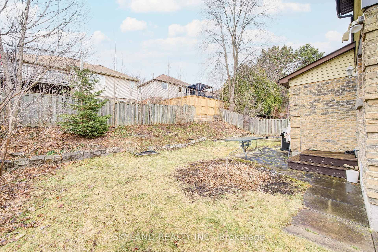
WOW! Outstanding Value! This beautifully maintained and Renovated 2-story home offers charm, modern upgrades, and income potential with a 2-bedroom Basement Apartment featuring a kitchen and washroom! Highlights include new hardwood floors, a spacious family room with a cozy wood-burning fireplace, and a newly updated kitchen with elegant stone countertops. Recent upgrades include pot lights, new tile floors in washrooms and entrance, and a fully renovated basement with new flooring, an updated countertop, and a modernized washroom. Additional updates: Newer A/C (2020), upgraded windows (2013), roof (2013), and furnace (2012).Situated on a premium lot with a DOUBLE garage and a long driveway that fits 4 cars, this home is in a highly sought-after neighborhood, close to top-rated English & French Immersion schools, a community center, shopping, transit, and the GO station. **** PRICED TO SELL !! Detached 2-car garage home on a premium lot !! Outstanding Value Compared to Similar Properties in the area. Don't miss this incredible opportunity! *****
Property Details
Sign in for full listing history and the exact list date.
Features & Amenities
- View
- Fireplace
- Air Conditioning
- Basement
Thinking of selling in Aurora?
Filipe & Isabel Ferreira and the Team Filipe track every sale on this street. Get a free, no-obligation valuation and see what your home would list for today.
- What it costs to sell a house in Ontario
- How much are REALTOR® fees in Ontario?
- Real estate agents in Toronto & the GTA
TRREB MLS® Attribution
MLS® N12120489
Listed by SKYLAND REALTY INC.
The trademarks MLS®, Multiple Listing Service® and the associated logos are owned by The Canadian Real Estate Association (CREA) and identify the quality of services provided by real estate professionals who are members of CREA. The trademarks REALTOR®, REALTORS® and the REALTOR® logo are controlled by CREA and identify real estate professionals who are members of CREA. Listing data provided by the Toronto Regional Real Estate Board (TRREB). The information contained herein is from sources believed to be reliable but is not guaranteed. Information deemed reliable but not guaranteed accurate by TRREB or Team Filipe / RE/MAX.
Team Filipe · RE/MAX · (647) 210-6070
Listed By
SKYLAND REALTY INC.