68 Arlington Parkway
Paris / Brant, ON N3L 0G2
About This Property
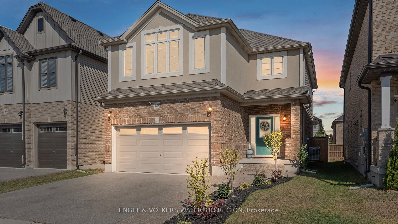
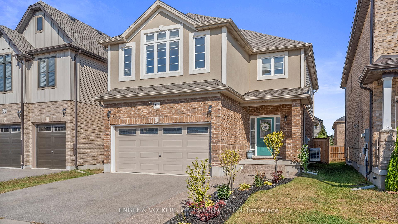
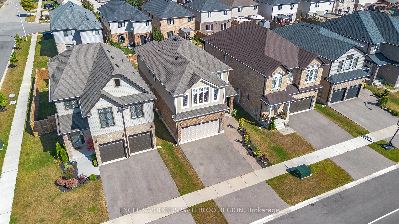
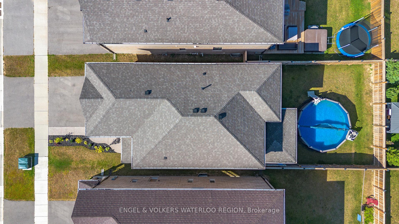
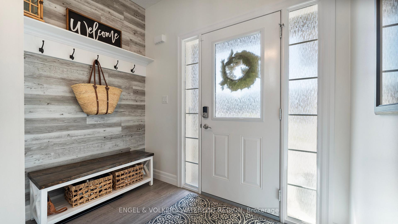
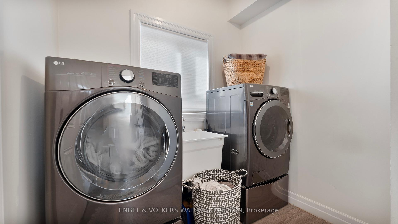
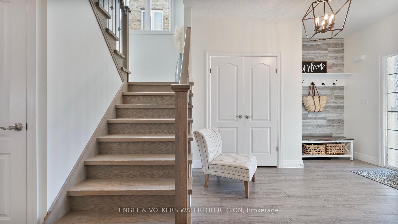
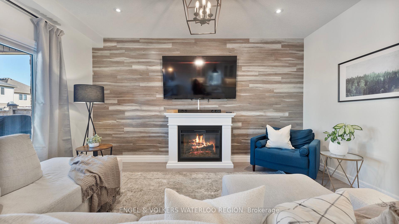
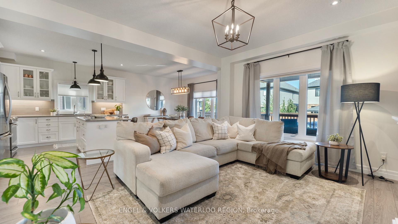
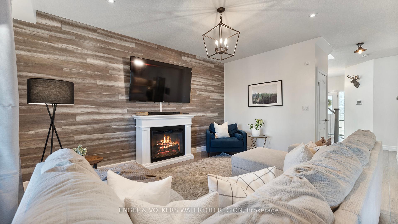
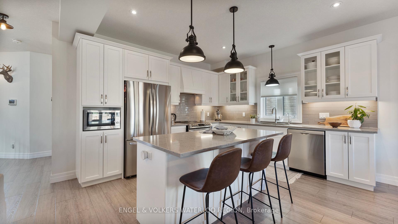
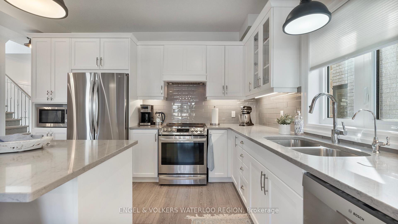
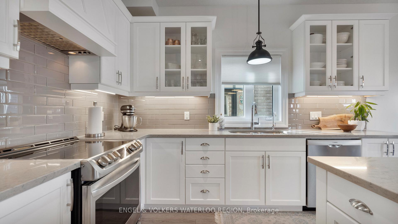
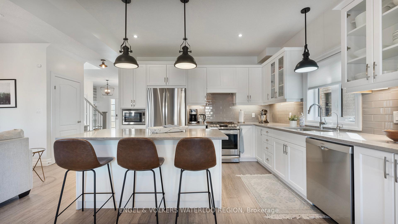
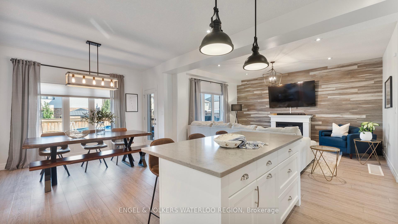
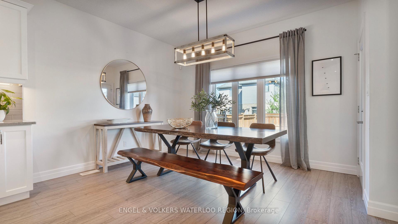
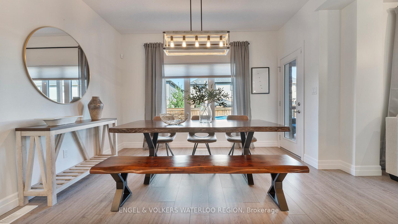
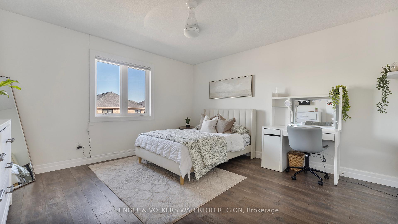
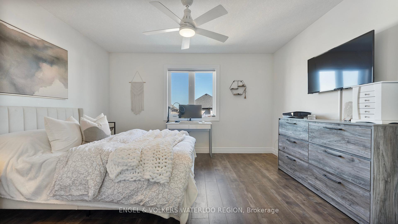
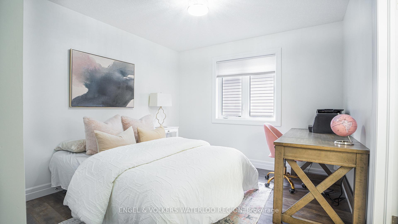
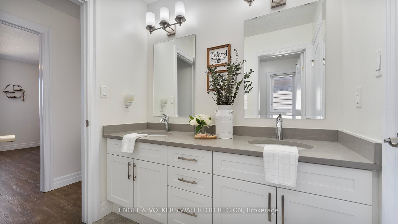
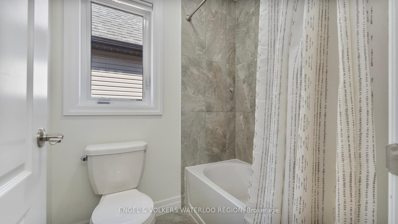
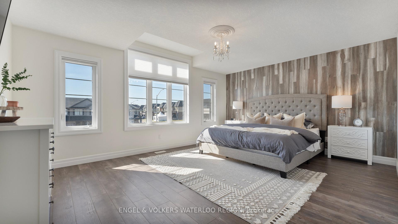
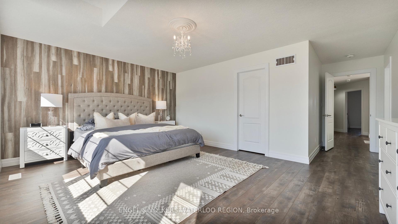
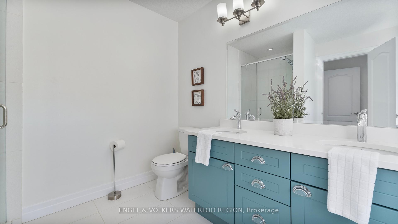
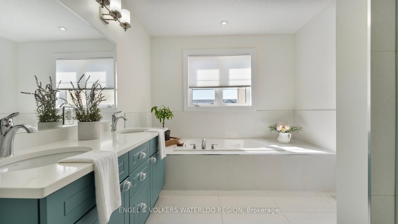
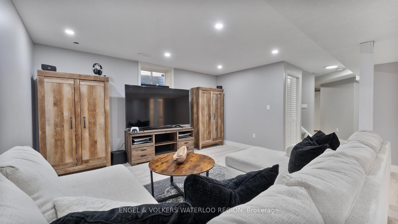
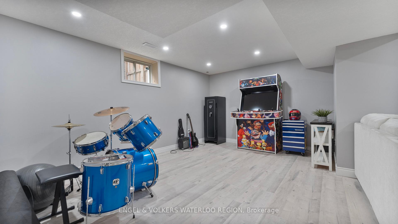
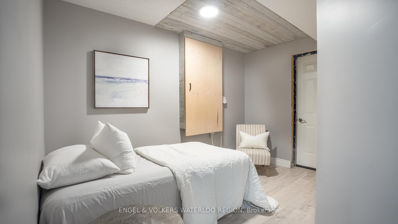
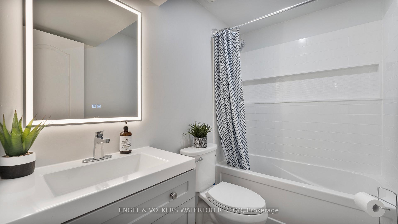
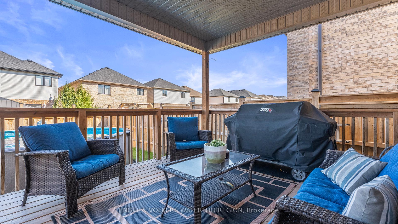
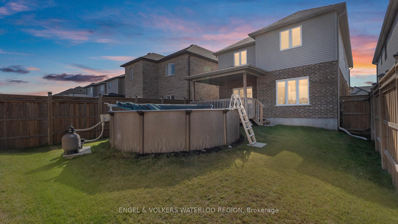
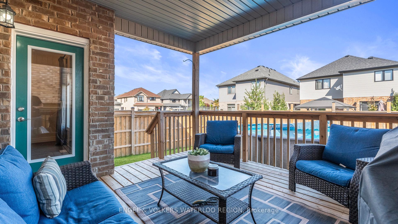
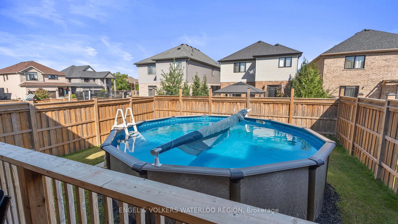
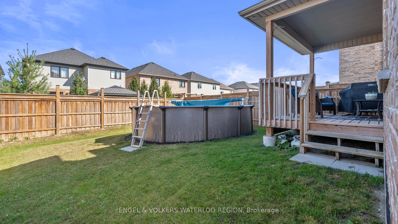
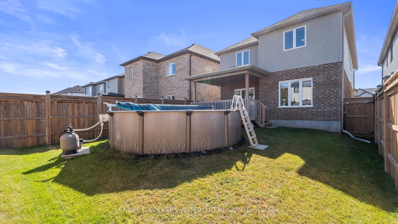
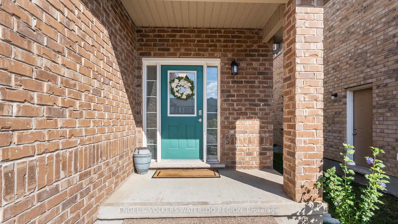
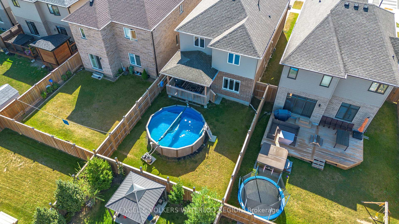
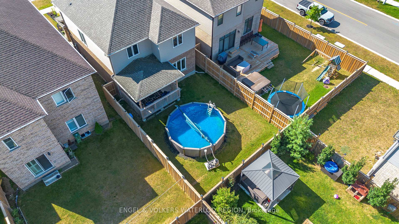
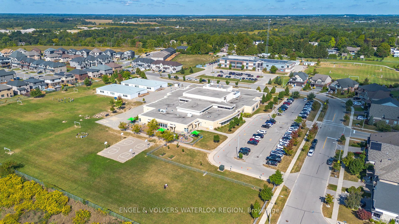
Discover this stunning 4-bedroom home in the sought-after Arlington Meadows community of Paris, perfect for a growing family. The main floor impresses with 9 ceilings, a welcoming foyer featuring a striking hardwood staircase with stainless steel pickets, and sleek laminate flooring throughout. The gourmet kitchen is a chefs dream, boasting upgraded cabinetry, quartz countertops, a custom shaker-style hood fan, a large island with a built-in recycling/garbage system, soft-close cabinets, an under-mount sink, and extended 36 upper cabinets with crown molding, under-cabinet lighting, and a stylish backsplash. This space opens to a bright dining area with walkout access to a large covered deckideal for year-round barbecuesplus a fully fenced backyard and an above-ground pool, perfect for entertaining and relaxation. The main level also includes a spacious Great Room, a laundry room, and a powder room with a quartz countertop. Upstairs, the Primary bedroom serves as a private retreat with a massive walk-in closet and a spa-like ensuite featuring a deep soaker tub, a tiled walk-in shower with a glass door, and dual sinks with quartz counters. Three additional generously sized bedrooms share a 5-piece bathroom, also upgraded with quartz counters. The fully finished basement offers incredible versatility, including a large family room, a gym or home office space, and an additional bathroom. This property also features a double-car garage and driveway parking for two cars. Conveniently located near Cobblestone Public School, Sacred Heart Catholic School, a sports complex, parks, shopping, and easy access to Highway 403, this home truly has it all.
Property Details
Sign in for full listing history and the exact list date.
Features & Amenities
- Pool
- Fireplace
- Air Conditioning
- Basement
Thinking of selling in Brant?
Filipe & Isabel Ferreira and the Team Filipe track every sale on this street. Get a free, no-obligation valuation and see what your home would list for today.
- What it costs to sell a house in Ontario
- How much are REALTOR® fees in Ontario?
- Real estate agents in Toronto & the GTA
TRREB MLS® Attribution
MLS® X11902568
Listed by ENGEL & VOLKERS WATERLOO REGION
The trademarks MLS®, Multiple Listing Service® and the associated logos are owned by The Canadian Real Estate Association (CREA) and identify the quality of services provided by real estate professionals who are members of CREA. The trademarks REALTOR®, REALTORS® and the REALTOR® logo are controlled by CREA and identify real estate professionals who are members of CREA. Listing data provided by the Toronto Regional Real Estate Board (TRREB). The information contained herein is from sources believed to be reliable but is not guaranteed. Information deemed reliable but not guaranteed accurate by TRREB or Team Filipe / RE/MAX.
Team Filipe · RE/MAX · (647) 210-6070
Listed By
ENGEL & VOLKERS WATERLOO REGION