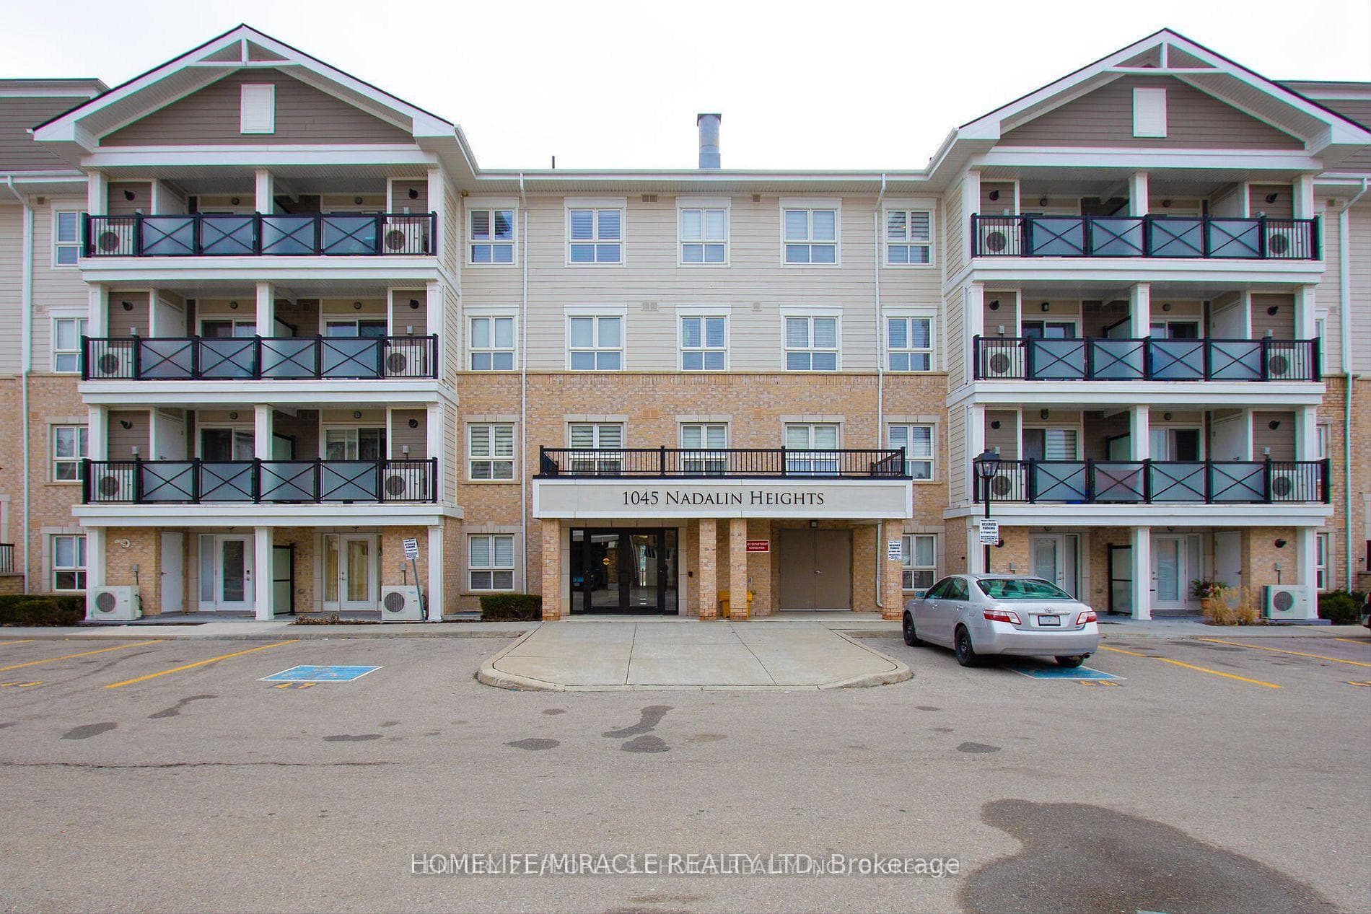
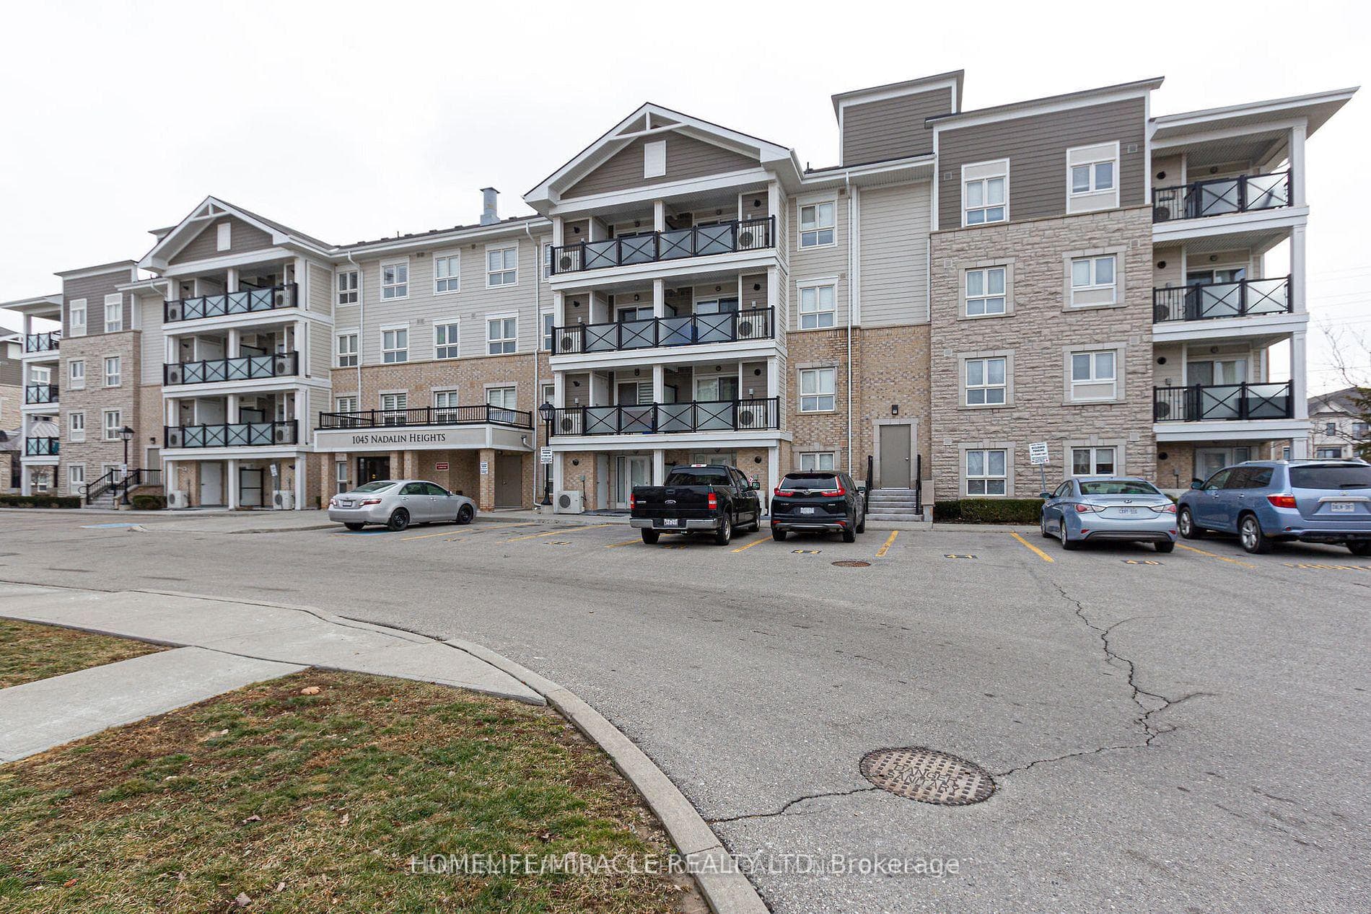





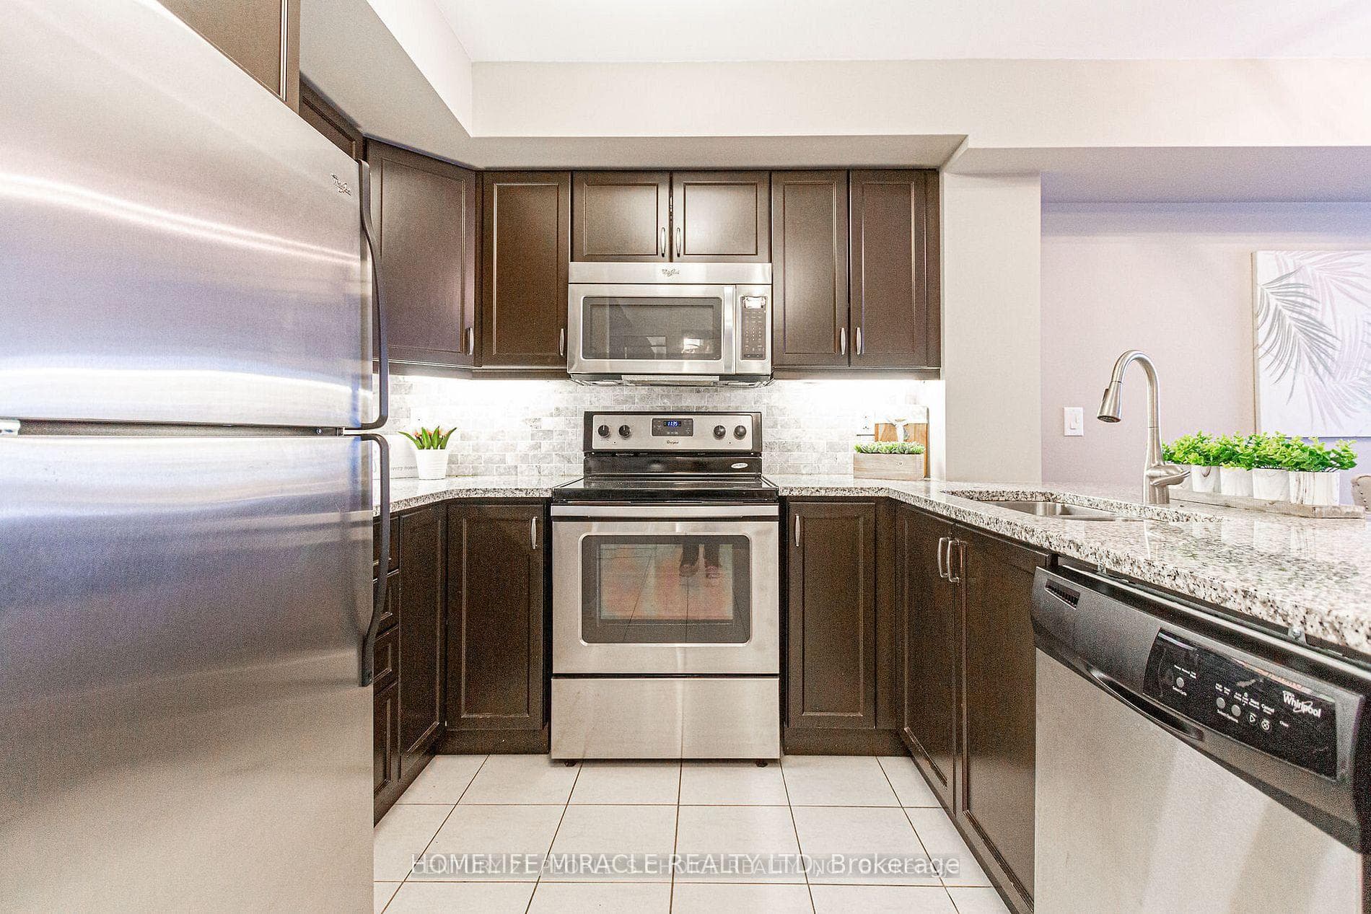
1045 Nadalin Heights Unit 211
1038 - WI Willmott / Milton, ON L9T 8R5
About This Property
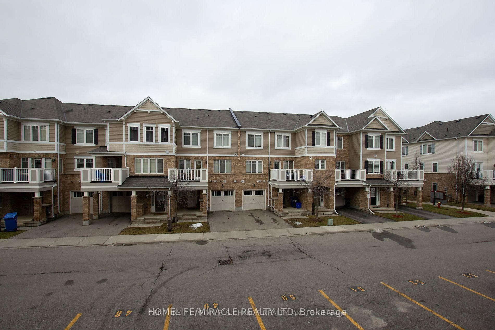
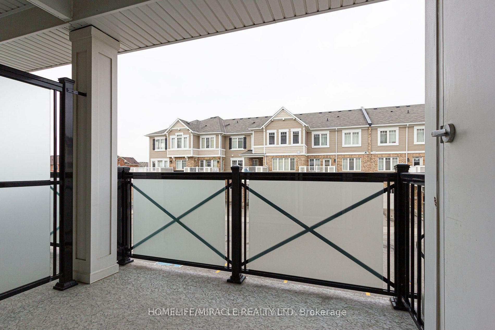
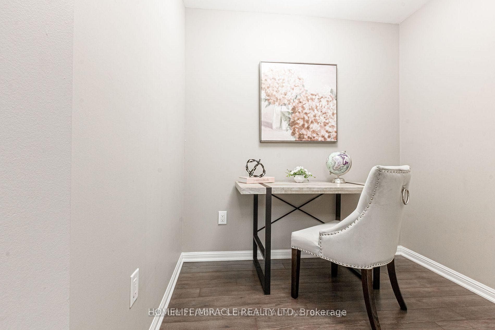
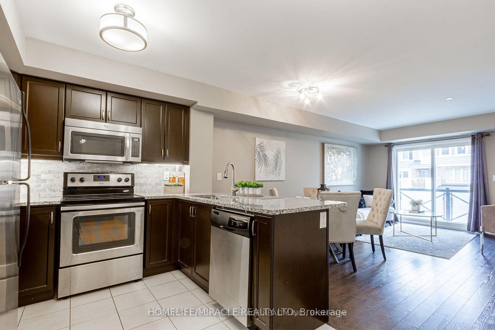
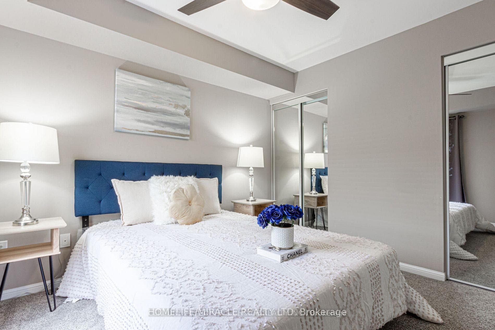
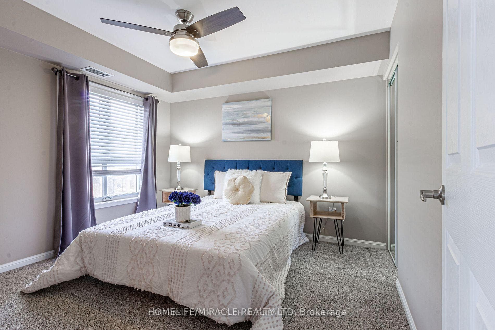
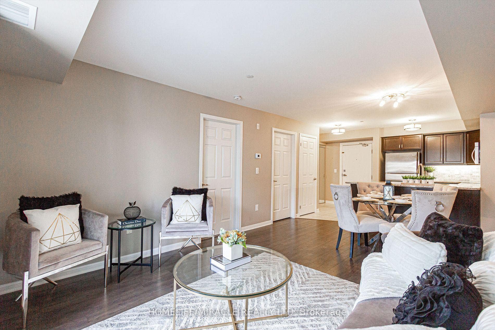
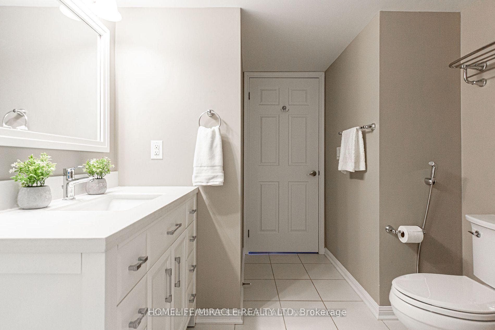
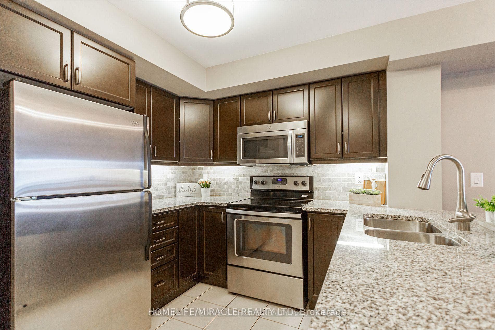
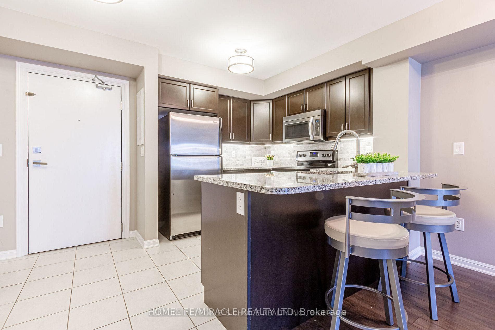
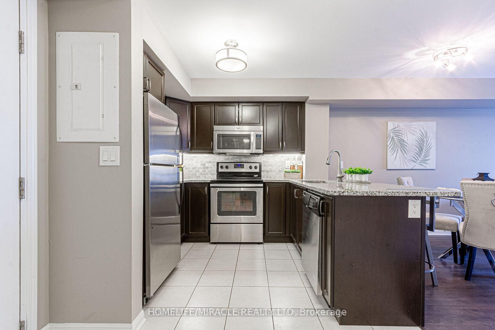
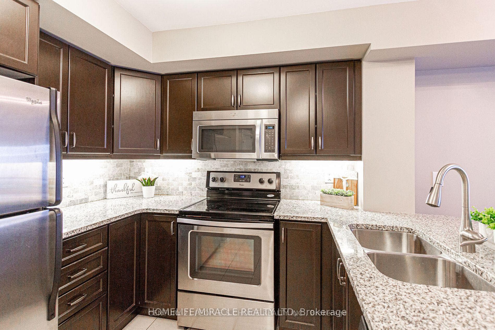
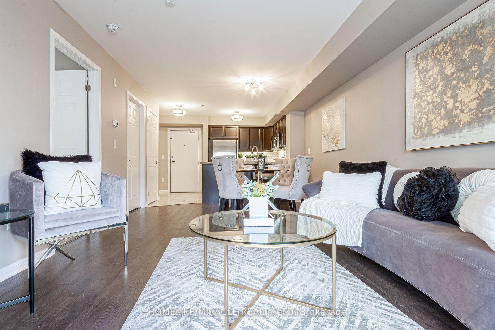
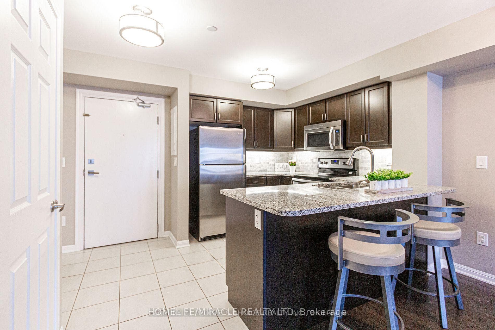
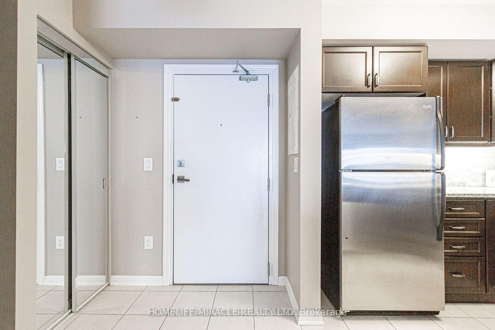
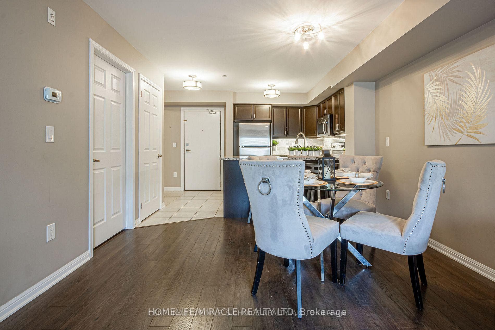
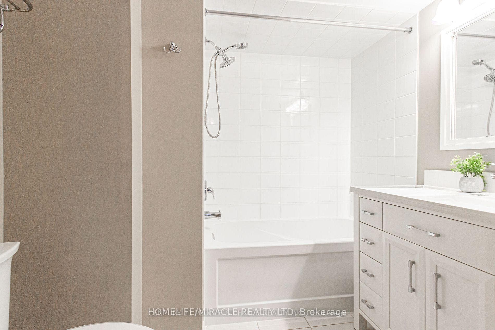
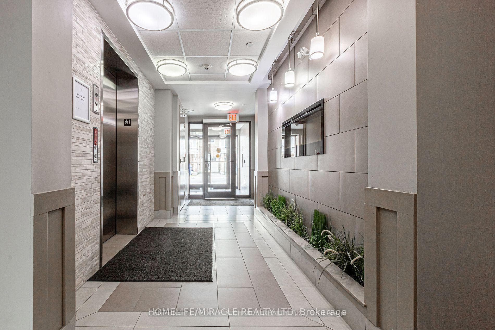
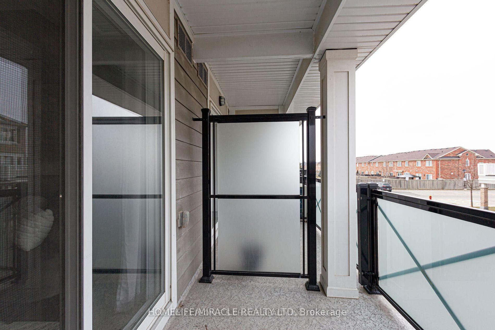
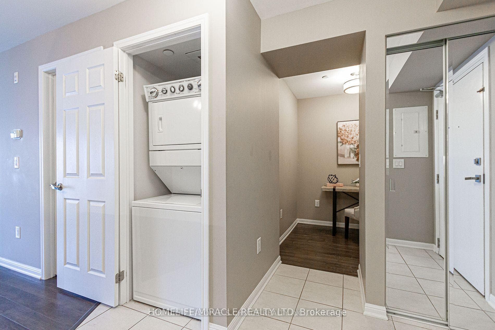
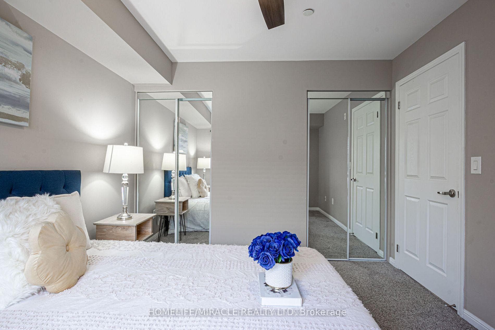
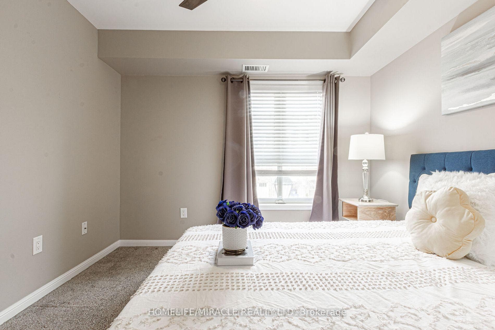
Professionally cleaned and move-in ready, this bright and spacious 1 Bedroom + Large Den condo offers a functional layout with a versatile den that can be used as a second bedroom, home office, or nursery. Featuring modern finishes, an open-concept living space, ensuite laundry, and 1 parking spot, this well-maintained unit is ideal for professionals, couples, or small families. Conveniently located close to schools, parks, shopping, restaurants, public transit, Milton GO Station, and Highways 401 & 407. Don't miss this opportunity to lease a turnkey home in one of Milton's most desirable communities.
Property Details
Features & Amenities
- View
- Balcony
- Air Conditioning
- Basement
- Locker
TRREB MLS® Attribution
MLS® W13535522
Listed by HOMELIFE/MIRACLE REALTY LTD
The trademarks MLS®, Multiple Listing Service® and the associated logos are owned by The Canadian Real Estate Association (CREA) and identify the quality of services provided by real estate professionals who are members of CREA. The trademarks REALTOR®, REALTORS® and the REALTOR® logo are controlled by CREA and identify real estate professionals who are members of CREA. Listing data provided by the Toronto Regional Real Estate Board (TRREB). The information contained herein is from sources believed to be reliable but is not guaranteed. Information deemed reliable but not guaranteed accurate by TRREB or Team Filipe / RE/MAX.
Team Filipe · RE/MAX · (647) 210-6070
Mortgage Estimate
Est. Monthly Payment
$10
/month · $1,720 mortgage
Amortization
Total Interest
$1,430
Total Cost
$3,150
Estimate only. Based on Canadian semi-annual compounding, 25-yr amortization at 5.5%.
Full Mortgage Calculator →Listed By
HOMELIFE/MIRACLE REALTY LTD