

676 Richmond Street Unit 101
Niagara / Toronto C01, ON M6J 1C3
About This Property

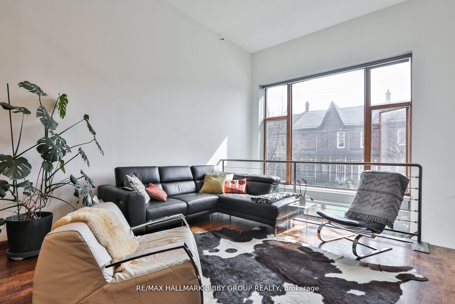
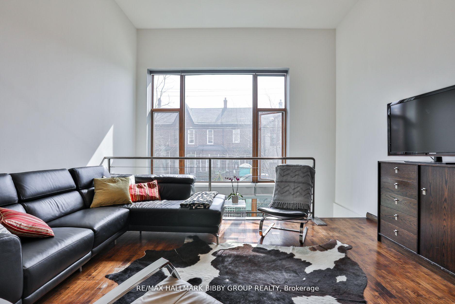
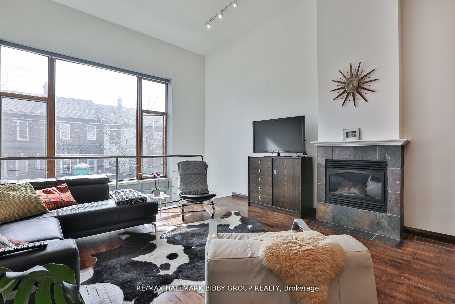
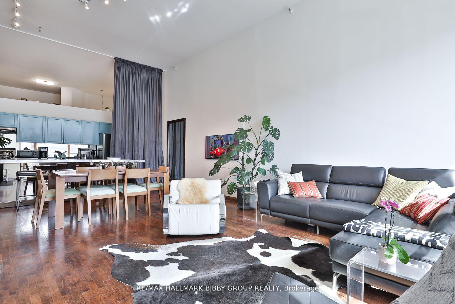
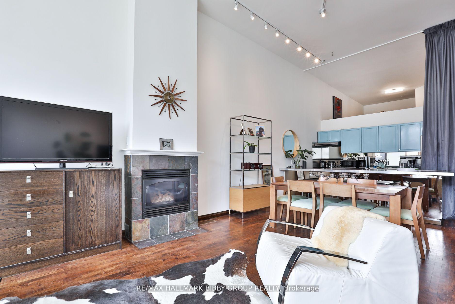
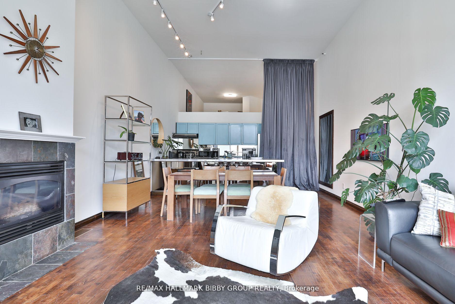
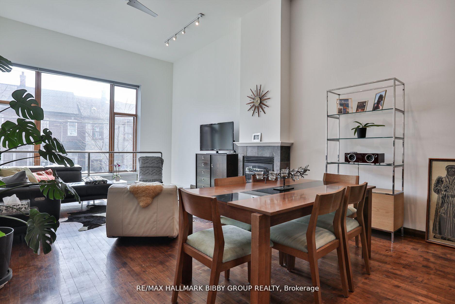
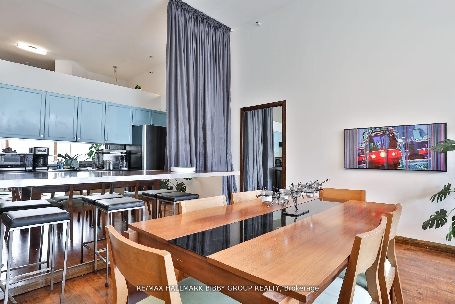
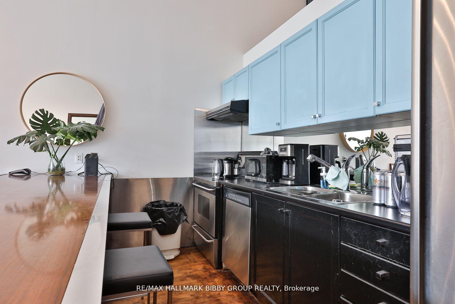
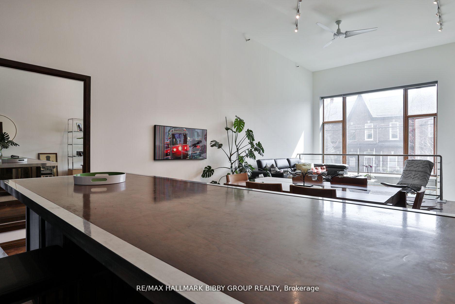
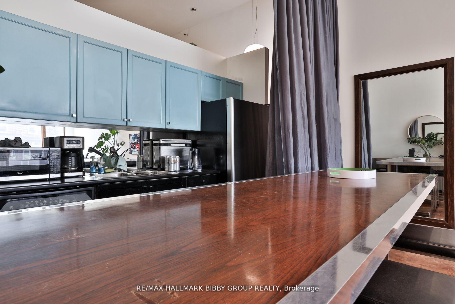
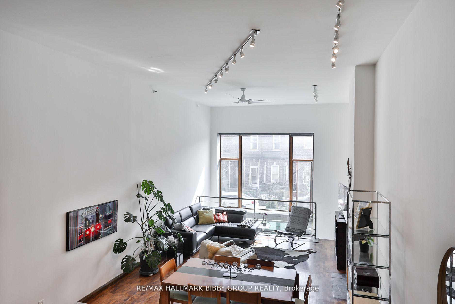
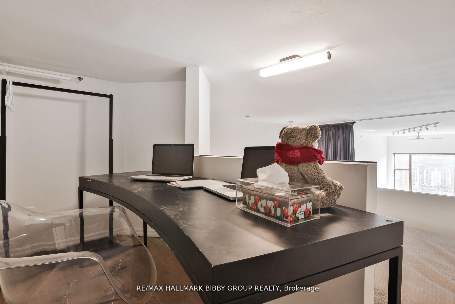
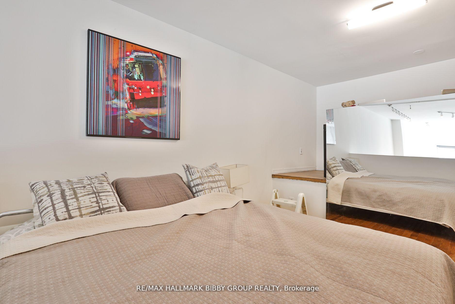
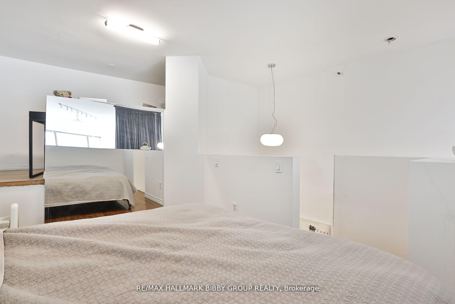
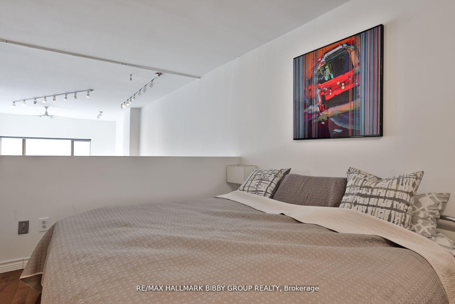
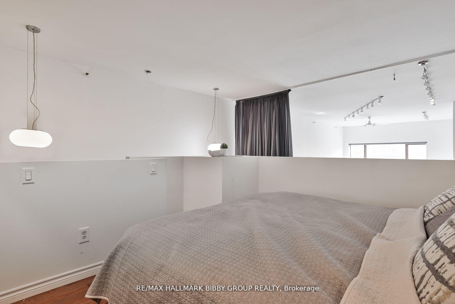
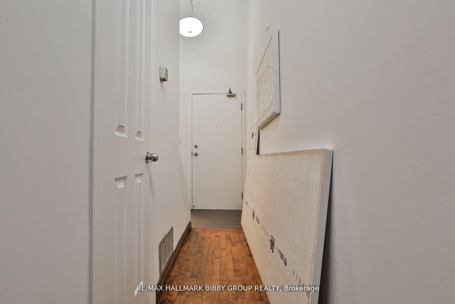
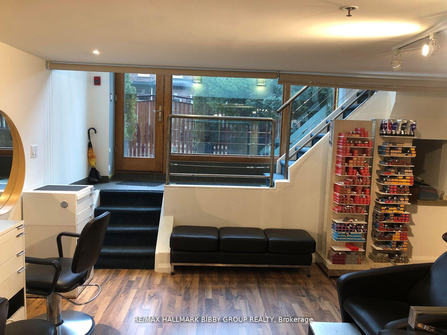
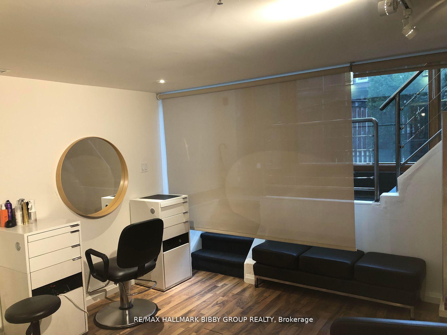
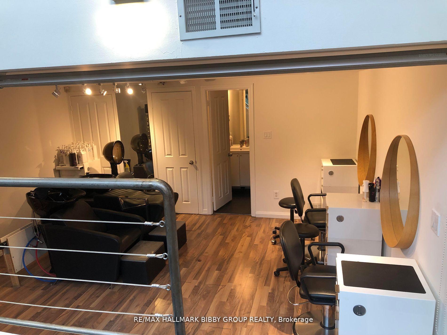
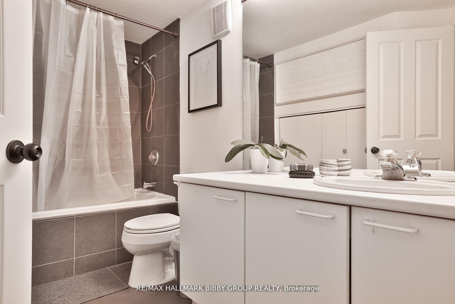
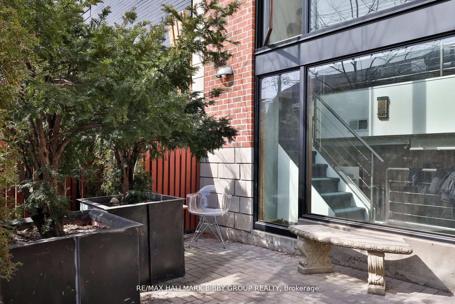
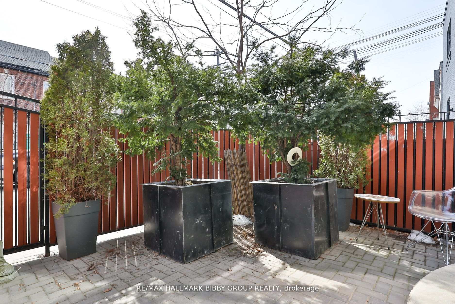
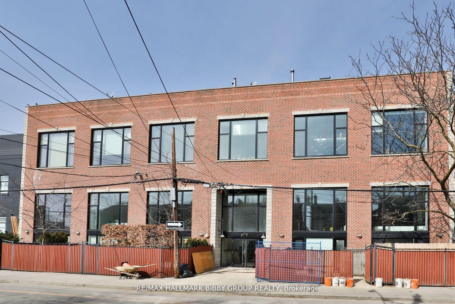

This Is Your Opportunity To Own A Piece Of History In One Of Toronto's Most Sought-After Loft Conversions - The Industrial Revolution Lofts! This Two-Bedroom, 1413 Square Feet, South-Facing, Sundrenched Residence Provides An Abundance Of Natural Light Throughout And Showcases A Dramatic 18-Foot Window Wall Overlooking A Private Garden Terrace. The Well-Defined Principal Rooms Feature Soaring Ceilings And Are Designed For Seamless Entertaining As They Accommodate An Unrivaled Living Experience Promoting Social Circulation. The Expansive Kitchen Features Full-Sized Appliances & Provides Functionality With Ample Storage & A Large Breakfast Bar. The Expansive Lower Level Primary Bedroom Retreat Provides Flexibility And Is Currently Being Utilized As A Hair Salon With Work/Live Zoning. The Convenient, Upper Level Second Bedroom Is Perfect For Guests, Families Or Those In Need Of A Home Office Or Studio Space. The South-Facing, Garden Terrace Oasis Is Perfect For Summertime Entertaining, BBQing & Relaxation And Seamlessly Opens To Richmond Street West. World Class Location! Steps To Shopping, Galleries & Restaurants Of Queen West, Trinity Bellwoods Park, Ossington, Parkdale, Dundas & King West. Easy Access To The Martin Goodman Trail.
Property Details
Sign in for full listing history and the exact list date.
Features & Amenities
- View
- Fireplace
- Balcony
- Air Conditioning
- Basement
Thinking of selling in Toronto?
Filipe & Isabel Ferreira and the Team Filipe track every sale on this street. Get a free, no-obligation valuation and see what your home would list for today.
- Real estate agents in Toronto
- Recently sold homes in Toronto
- What it costs to sell a house in Ontario
- How much are REALTOR® fees in Ontario?
TRREB MLS® Attribution
MLS® C12193215
Listed by RE/MAX HALLMARK BIBBY GROUP REALTY
The trademarks MLS®, Multiple Listing Service® and the associated logos are owned by The Canadian Real Estate Association (CREA) and identify the quality of services provided by real estate professionals who are members of CREA. The trademarks REALTOR®, REALTORS® and the REALTOR® logo are controlled by CREA and identify real estate professionals who are members of CREA. Listing data provided by the Toronto Regional Real Estate Board (TRREB). The information contained herein is from sources believed to be reliable but is not guaranteed. Information deemed reliable but not guaranteed accurate by TRREB or Team Filipe / RE/MAX.
Team Filipe · RE/MAX · (647) 210-6070
Listed By
RE/MAX HALLMARK BIBBY GROUP REALTY