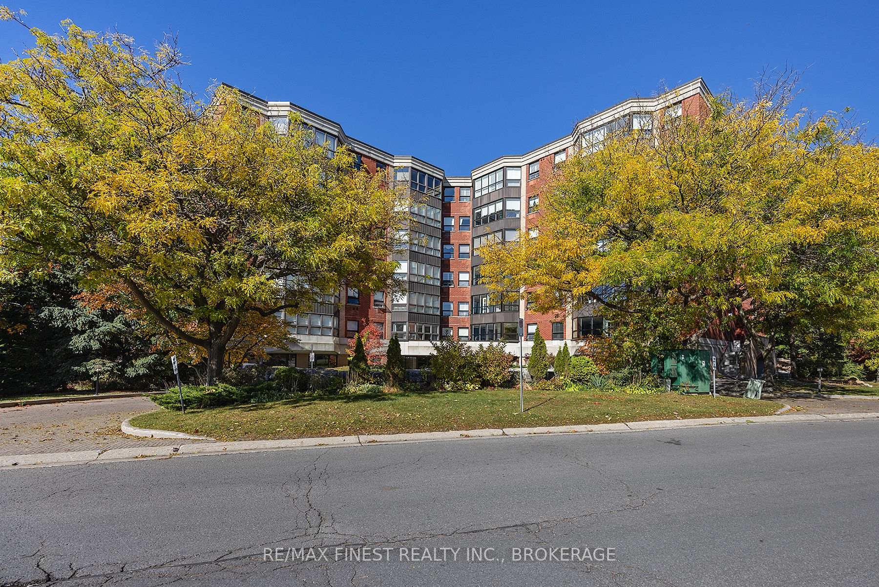
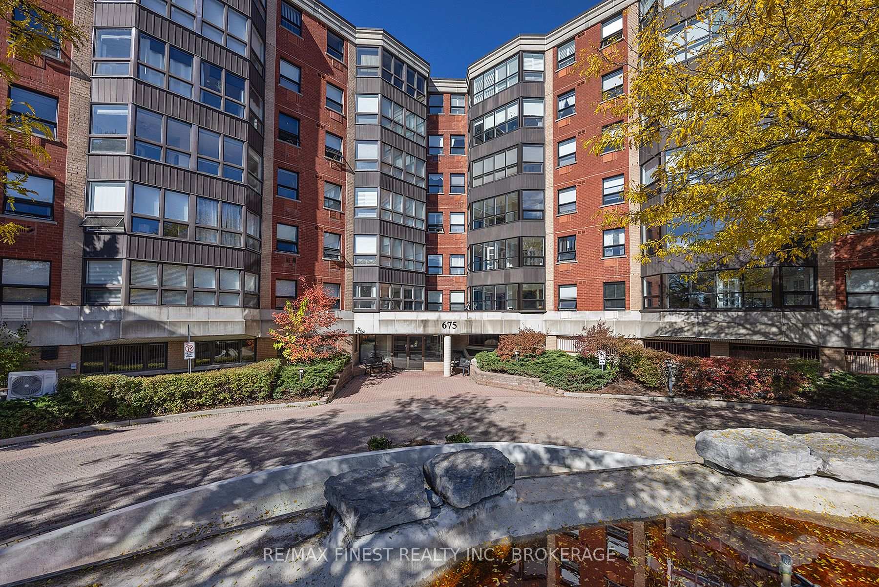
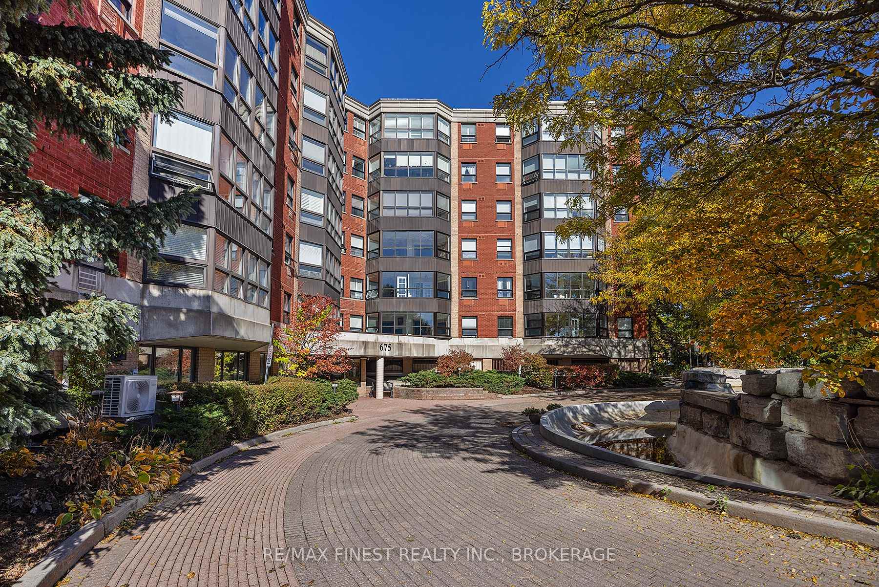
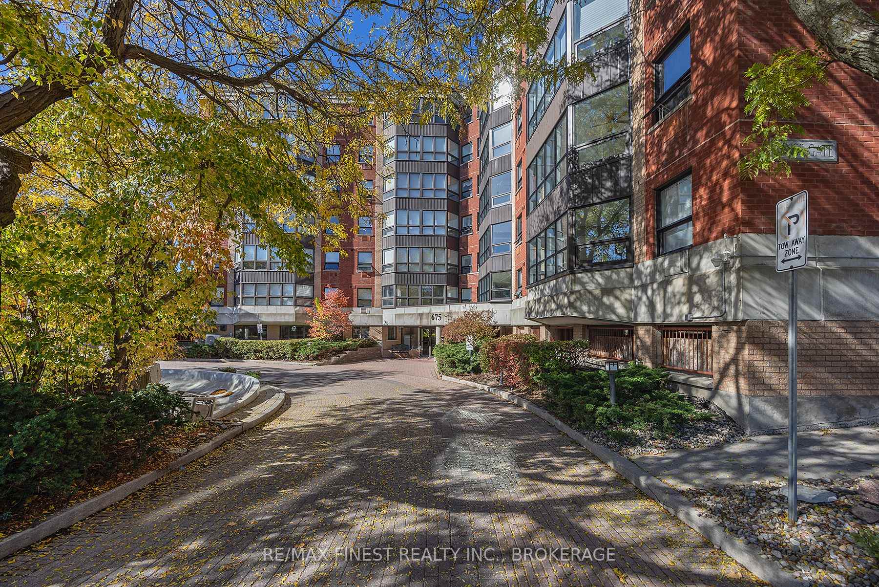
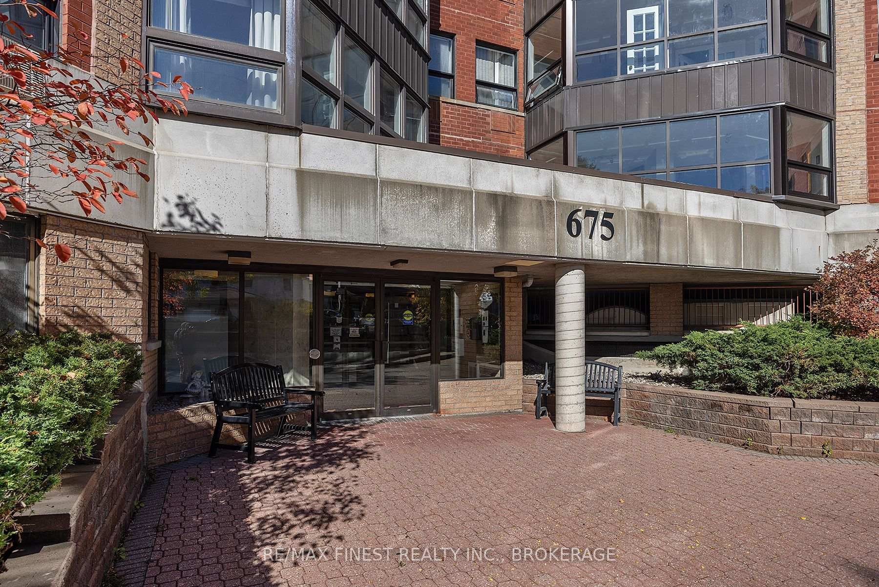
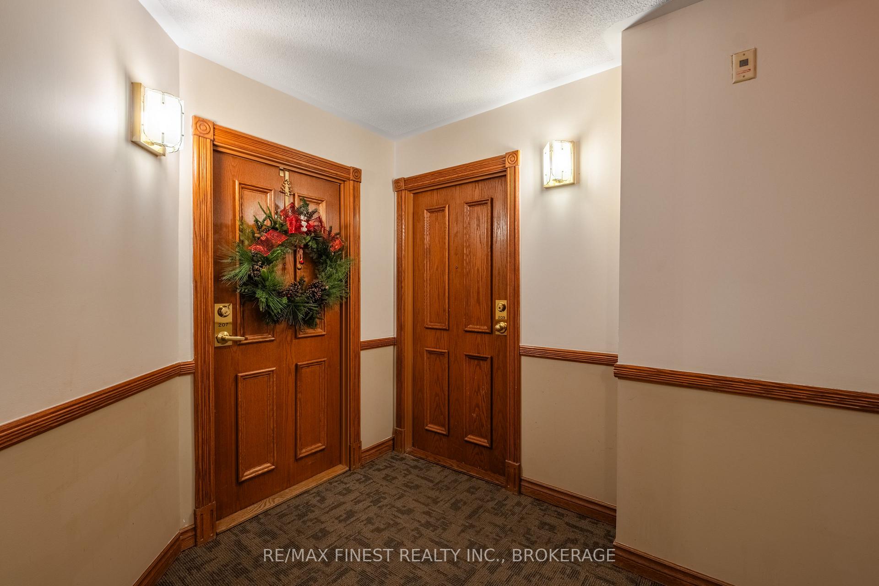

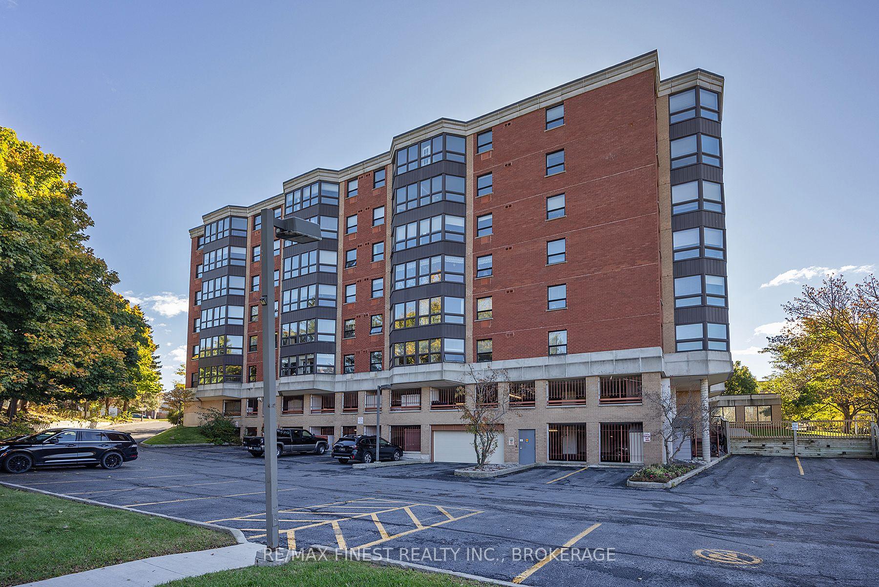
675 Davis Drive Unit 209
35 - East Gardiners Rd / Kingston, ON K7M 8L5
About This Property
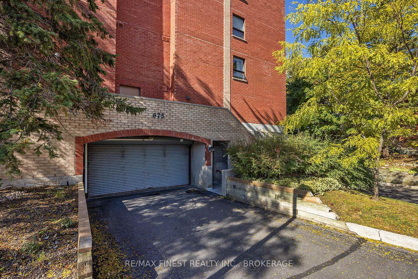
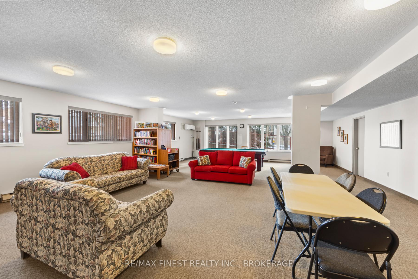
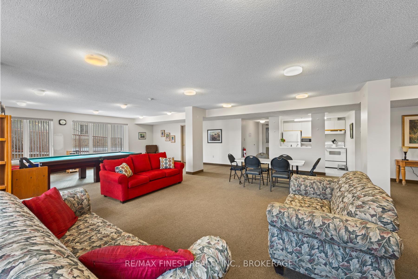
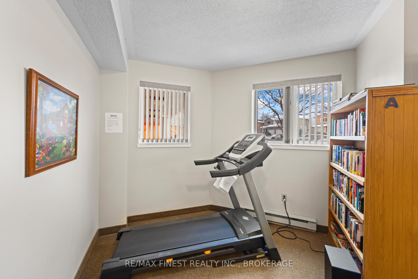
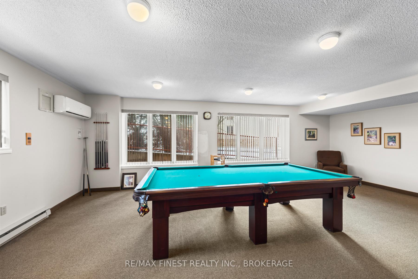
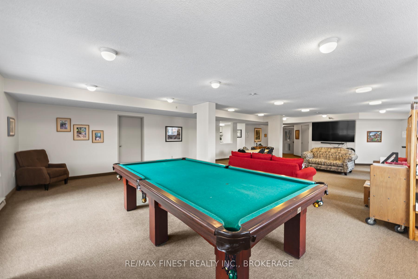
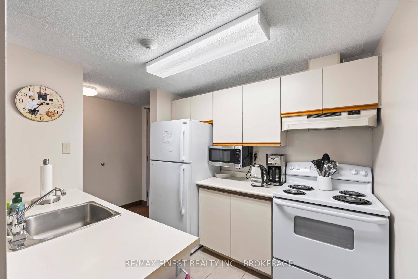
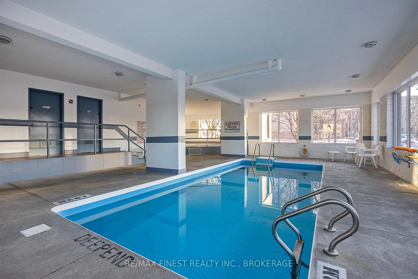
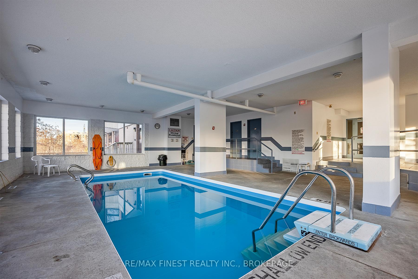
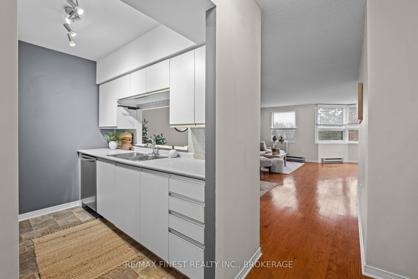
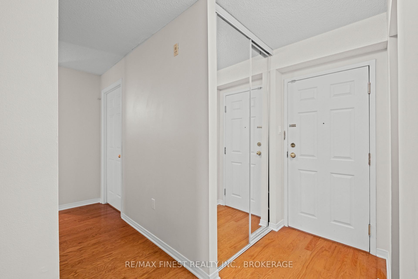
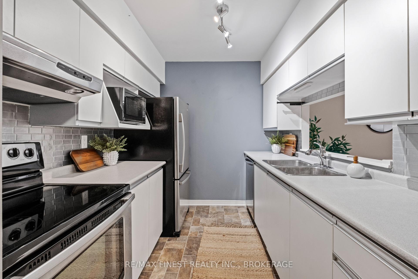
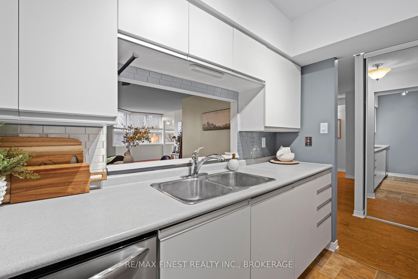
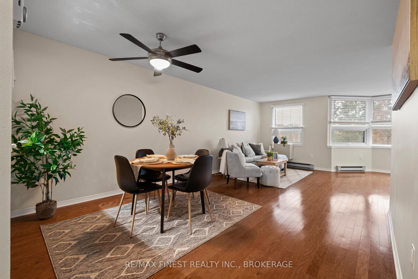
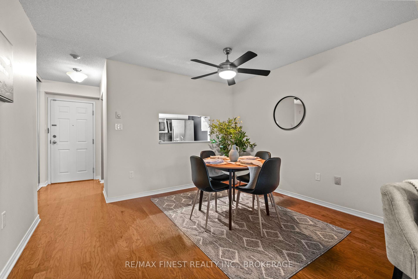
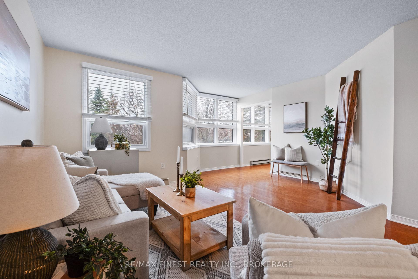
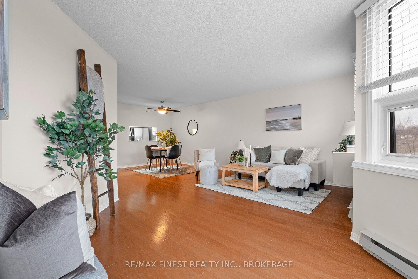
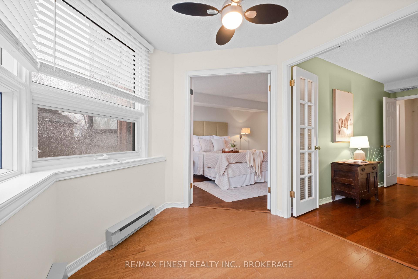
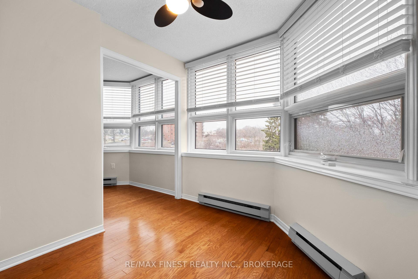
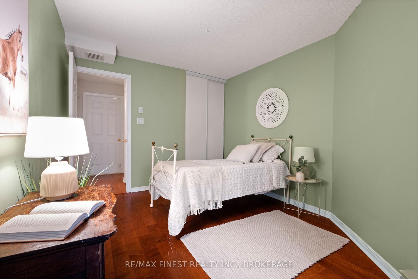
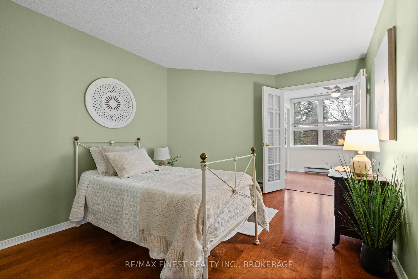
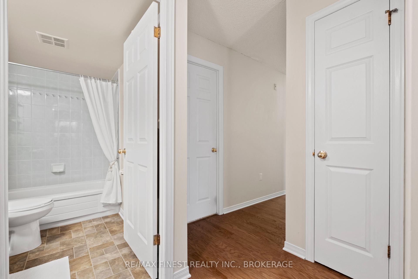
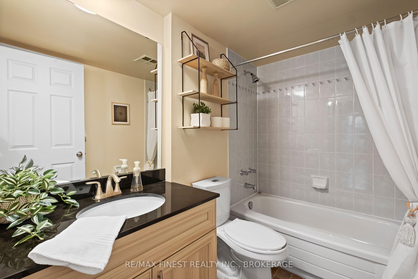
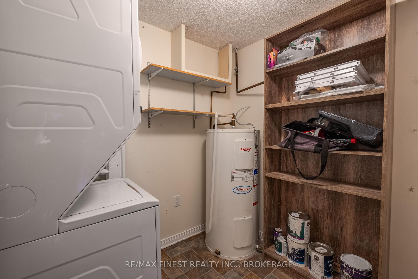
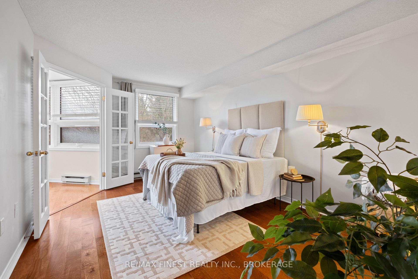
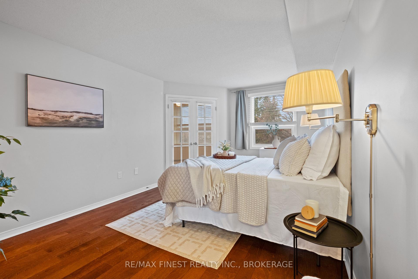
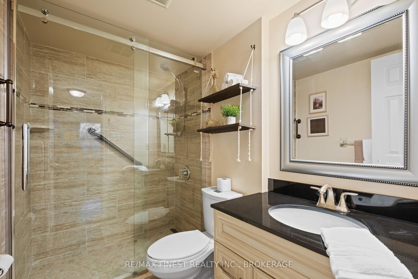
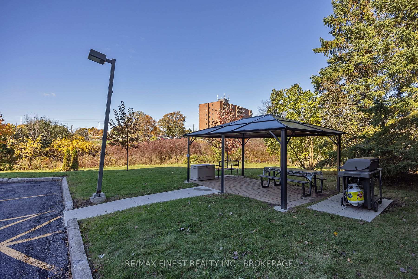
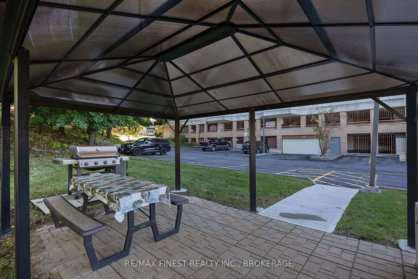
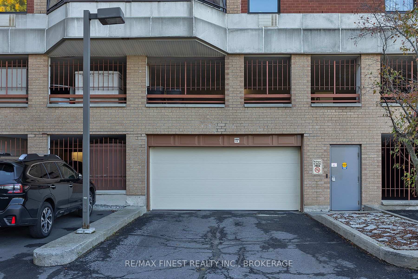
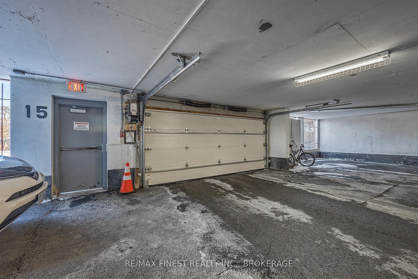
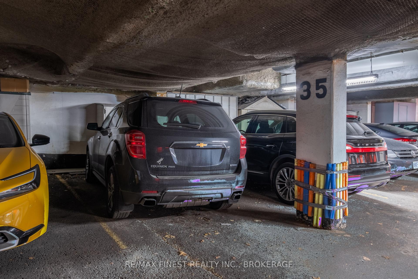
Welcome to Unit 209 at 675 Davis Drive, Kingston well-located in the west end of Kingston close to many shopping amenities and community buildings. This bright, spacious unit is move-in ready and filled with natural light and gorgeous hard floors throughout. The galley-style kitchen features stainless steel appliances and ample cabinet space, while the separate dining area flows into a large living room with oversized windows and custom blinds perfect for making you feel at home. A dedicated den provides a great spot for a home office or study. The second bedroom is generously sized and conveniently located near the main 4-piece bathroom that has been updated with tiled wall and granite vanity. The in-suite laundry with stacking washer and dryer and utility room add extra storage and convenience. The master suite is truly a retreat, offering plenty of space, a walk-in closet, and an updated private 3-piece ensuite with a floor to ceiling tiled glass walk-in shower and granite vanity. Plus, the unit comes with its own underground parking spot. Enjoy the buildings fantastic amenities, including an indoor pool, games room,party room, outdoor patio, and communal BBQ area. This is a wonderful opportunity you don't want to miss!
Property Details
Sign in for full listing history and the exact list date.
Features & Amenities
- View
- Balcony
- Air Conditioning
- Basement
- Locker
Thinking of selling in Kingston?
Filipe & Isabel Ferreira and the Team Filipe track every sale on this street. Get a free, no-obligation valuation and see what your home would list for today.
- What it costs to sell a house in Ontario
- How much are REALTOR® fees in Ontario?
- Real estate agents in Toronto & the GTA
TRREB MLS® Attribution
MLS® X12111259
Listed by RE/MAX FINEST REALTY INC., BROKERAGE
The trademarks MLS®, Multiple Listing Service® and the associated logos are owned by The Canadian Real Estate Association (CREA) and identify the quality of services provided by real estate professionals who are members of CREA. The trademarks REALTOR®, REALTORS® and the REALTOR® logo are controlled by CREA and identify real estate professionals who are members of CREA. Listing data provided by the Toronto Regional Real Estate Board (TRREB). The information contained herein is from sources believed to be reliable but is not guaranteed. Information deemed reliable but not guaranteed accurate by TRREB or Team Filipe / RE/MAX.
Team Filipe · RE/MAX · (647) 210-6070
Listed By
RE/MAX FINEST REALTY INC., BROKERAGE