673 Inverary Road
Shoreacres / Burlington, ON L7L 2L8
About This Property
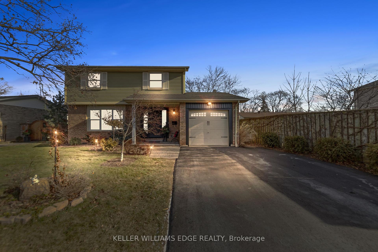
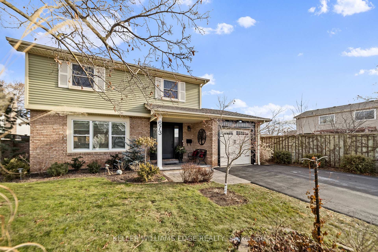
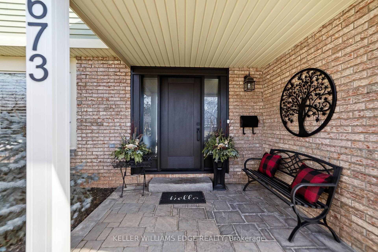
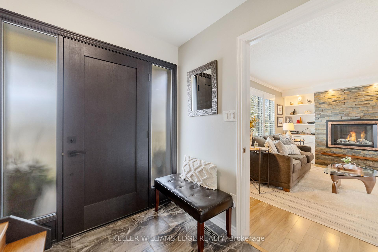
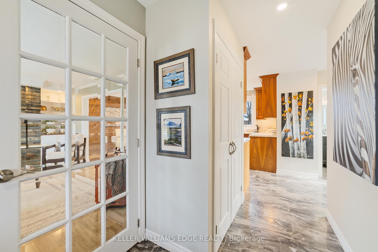
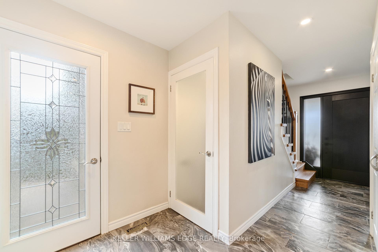
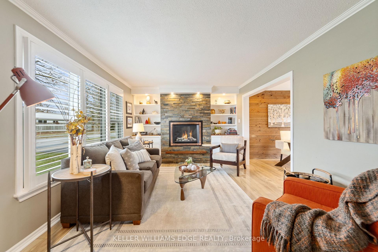
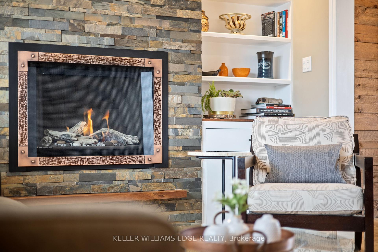
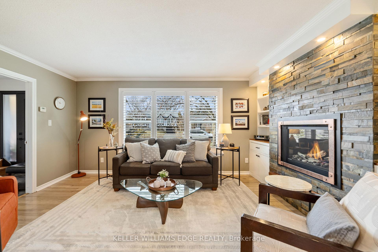
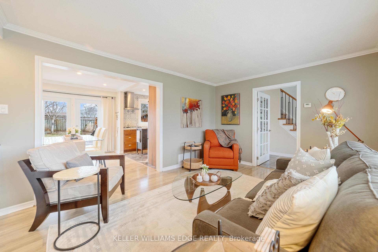
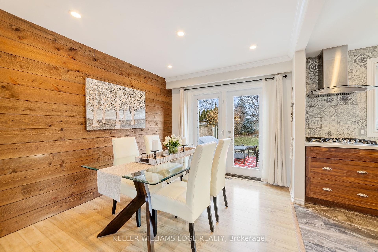
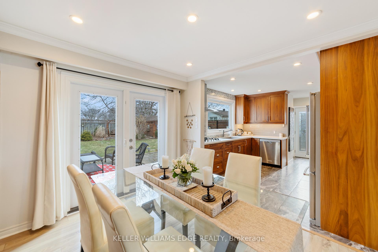
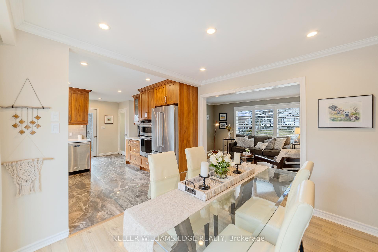
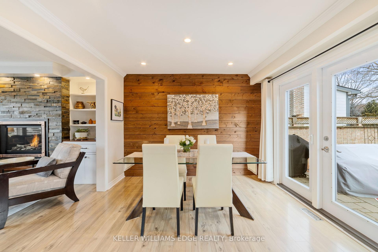
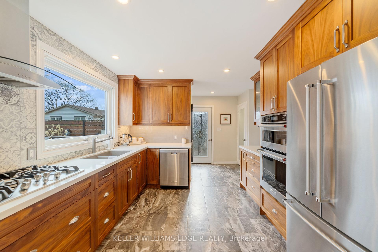
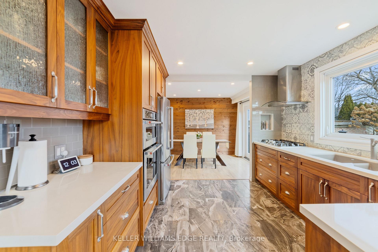
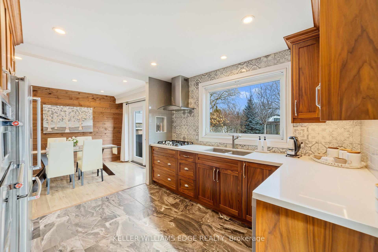
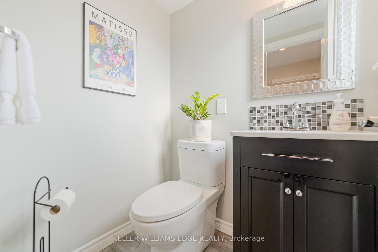
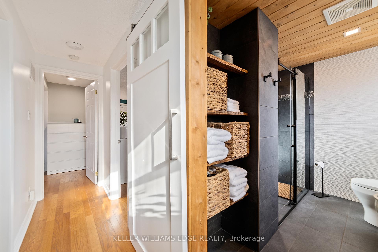
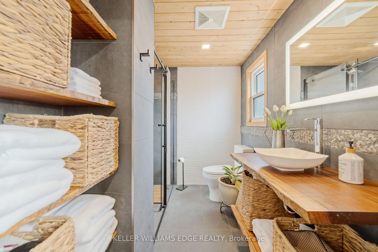
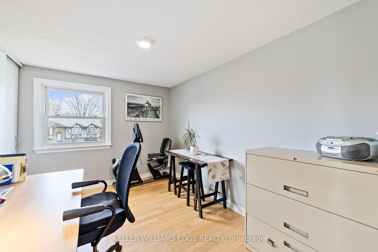
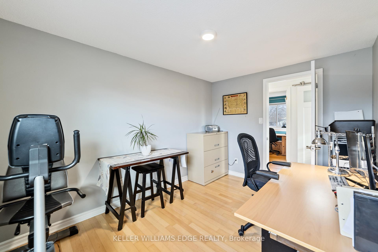
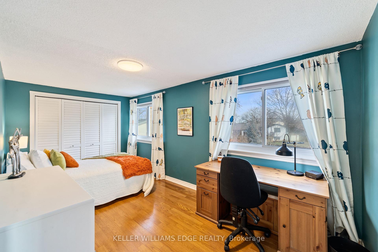
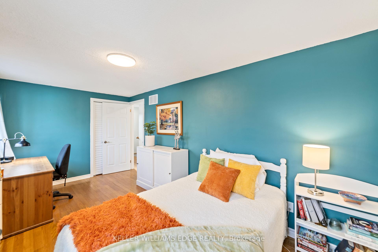
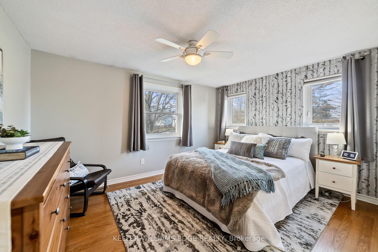
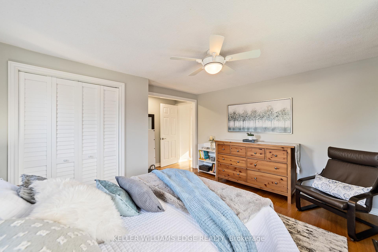
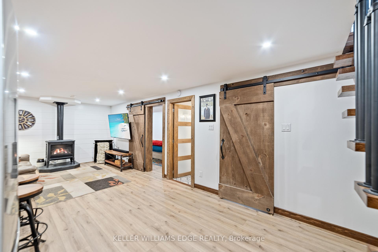
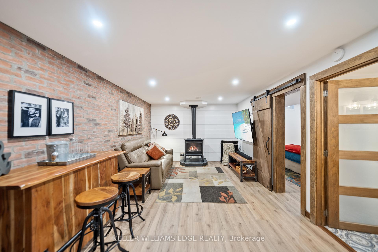
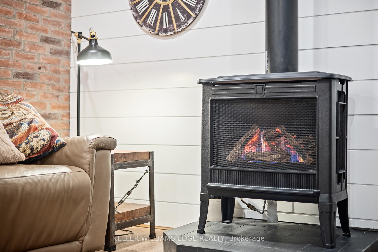
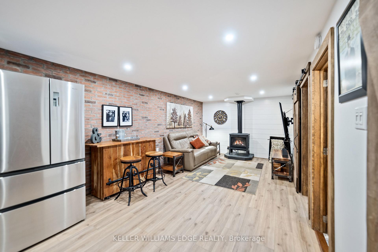
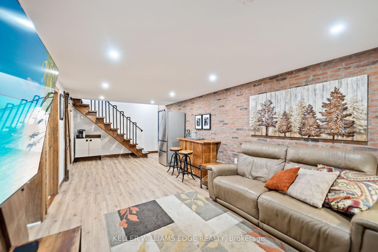
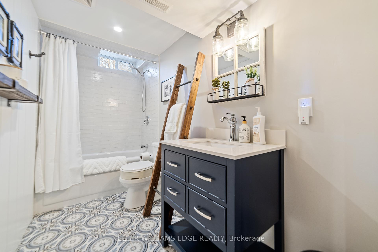
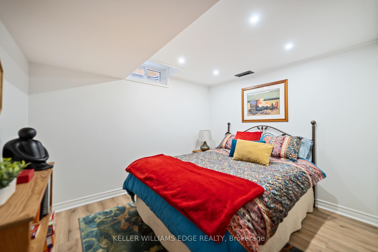
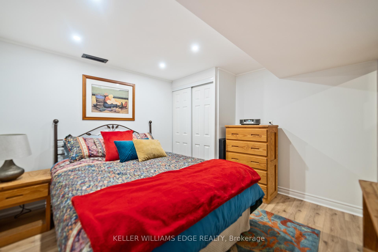
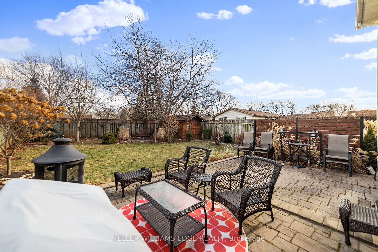
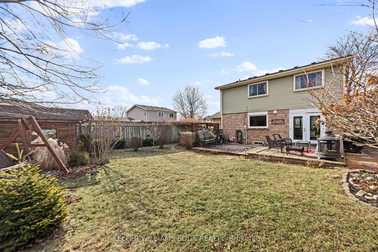
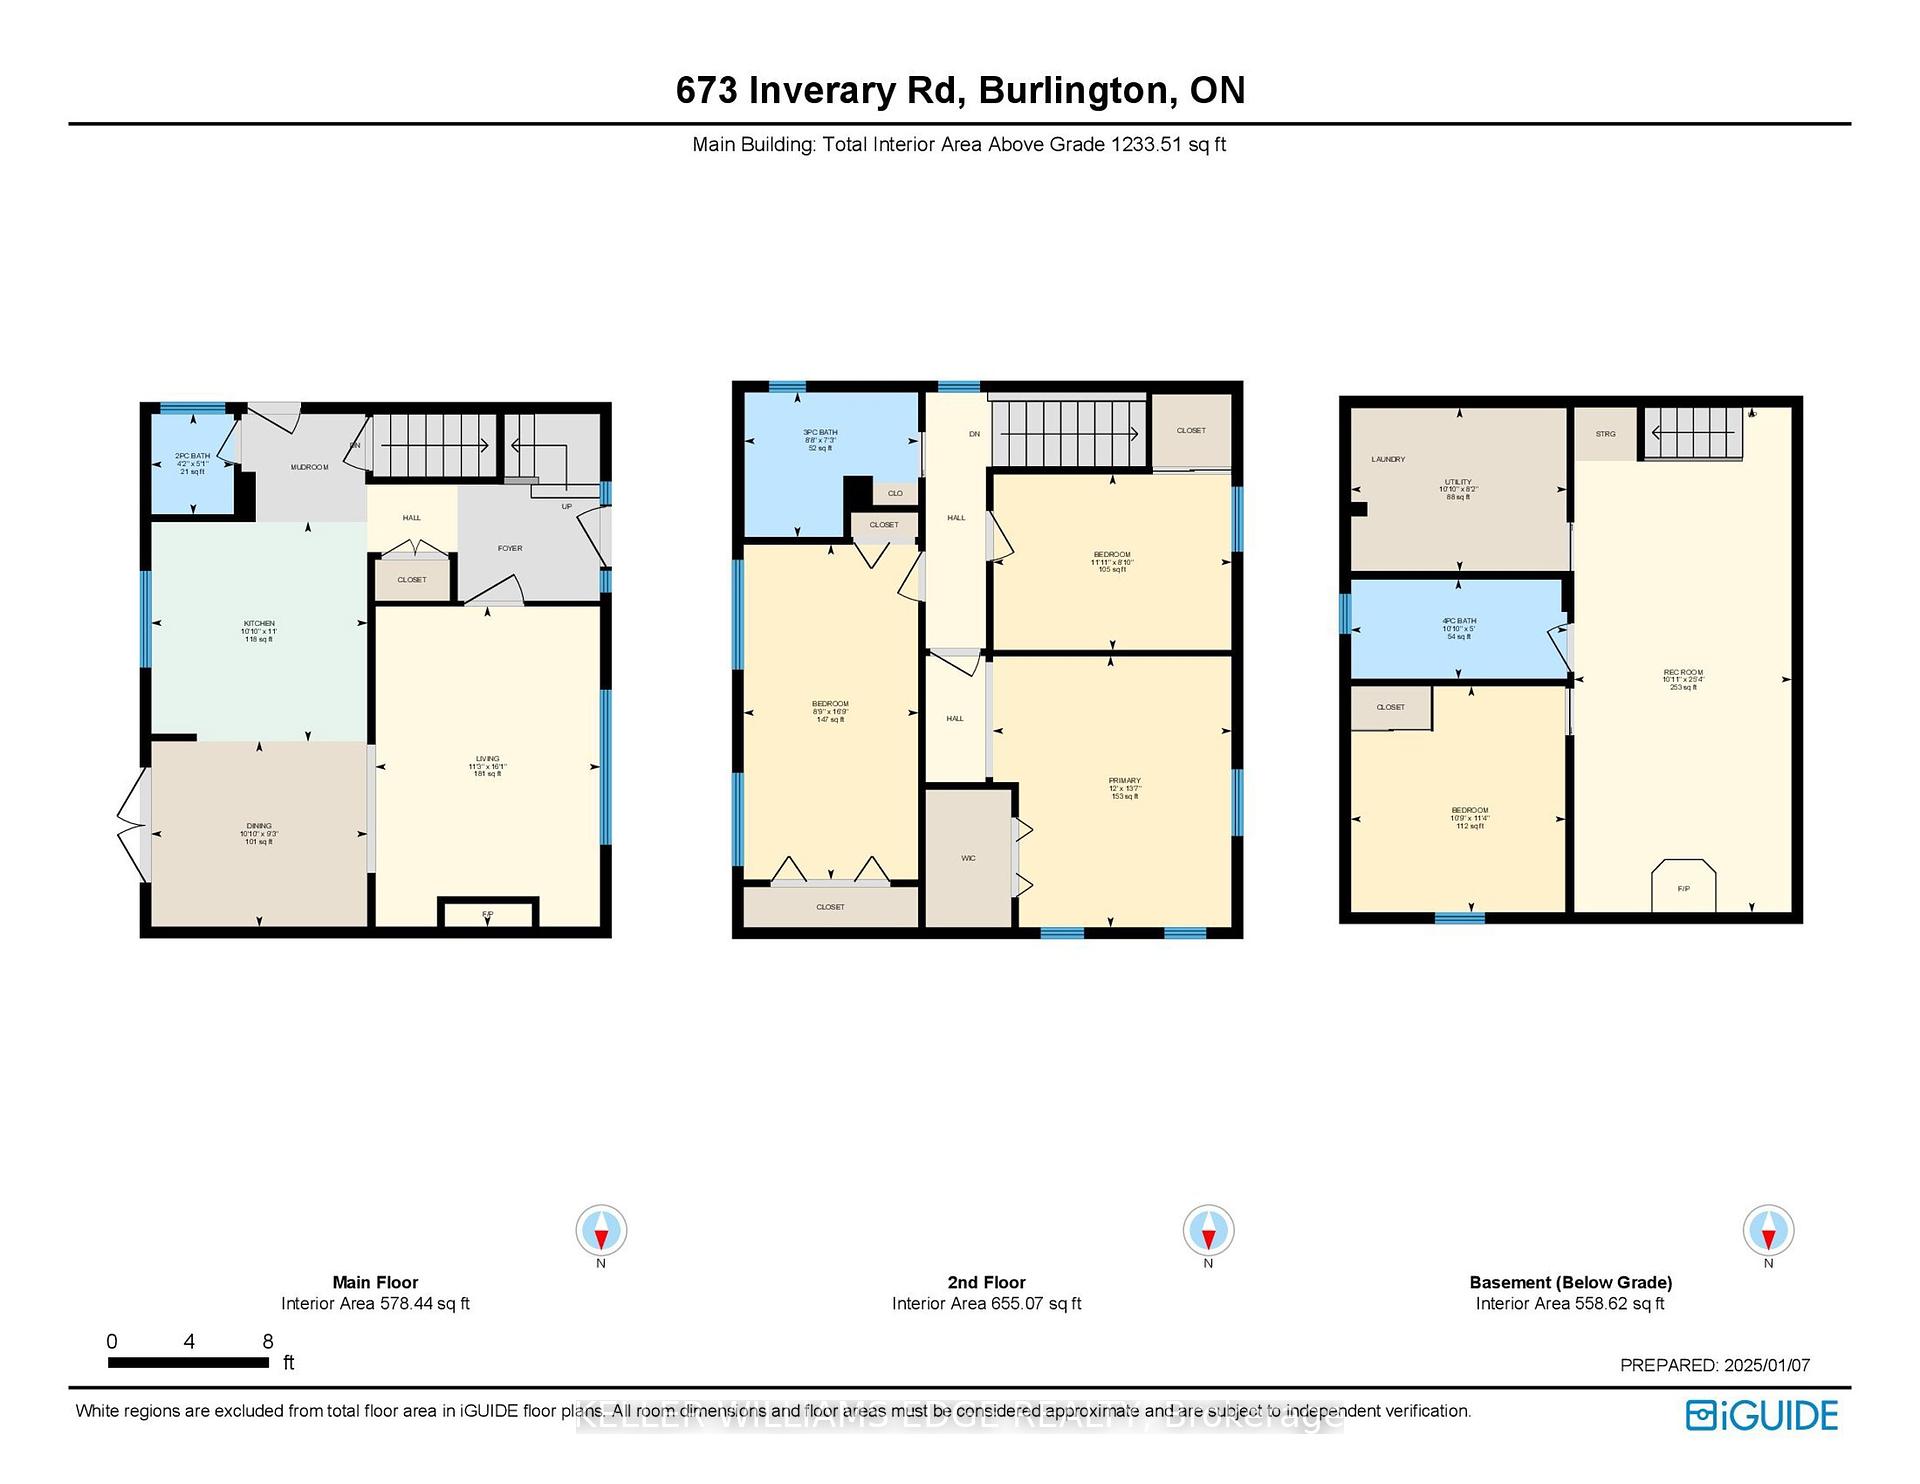
Welcome to this impressive 2-Storey Home in the Longmoor area of South Burlington! Nicely updated throughout offering a perfect blend of warm industrial finishing's. Step into the updated kitchen with a view of the backyard, perfect for entertaining with the added outside space complete with shed & hot-tub. The living room boasts a custom gas fireplace with stone work surround and built in's, while the dining room features a stunning barn board accent wall, creating a stylish atmosphere. Main floor powder room offers convenience and a side door to the backyard completes the main level floor plan. Upstairs, you will find three great sized bedrooms and a beautifully renovated bathroom with live edge vanity and closet finishes that exudes elegance and comfort. The unique lower level with open staircase offers additional living space, complete with brick like veneer, shiplap wall accents and sliding barn doors, plus a basement bedroom perfect for guests, a home office, or additional family needs. This property is ideal for families or anyone looking for a move-in-ready home in a desirable, mature area close to great schools, parks, and restaurants. Convenient access to highways and transit including Appleby Go, making this location the ideal spot for commuters! Don't miss the opportunity to make this stunning home yours!
Property Details
Sign in for full listing history and the exact list date.
Features & Amenities
- Fireplace
- Air Conditioning
- Basement
Thinking of selling in Burlington?
Filipe & Isabel Ferreira and the Team Filipe track every sale on this street. Get a free, no-obligation valuation and see what your home would list for today.
- What it costs to sell a house in Ontario
- How much are REALTOR® fees in Ontario?
- Real estate agents in Toronto & the GTA
TRREB MLS® Attribution
MLS® W11913051
Listed by KELLER WILLIAMS EDGE REALTY
The trademarks MLS®, Multiple Listing Service® and the associated logos are owned by The Canadian Real Estate Association (CREA) and identify the quality of services provided by real estate professionals who are members of CREA. The trademarks REALTOR®, REALTORS® and the REALTOR® logo are controlled by CREA and identify real estate professionals who are members of CREA. Listing data provided by the Toronto Regional Real Estate Board (TRREB). The information contained herein is from sources believed to be reliable but is not guaranteed. Information deemed reliable but not guaranteed accurate by TRREB or Team Filipe / RE/MAX.
Team Filipe · RE/MAX · (647) 210-6070
Listed By
KELLER WILLIAMS EDGE REALTY