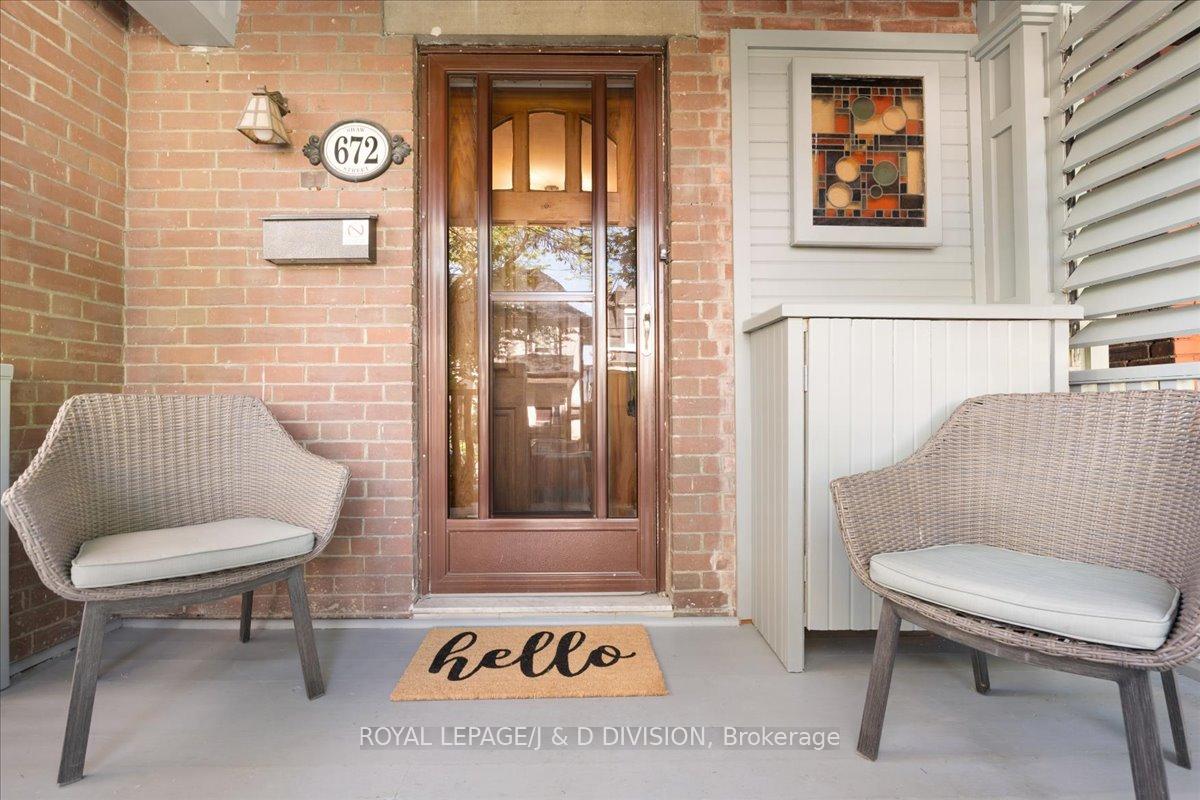




672 Shaw Street
Palmerston-Little Italy / Toronto C01, ON M6G 3L7
About This Property
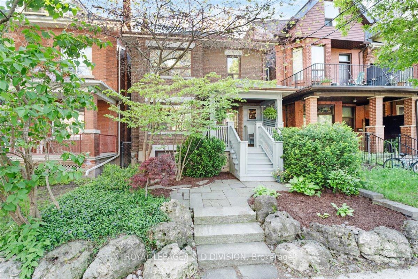
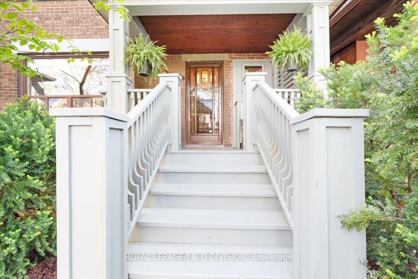
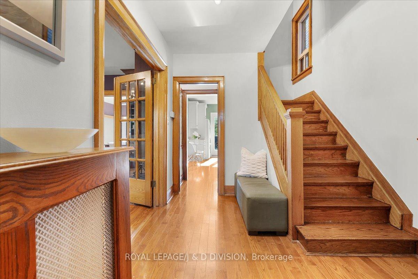
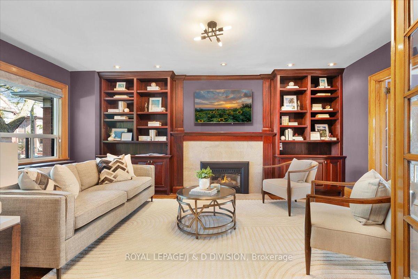
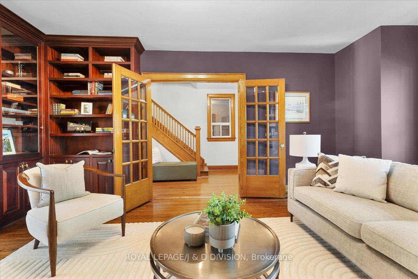
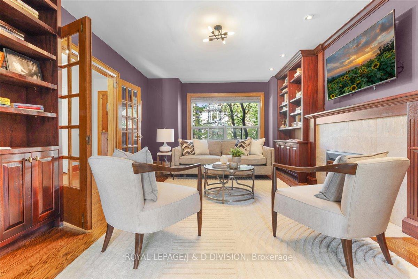
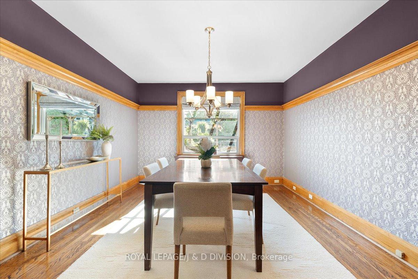
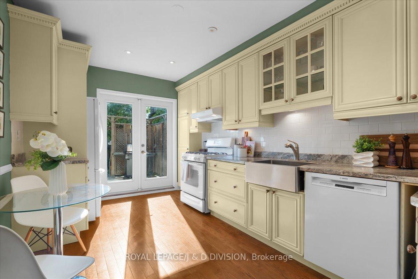
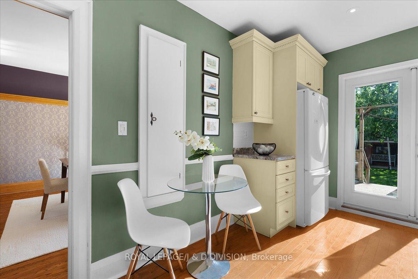
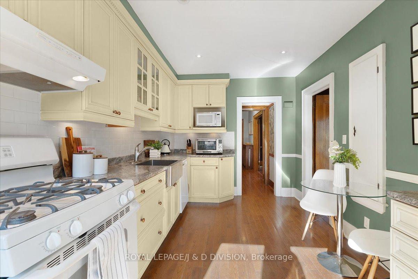
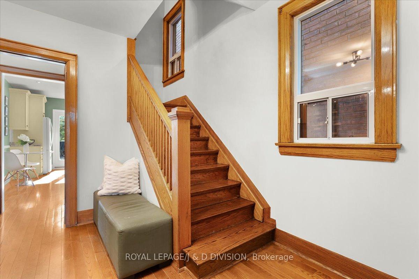
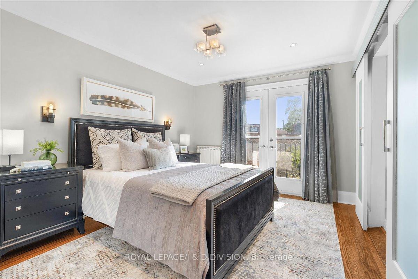
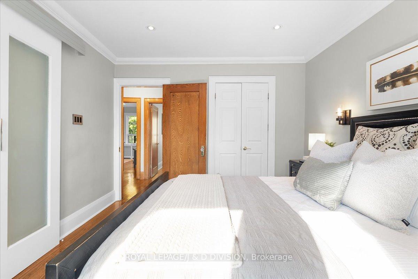
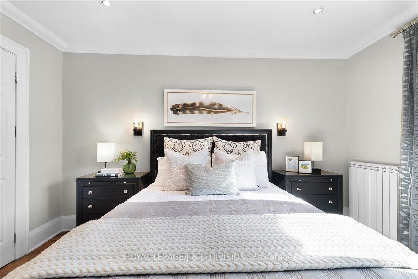
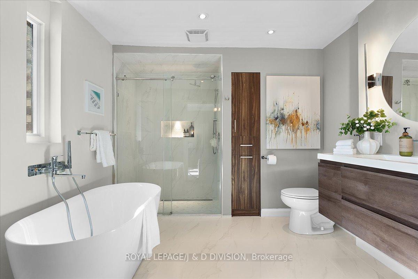

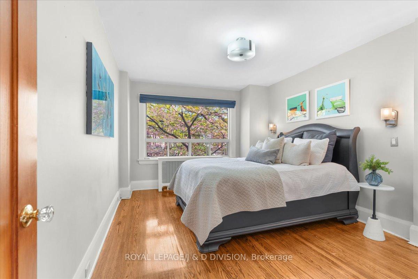
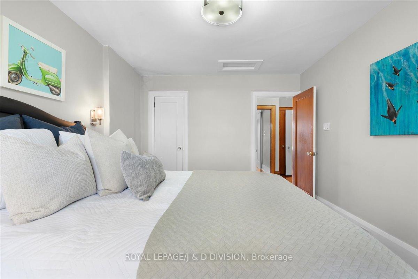
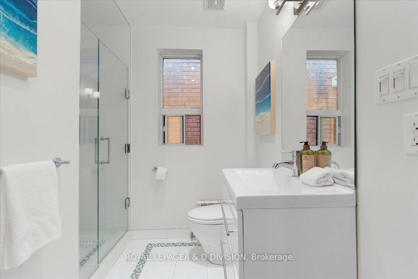
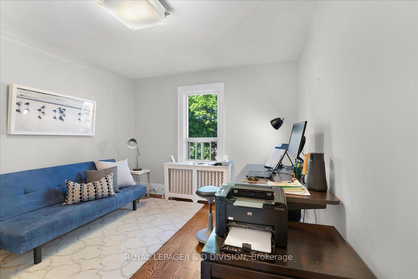
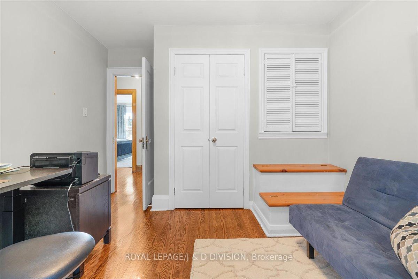
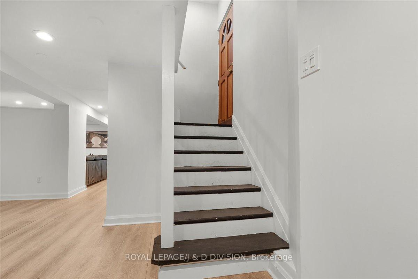
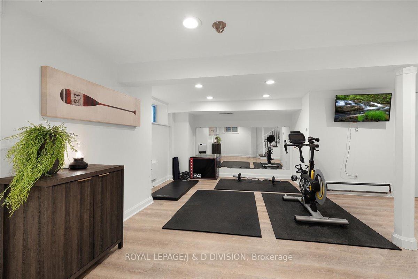
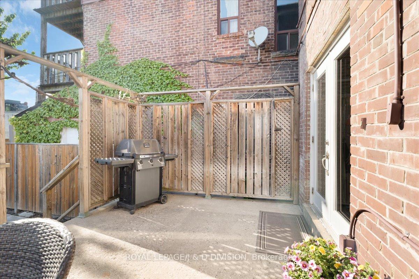
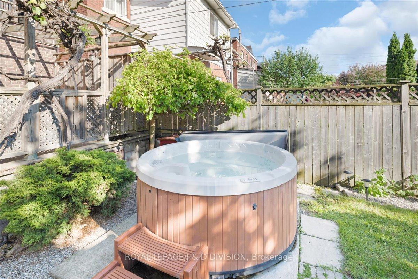
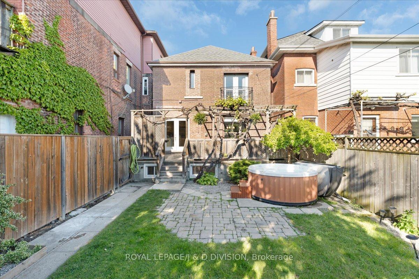
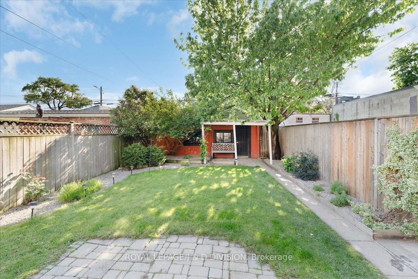
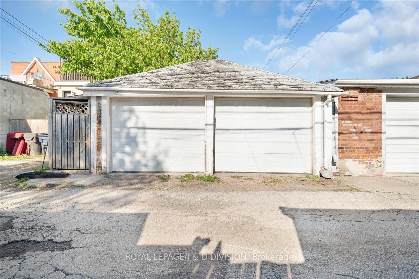
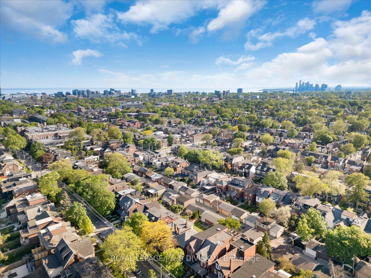
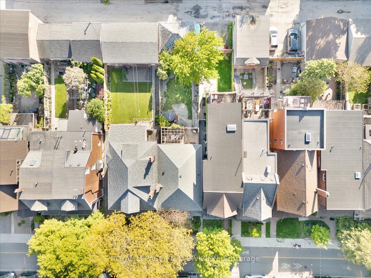
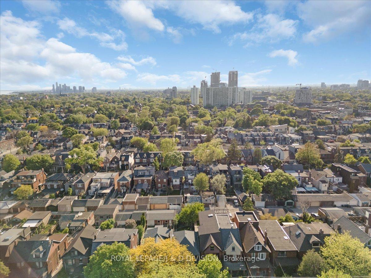
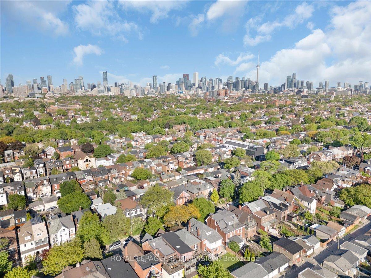
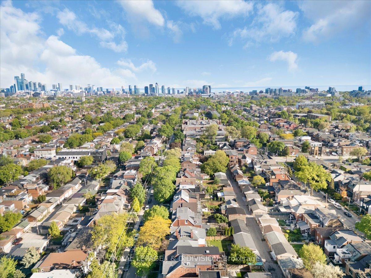
A classic Toronto home filled with charm in one of the city's most trendy neighbourhoods - 672 Shaw has a beautifully landscaped front yard and is situated between Bloor and Harbord and it should not be missed! This stunning home showcases hardwood floors throughout with beautiful glass French doors on the main floor, custom built-in bookcase in the living room and a large dining room. Walk out the double glass doors in the kitchen to your private backyard oasis - over sized patio with pergola overlooking the fully fenced in green backyard with hot tub that leads to the detached 2 car garage. Upstairs this once 4 bedroom home has been transformed to a 3 bedroom. The stunning primary bedroom has a newly renovated luxury ensuite with soaker tub and walk-in shower as well as a spacious walk-in closet. Less than a 10 minute walk to the Ossington subway station & to Christie Pits Park. With restaurants, grocery stores, markets, U of T, The ROM and anything else you could need. Just a short commute by transit, bike lanes or drive - this location is a dream for those looking to make the most out of city living!
Property Details
Sign in for full listing history and the exact list date.
Features & Amenities
- View
- Fireplace
- Air Conditioning
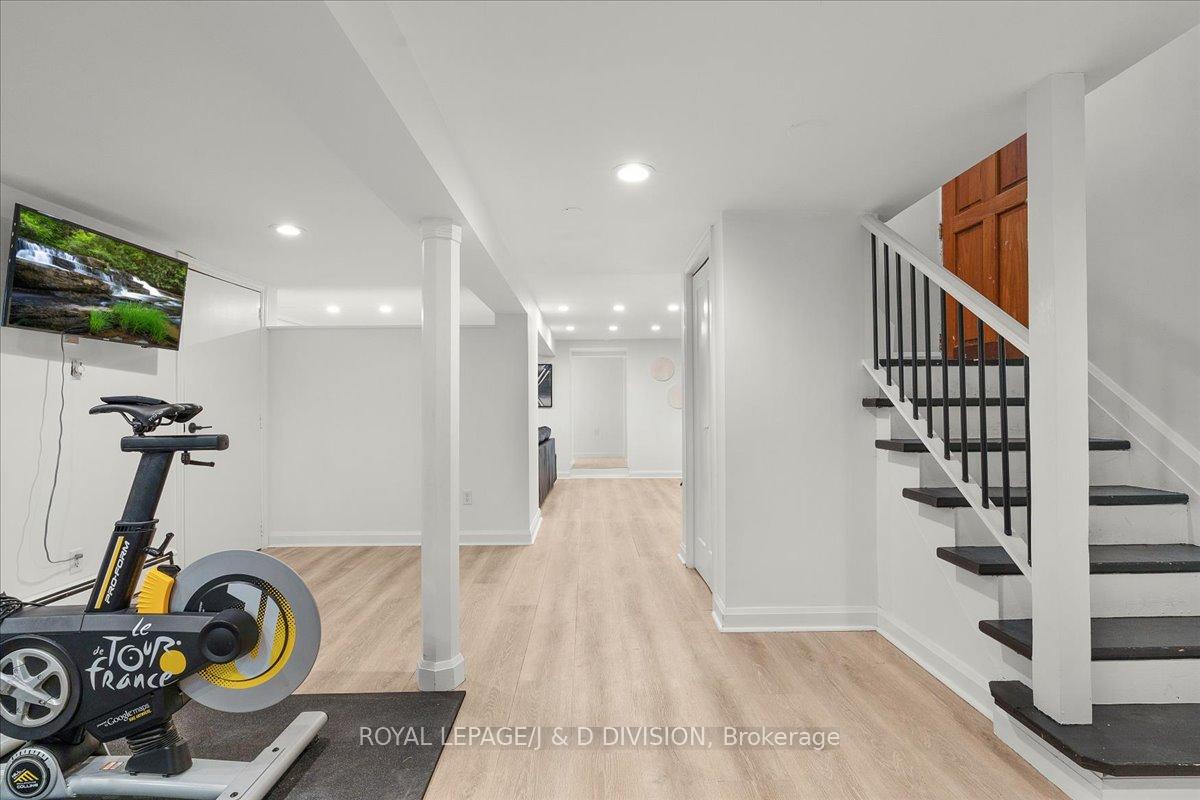
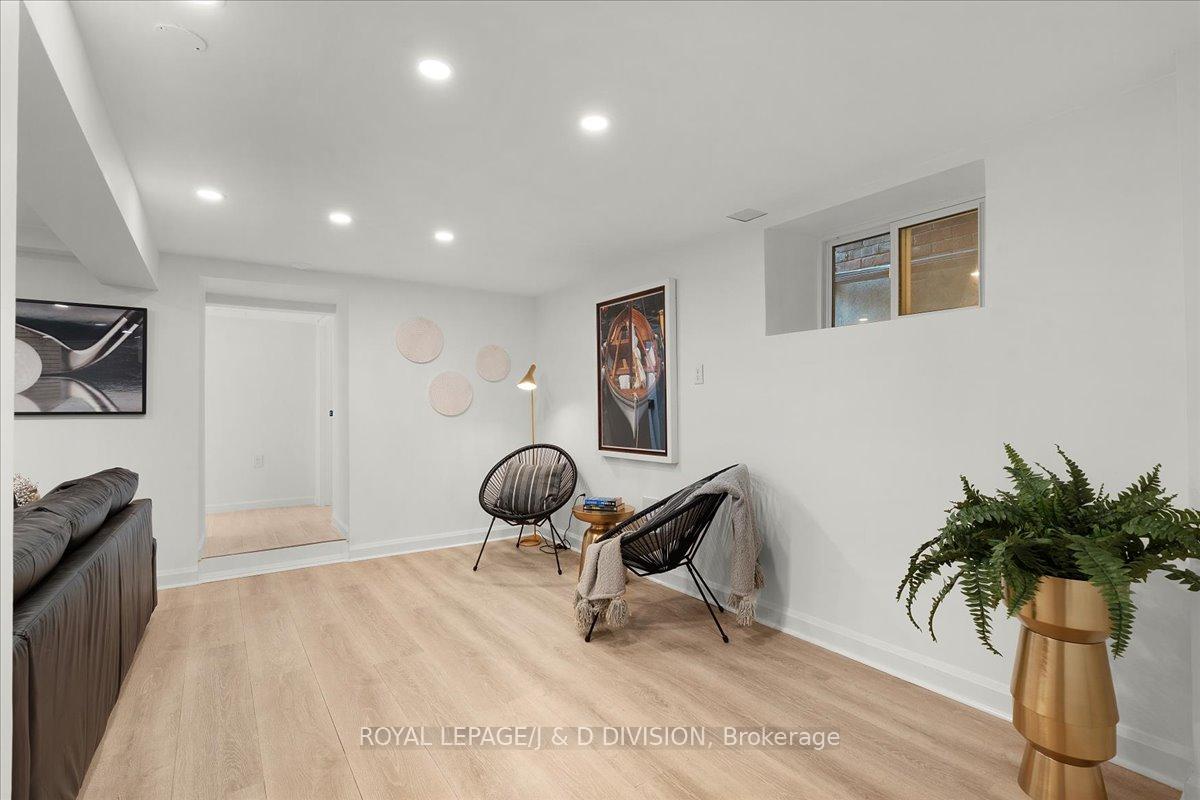
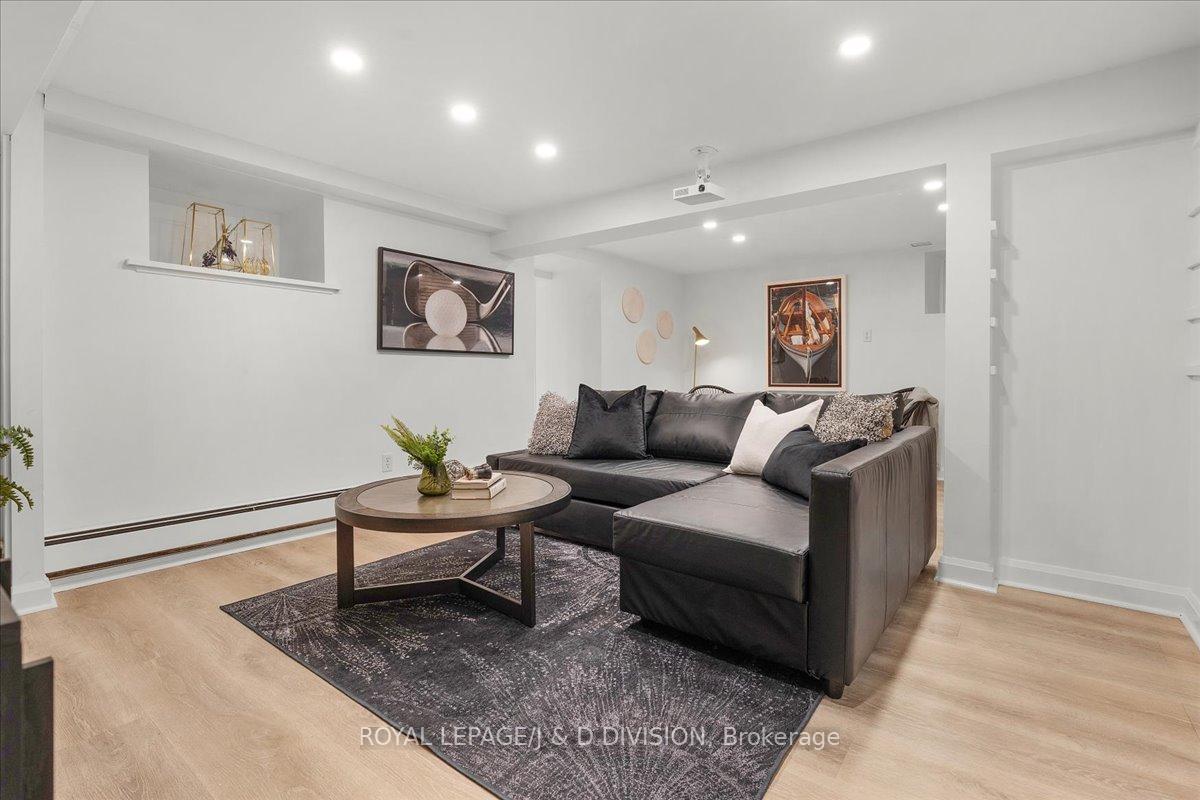
- Basement
Thinking of selling in Toronto?
Filipe & Isabel Ferreira and the Team Filipe track every sale on this street. Get a free, no-obligation valuation and see what your home would list for today.
- Real estate agents in Toronto
- Recently sold homes in Toronto
- What it costs to sell a house in Ontario
- How much are REALTOR® fees in Ontario?
TRREB MLS® Attribution
MLS® C12177143
Listed by ROYAL LEPAGE/J & D DIVISION
The trademarks MLS®, Multiple Listing Service® and the associated logos are owned by The Canadian Real Estate Association (CREA) and identify the quality of services provided by real estate professionals who are members of CREA. The trademarks REALTOR®, REALTORS® and the REALTOR® logo are controlled by CREA and identify real estate professionals who are members of CREA. Listing data provided by the Toronto Regional Real Estate Board (TRREB). The information contained herein is from sources believed to be reliable but is not guaranteed. Information deemed reliable but not guaranteed accurate by TRREB or Team Filipe / RE/MAX.
Team Filipe · RE/MAX · (647) 210-6070
Listed By
ROYAL LEPAGE/J & D DIVISION