














67 Winterfold Drive
Madoc / Brampton, ON L6V 3S9
About This Property
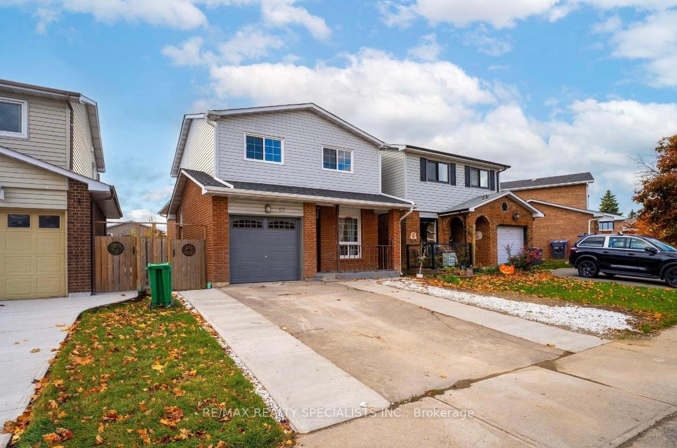
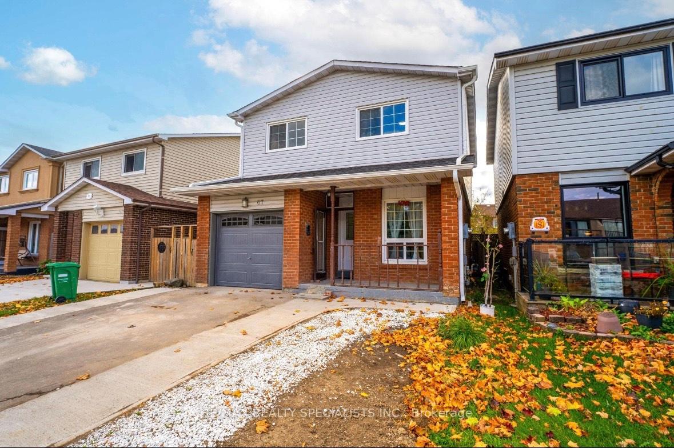
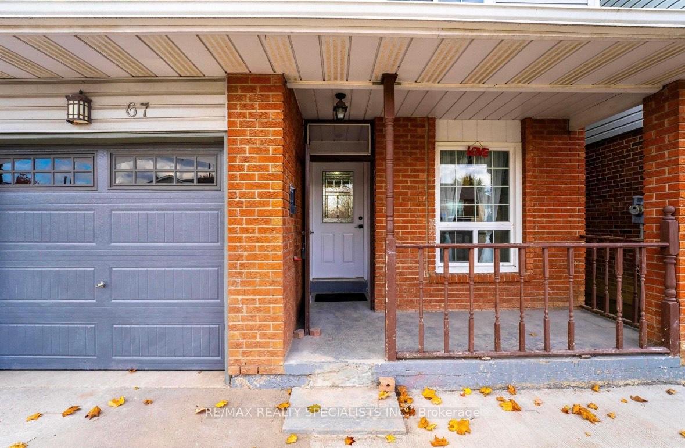
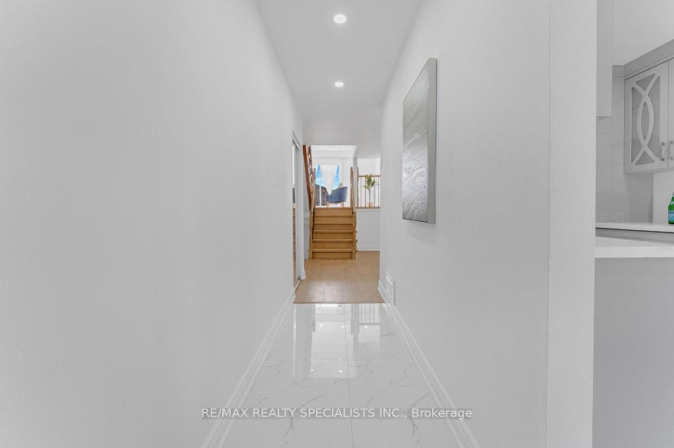
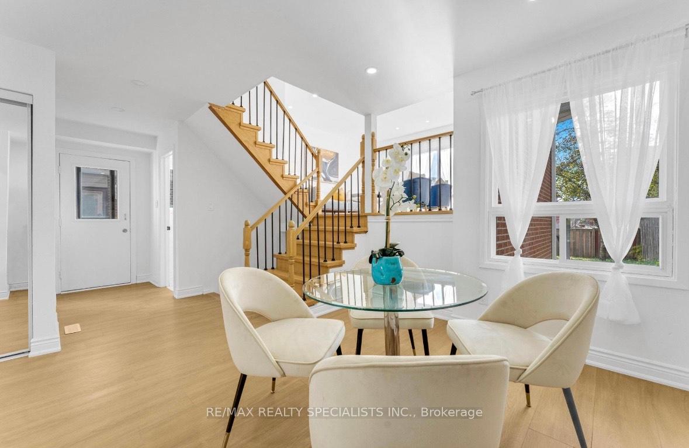
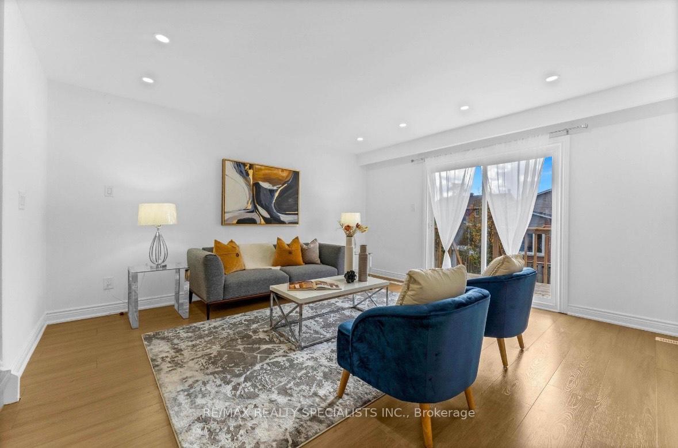
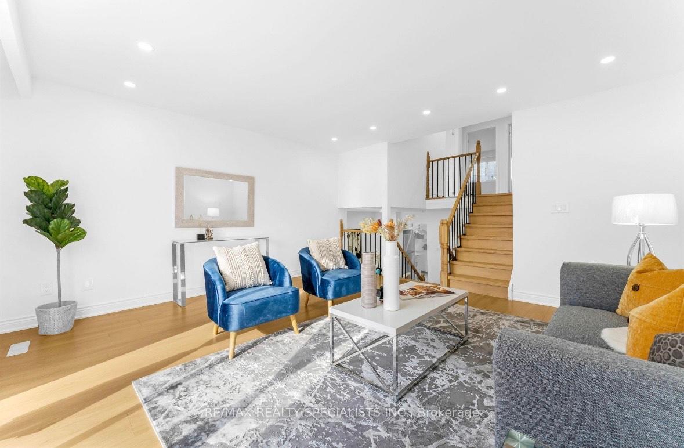
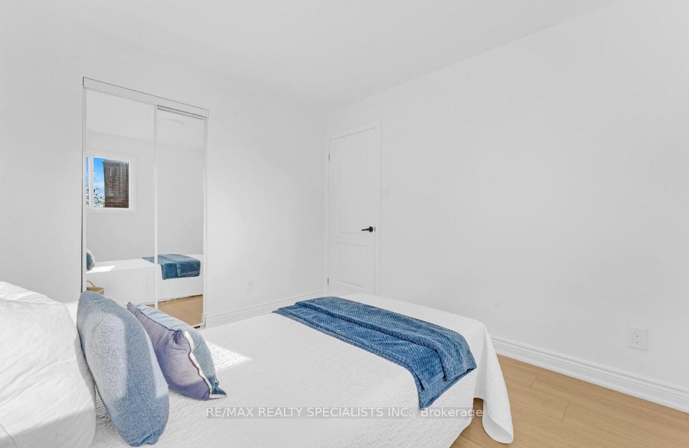
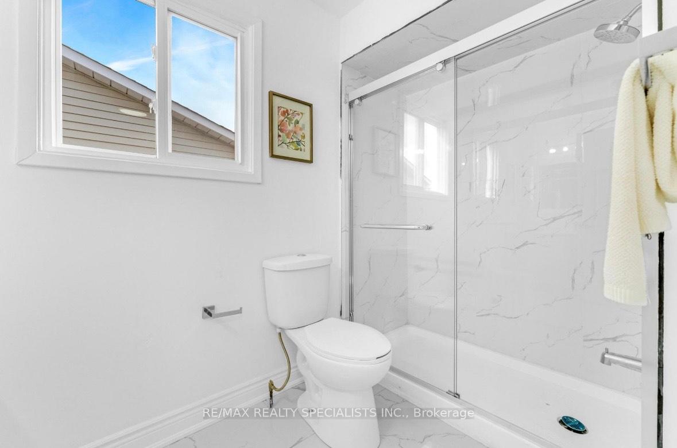
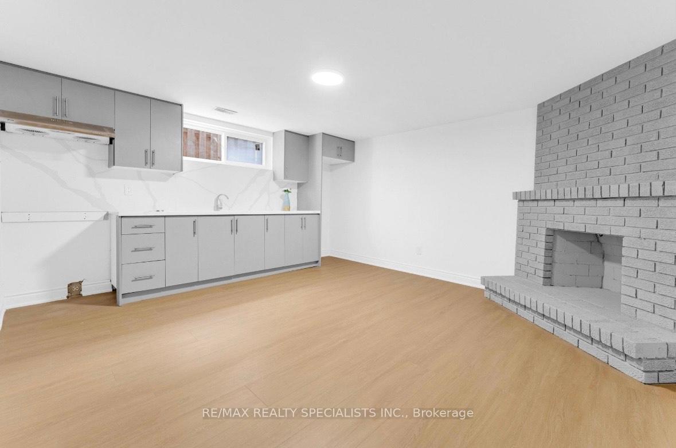
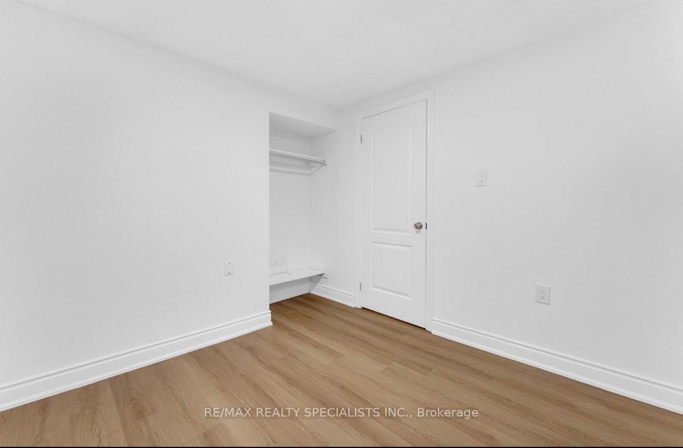
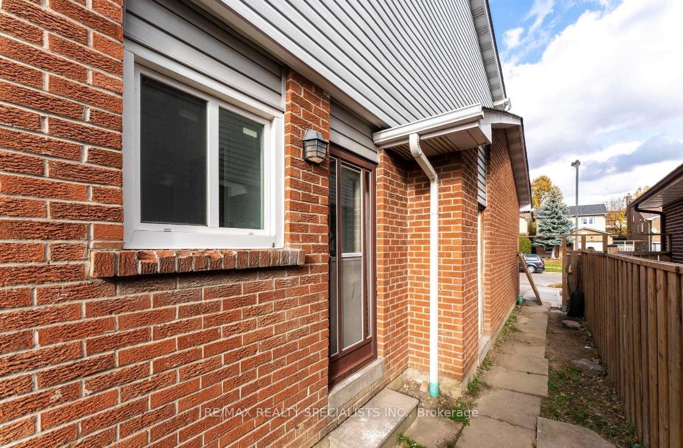
Welcome to 67 Winterfold Drive, a breathtaking 3-bedroom, 5-level backsplit detached home. This recently upgraded residence boasts a modern aesthetic and an impressive array of enhancements, newly renovated From bottom. The home also features 2 bedrooms and a full washroom in Basement , has laundry in the basement and also available on Main floor. Step inside to discover a fantastic floor plan designed for comfortable living and entertaining. The spacious layout offers ample room for family gatherings and social events. The property is bathed in natural light with windows in every room, creating a warm and inviting atmosphere throughout. Seller spent $80,000 on Renovations
Property Details
Sign in for full listing history and the exact list date.
Features & Amenities
- Fireplace
- Air Conditioning
- Basement
Thinking of selling in Brampton?
Filipe & Isabel Ferreira and the Team Filipe track every sale on this street. Get a free, no-obligation valuation and see what your home would list for today.
- Real estate agents in Brampton
- Recently sold homes in Brampton
- What it costs to sell a house in Ontario
- How much are REALTOR® fees in Ontario?
TRREB MLS® Attribution
MLS® W10413150
Listed by RE/MAX REALTY SPECIALISTS INC.
The trademarks MLS®, Multiple Listing Service® and the associated logos are owned by The Canadian Real Estate Association (CREA) and identify the quality of services provided by real estate professionals who are members of CREA. The trademarks REALTOR®, REALTORS® and the REALTOR® logo are controlled by CREA and identify real estate professionals who are members of CREA. Listing data provided by the Toronto Regional Real Estate Board (TRREB). The information contained herein is from sources believed to be reliable but is not guaranteed. Information deemed reliable but not guaranteed accurate by TRREB or Team Filipe / RE/MAX.
Team Filipe · RE/MAX · (647) 210-6070
Listed By
RE/MAX REALTY SPECIALISTS INC.