





67 Irwin Crescent
Georgetown / Halton Hills, ON L7G 1E7
About This Property

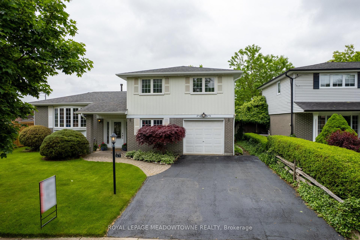
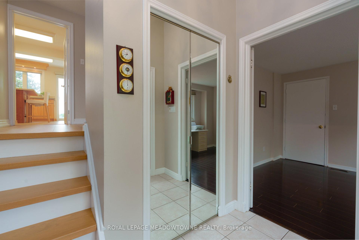
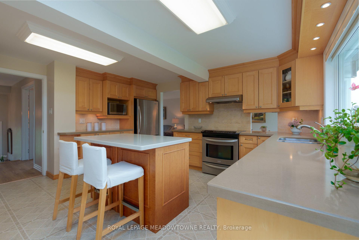
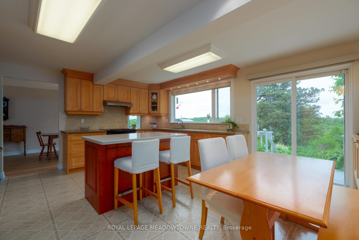
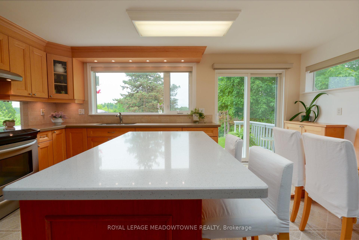
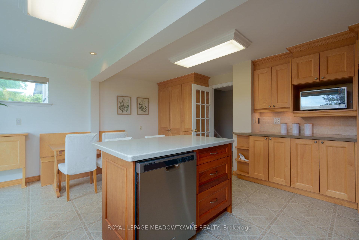
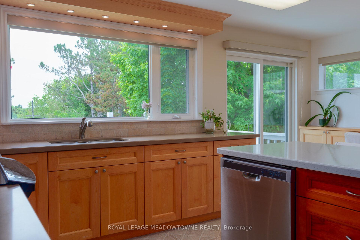
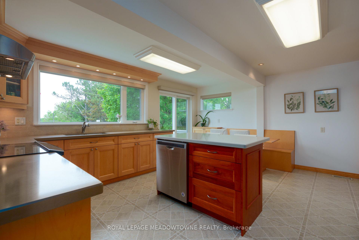
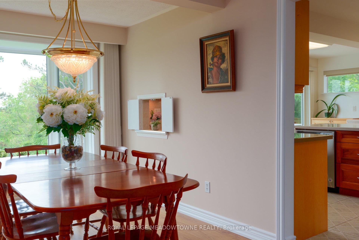
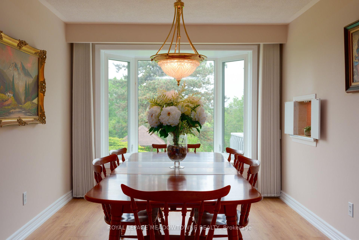
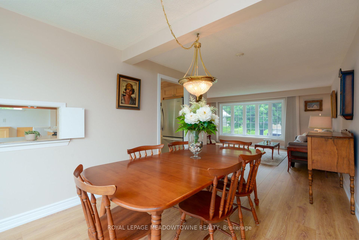
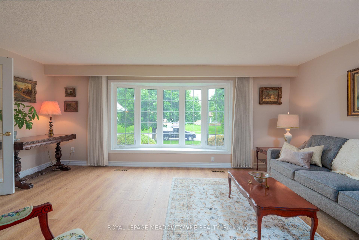
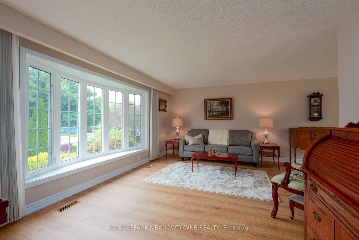
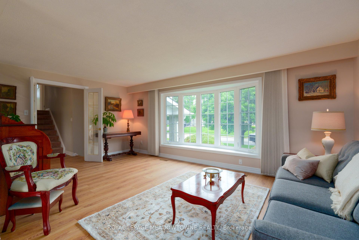
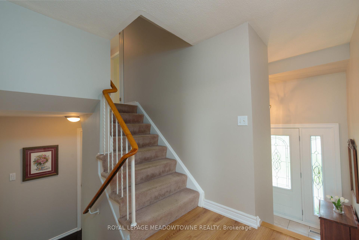
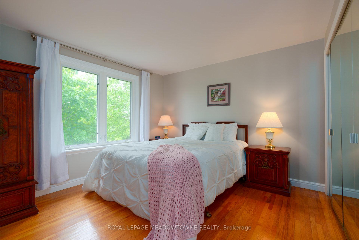
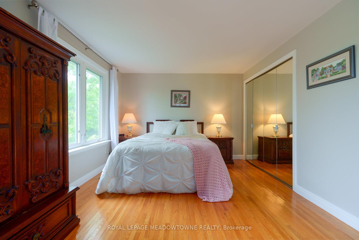
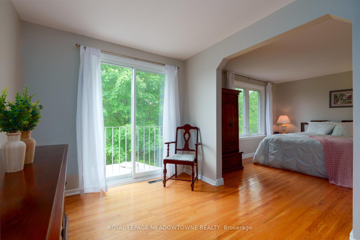
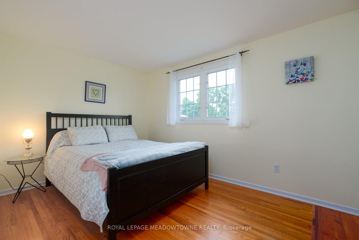
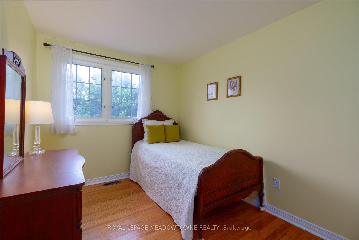
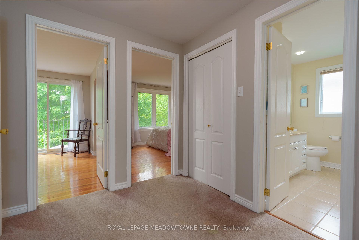
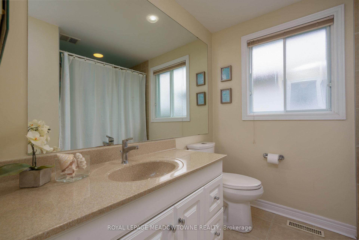
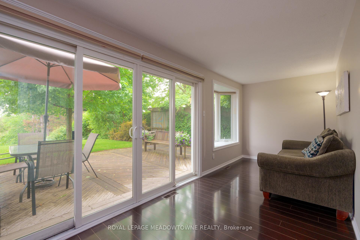
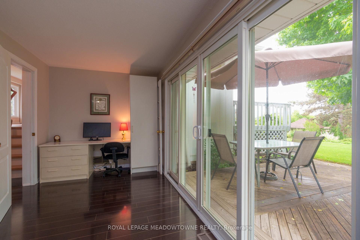
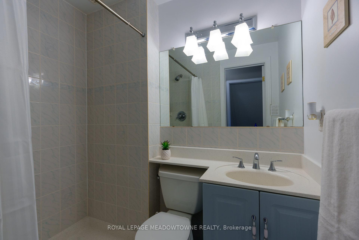
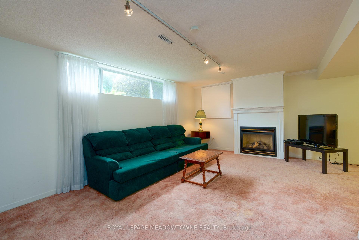
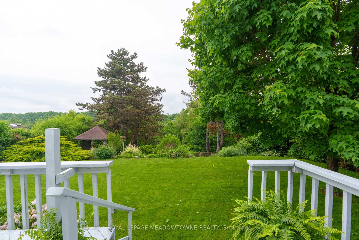
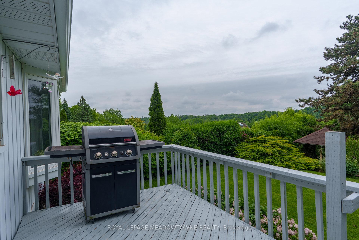
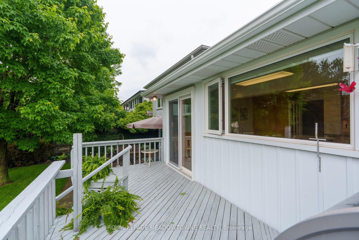
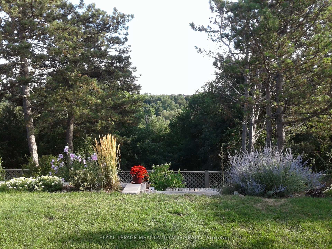
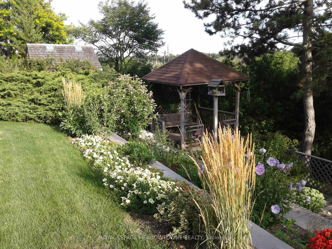
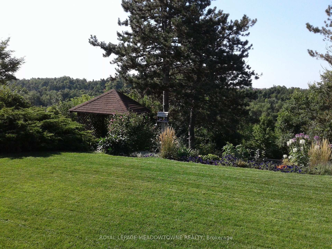

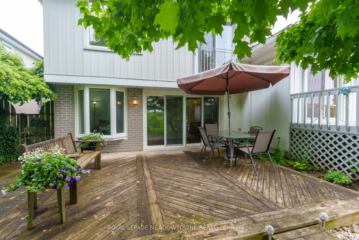
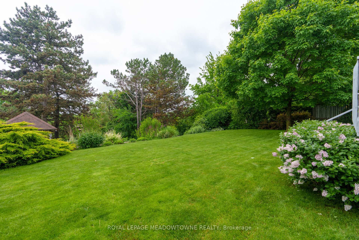
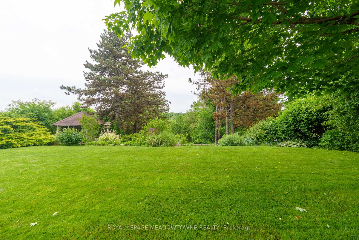
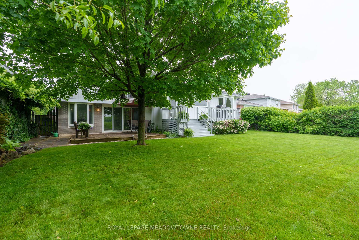
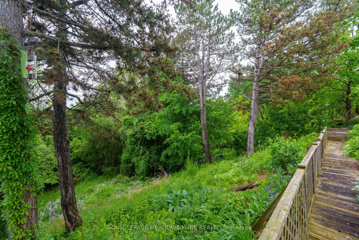
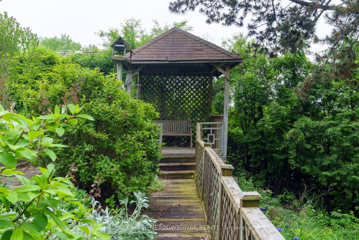
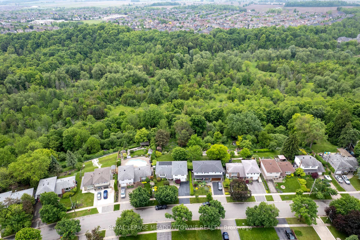
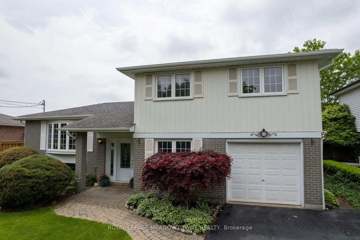
Set on a pretty tree lined crescent this home features the most spectacular and sweeping tree top views of Hungry Hollow, catching all day sun and amazing sunsets. Large backyard with enough level space for family activities and then slopes down to ravine with trail access. This home has a modified floor plan, approximately 1917 above grade sq ft (per MPAC) with a thoughtful and generous addition allowing for spacious kitchen, extensive dining room/living room plus the original 4 bedroom model is now a 3 bedroom to provide for large and spacious primary bedroom. It could easily be converted back to 4 bedrooms if desired. The updated kitchen is sure to be the hub of all gatherings and has so much to offer, starting with ravine views plus the walkout to deck, breakfast area with built in bench, centre island with breakfast bar, oversized pantry, undercabinet lighting, pot lights. Completing the main level is an oversized dining room with bay window and ravine views plus living room with an oversized bay window providing for plenty of natural light. The ground floor boasts a family room with walkout to patio and large level yard, Den with garage access and 3pc bath. Highlighting the spacious primary bedroom are double closets, hardwood floors and a juliette balcony overlooking the Hungry Hollow ravine. An updated 4 pc bath and 2 good sized bedrooms with hardwood floors finish off the upper level. Basement offers a large rec room with gas fireplace, above grade windows and loads of storage. The crawl space provides all of that extra storage space you are looking for. This is a rare offering of a home with picturesque ravine views yet offering excellent outdoor space with plenty of level backyard. Furnace and water softener approx 3 yrs, downspouts and eaves appox 3 yrs, shingles approx 11 yrs.
Property Details
Sign in for full listing history and the exact list date.
Features & Amenities
- View
- Fireplace
- Air Conditioning
- Basement
Thinking of selling in Halton Hills?
Filipe & Isabel Ferreira and the Team Filipe track every sale on this street. Get a free, no-obligation valuation and see what your home would list for today.
- What it costs to sell a house in Ontario
- How much are REALTOR® fees in Ontario?
- Real estate agents in Toronto & the GTA
TRREB MLS® Attribution
MLS® W12201207
Listed by ROYAL LEPAGE MEADOWTOWNE REALTY
The trademarks MLS®, Multiple Listing Service® and the associated logos are owned by The Canadian Real Estate Association (CREA) and identify the quality of services provided by real estate professionals who are members of CREA. The trademarks REALTOR®, REALTORS® and the REALTOR® logo are controlled by CREA and identify real estate professionals who are members of CREA. Listing data provided by the Toronto Regional Real Estate Board (TRREB). The information contained herein is from sources believed to be reliable but is not guaranteed. Information deemed reliable but not guaranteed accurate by TRREB or Team Filipe / RE/MAX.
Team Filipe · RE/MAX · (647) 210-6070
Listed By
ROYAL LEPAGE MEADOWTOWNE REALTY