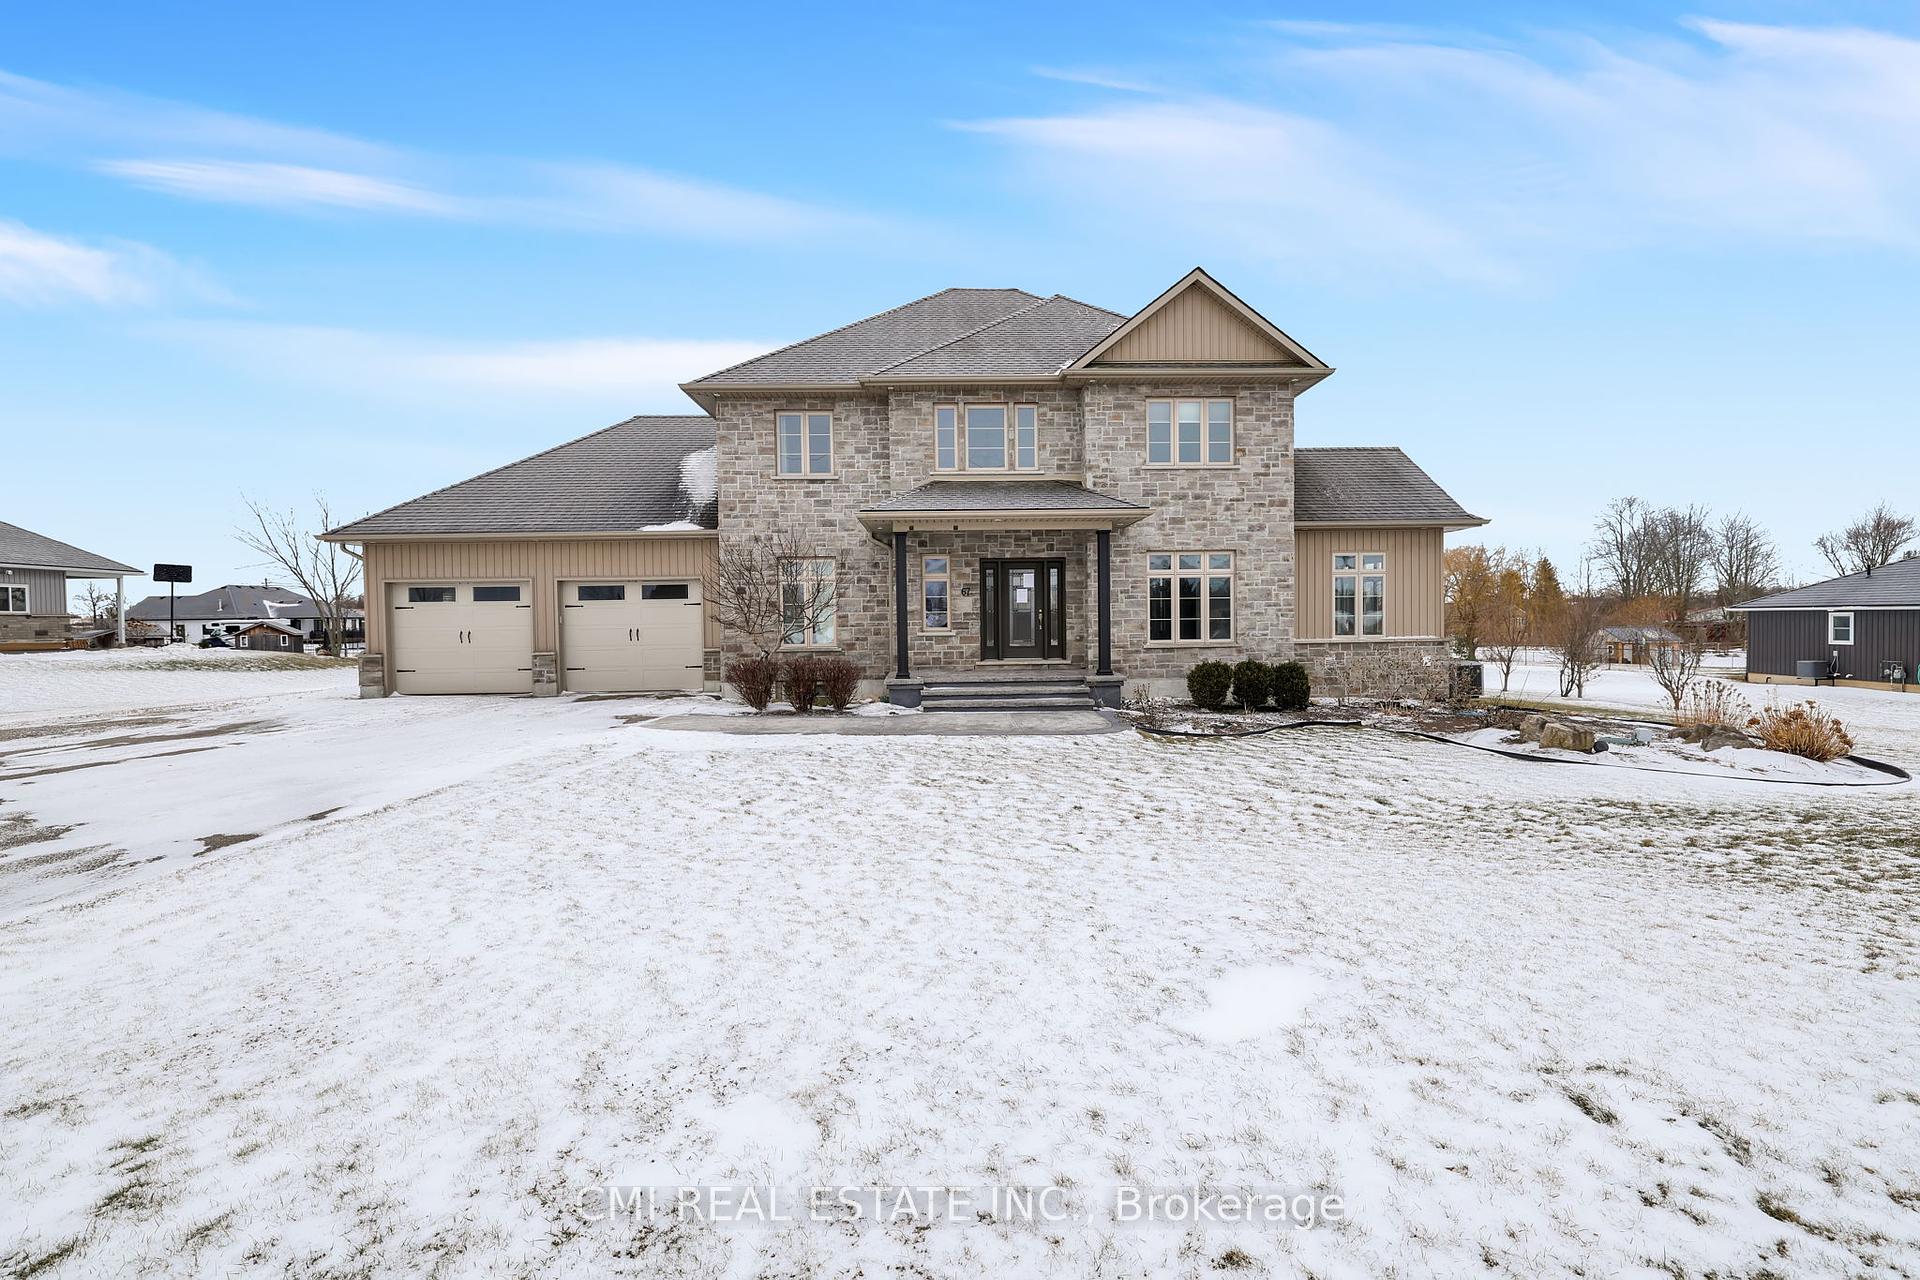


67 Echo Street
Haldimand / Haldimand, ON N0A 1E0
About This Property
Luxury Estate Custom Built family home situated on over an acre of land over 4000sqft of total open-concept living space featuring 4+2 beds & 4 baths. XL driveway provides ample parking for cars, RVs & other toys. Covered porch entry perfect for morning coffee. Step into the bright open foyer presenting the enormous naturally lit Great room w/ multiple windows offering panoramic views of the entire estate. *Hardwood floors & pot lights thru-out* Executive chefs kitchen upgraded w/ custom cabinetry, quartz counters, tile backsplash, SS appliances, centre island ideal for hosting & separate breakfast area W/O to rear covered patio. Open-concept dining space w/ vaulted ceilings & beautiful arch window offering the perfect ambience. Primary level bedroom ideal for guests, in-laws, home office, or nursery. Convenient mudroom access to garage & main-lvl laundry. Venture up the gorgeous hardwood stairs w/ wrought iron railing to the upper landing w/ open views of the foyer below. Upper-level present three principal sized bedrooms & two full bathrooms. Primary bedroom retreat w/ sitting area, W/I closet, & 5-pc resort style bath finished w/ custom vanity, custom W/I shower, & free-standing soaker tub. Explore downstairs into the bsmt in-law suite w/ sep-entrance through garage ideal for buyers looking to host. Bsmt finished w/ family room, wet bar kitchenette, 2 additional bedrooms, 1-3pc bath, separate laundry, plenty of storage space & 500sqft unfinished portion awaiting your vision. Rear concrete patio covered wrap-around balcony perfect for summer entertainment presenting open acreage views. Plenty of space to put in a pool, cabanas, & much more! Perfect for pet-lovers & buyers looking for a large open backyard. Book your private showing now!
Property Details
Sign in for full listing history and the exact list date.
Features & Amenities
- View
- Fireplace
- Air Conditioning
- Basement
Thinking of selling in Haldimand?
Filipe & Isabel Ferreira and the Team Filipe track every sale on this street. Get a free, no-obligation valuation and see what your home would list for today.
- What it costs to sell a house in Ontario
- How much are REALTOR® fees in Ontario?
- Real estate agents in Toronto & the GTA
TRREB MLS® Attribution
MLS® X12033492
Listed by CMI REAL ESTATE INC.
The trademarks MLS®, Multiple Listing Service® and the associated logos are owned by The Canadian Real Estate Association (CREA) and identify the quality of services provided by real estate professionals who are members of CREA. The trademarks REALTOR®, REALTORS® and the REALTOR® logo are controlled by CREA and identify real estate professionals who are members of CREA. Listing data provided by the Toronto Regional Real Estate Board (TRREB). The information contained herein is from sources believed to be reliable but is not guaranteed. Information deemed reliable but not guaranteed accurate by TRREB or Team Filipe / RE/MAX.
Team Filipe · RE/MAX · (647) 210-6070
Listed By
CMI REAL ESTATE INC.