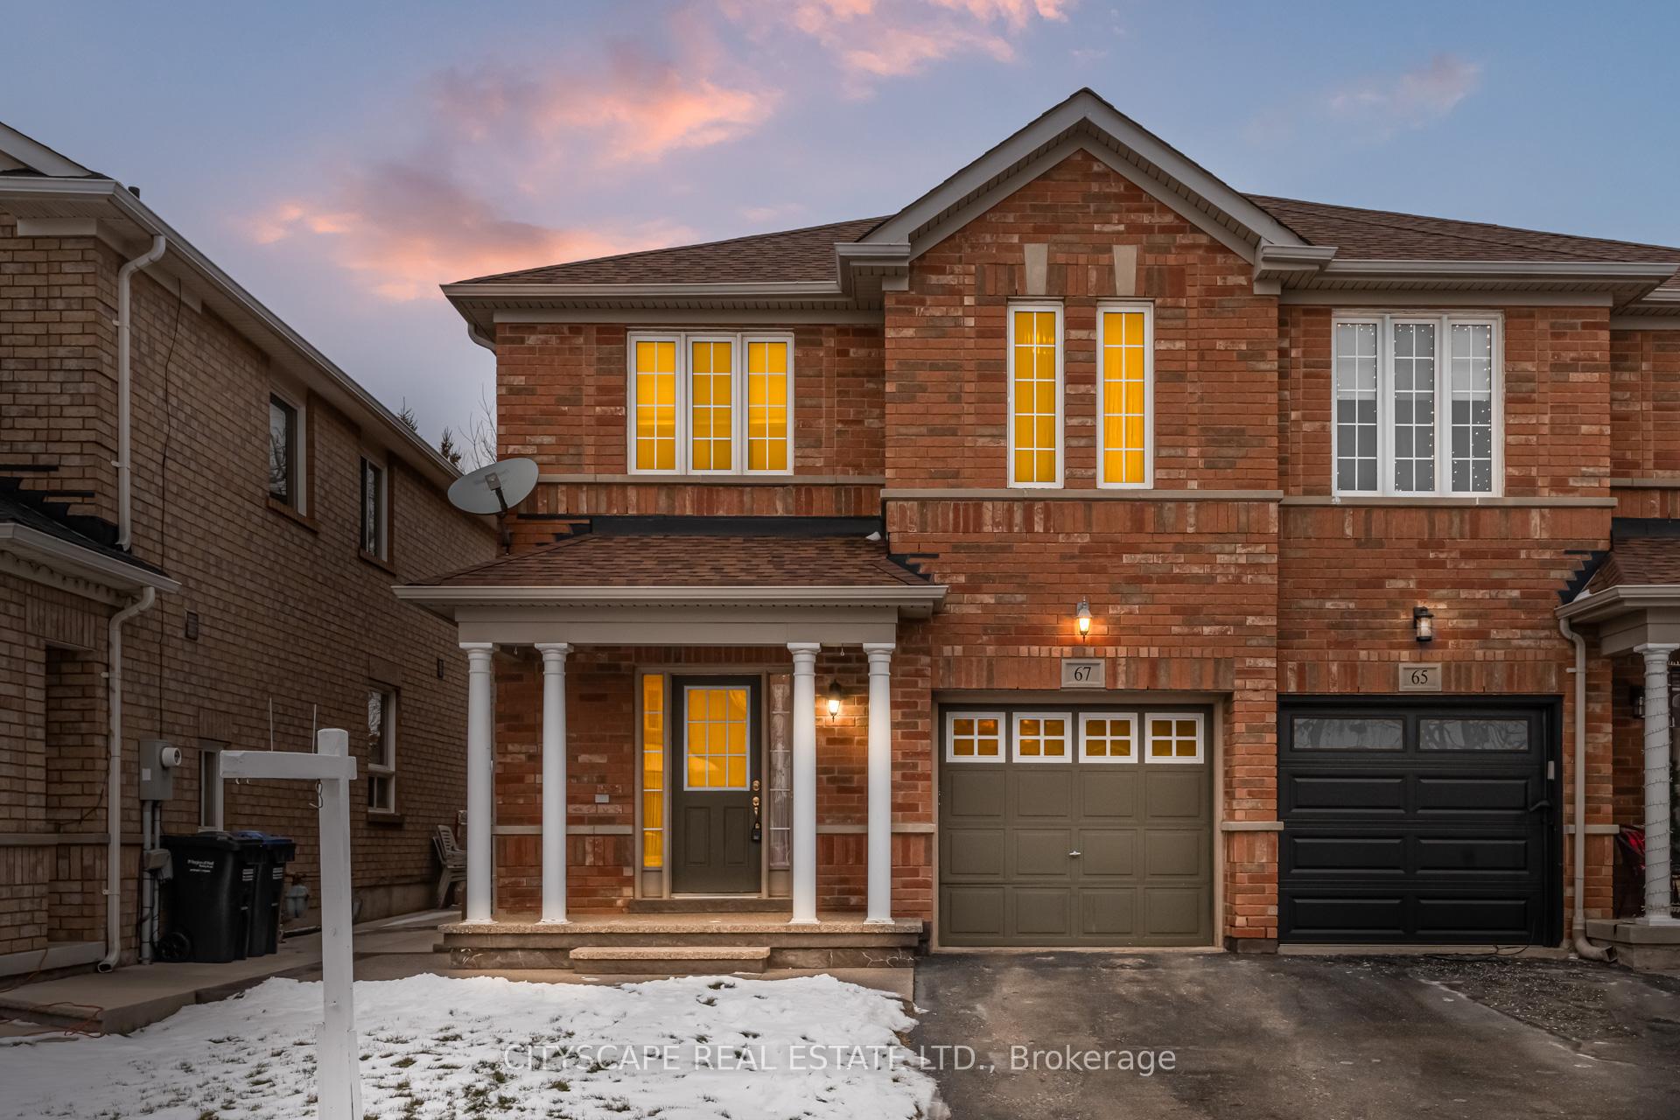
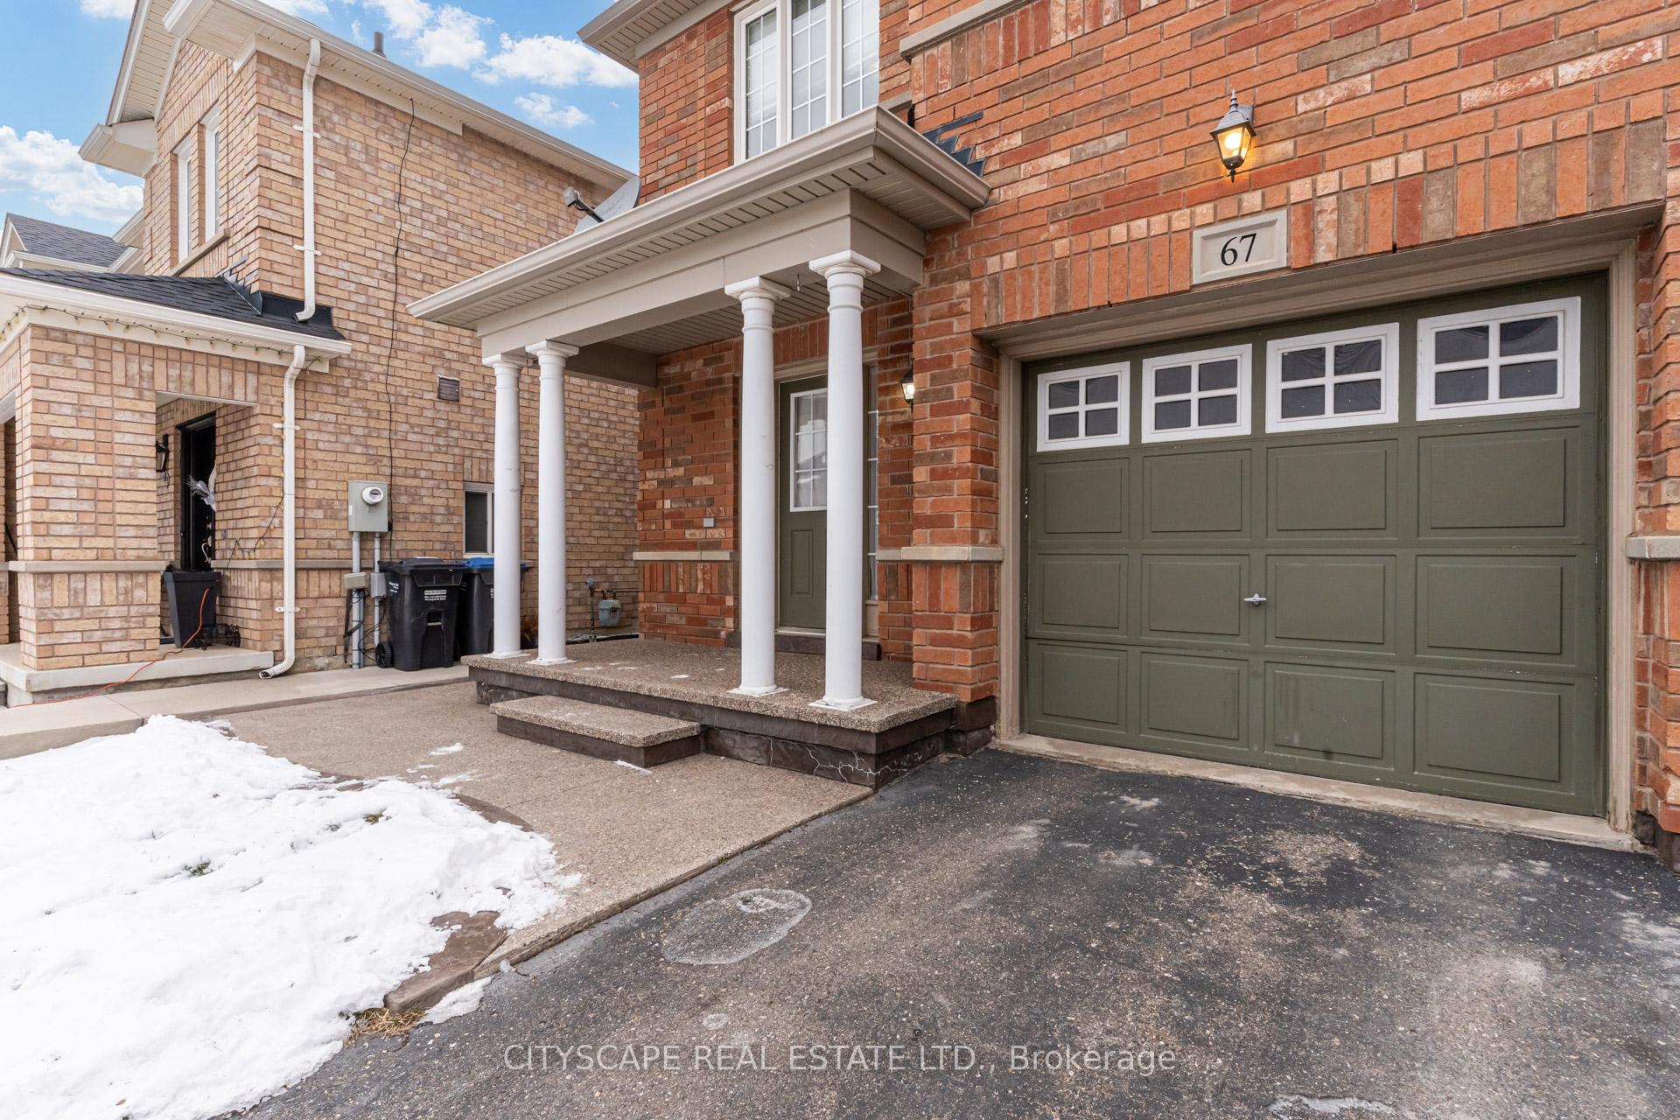

67 Crannyfield Drive
Fletcher's Meadow / Brampton, ON L7A 3X3
About This Property
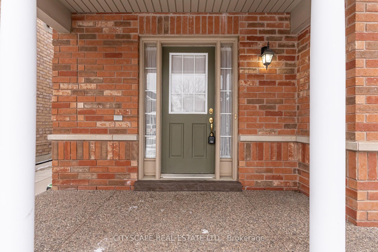
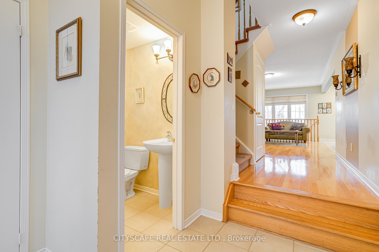
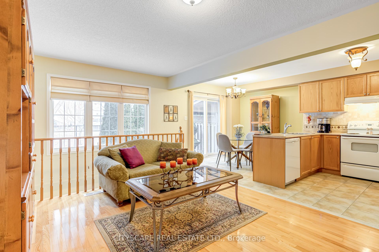
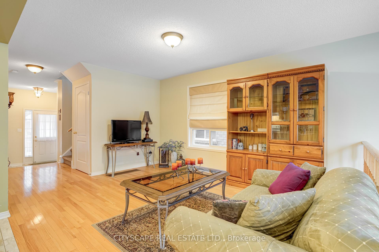
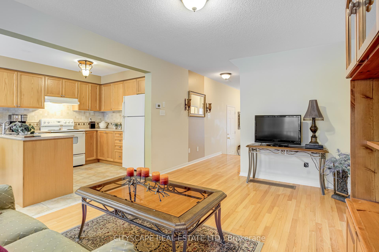
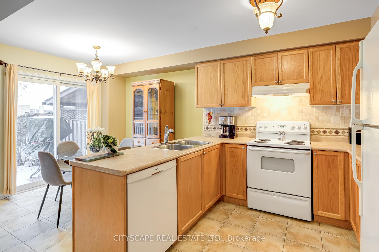
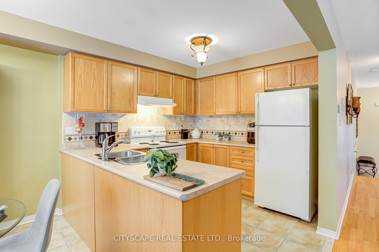
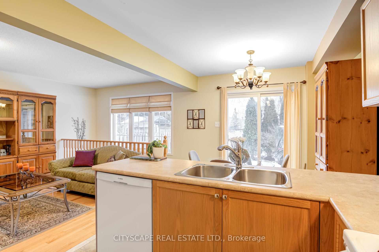
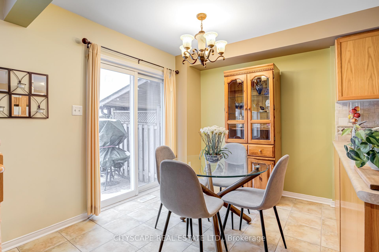
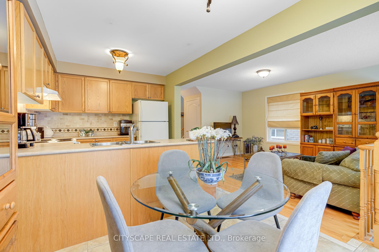
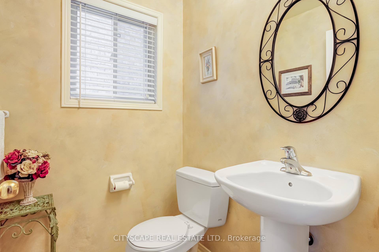
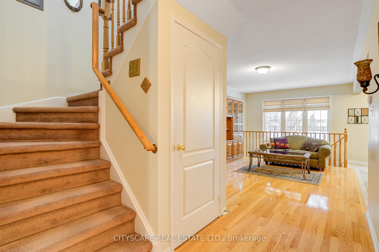
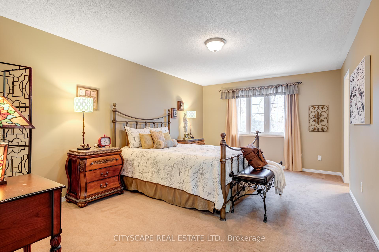
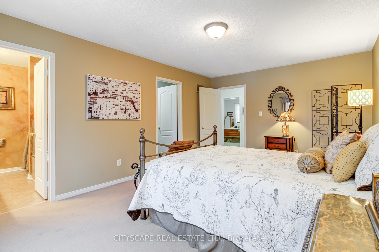
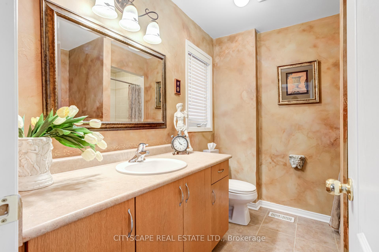
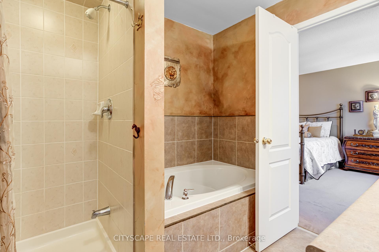
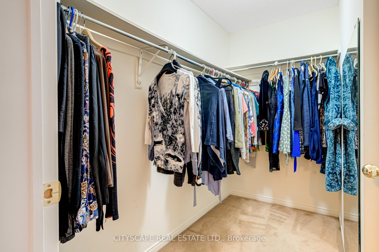
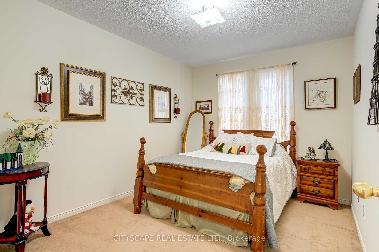
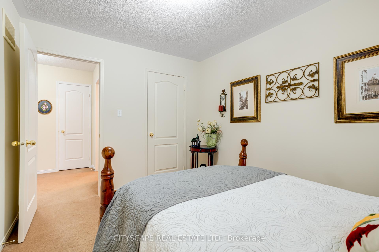
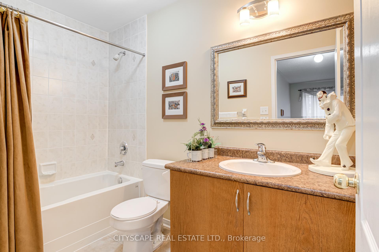
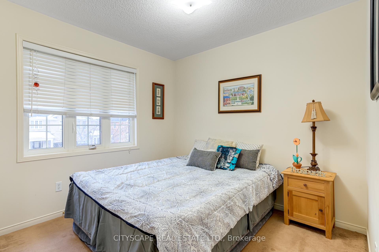
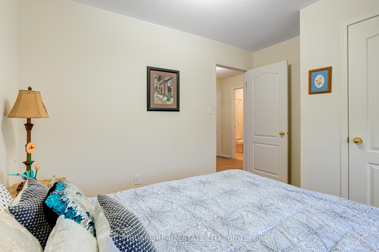
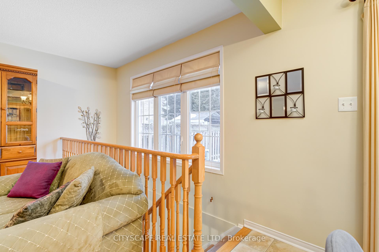
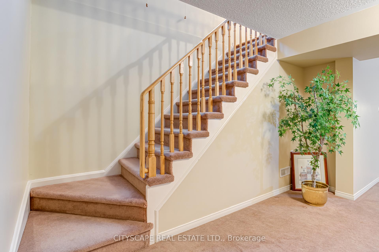
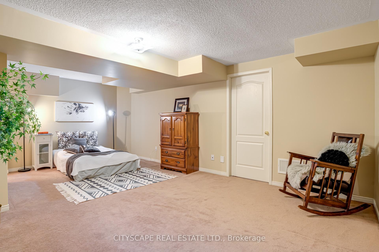
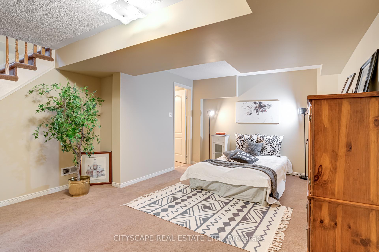
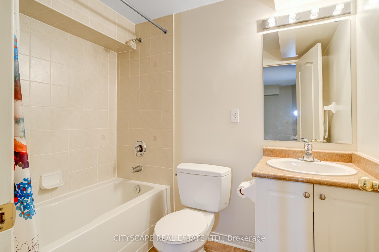
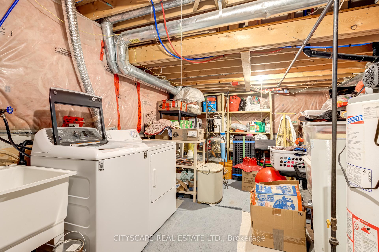
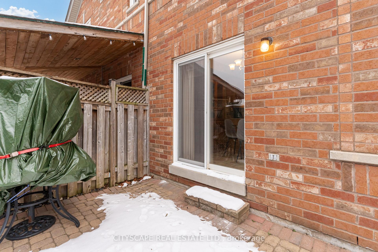
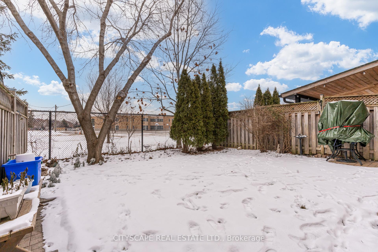
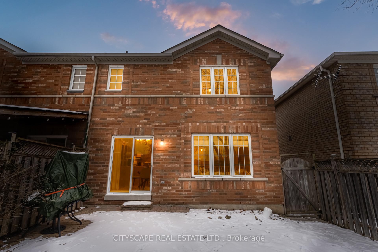
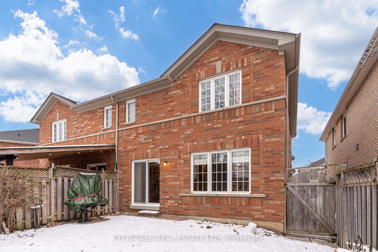
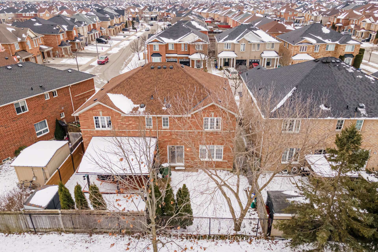
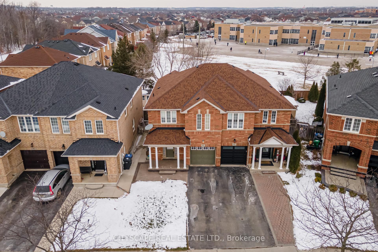
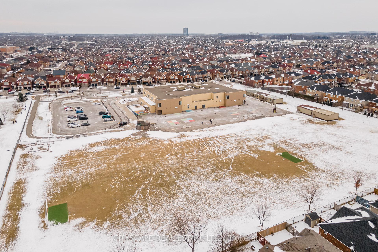
Immaculately Cared for 3 bedroom 3.5 bath all brick semi built in 2005 with a finished basement on a family friendly quiet street with no neighbours behind! This home showcases true pride of ownership and is being sold by the original owner. It features Gleaming Hardwood floors that lead you to the Lovely open concept Kitchen and Living Room area which is perfect for Entertaining your friends and family. The Dining Area conveniently walks out to the fully fenced backyard that has no others houses behind. Enjoy Living in the Spacious Primary Bedroom Sanctuary with large walk-in closet deluxe ensuite bath with Soaker Tub, Separate Shower! The Second Floor also comes complete with second full bath for the other two bedrooms. Endless possibilities in the freshly painted finished basement which boasts a 3rd full bathroom! Convenient Entry Walk-in Door to the garage. Roof was done in 2022. No Rental Items, Hot Water Tank is owned. Book a showing today you will not be disappointed!
Property Details
Sign in for full listing history and the exact list date.
Features & Amenities
- Air Conditioning
- Basement
Thinking of selling in Brampton?
Filipe & Isabel Ferreira and the Team Filipe track every sale on this street. Get a free, no-obligation valuation and see what your home would list for today.
- Real estate agents in Brampton
- Recently sold homes in Brampton
- What it costs to sell a house in Ontario
- How much are REALTOR® fees in Ontario?
TRREB MLS® Attribution
MLS® W11920172
Listed by CITYSCAPE REAL ESTATE LTD.
The trademarks MLS®, Multiple Listing Service® and the associated logos are owned by The Canadian Real Estate Association (CREA) and identify the quality of services provided by real estate professionals who are members of CREA. The trademarks REALTOR®, REALTORS® and the REALTOR® logo are controlled by CREA and identify real estate professionals who are members of CREA. Listing data provided by the Toronto Regional Real Estate Board (TRREB). The information contained herein is from sources believed to be reliable but is not guaranteed. Information deemed reliable but not guaranteed accurate by TRREB or Team Filipe / RE/MAX.
Team Filipe · RE/MAX · (647) 210-6070
Listed By
CITYSCAPE REAL ESTATE LTD.