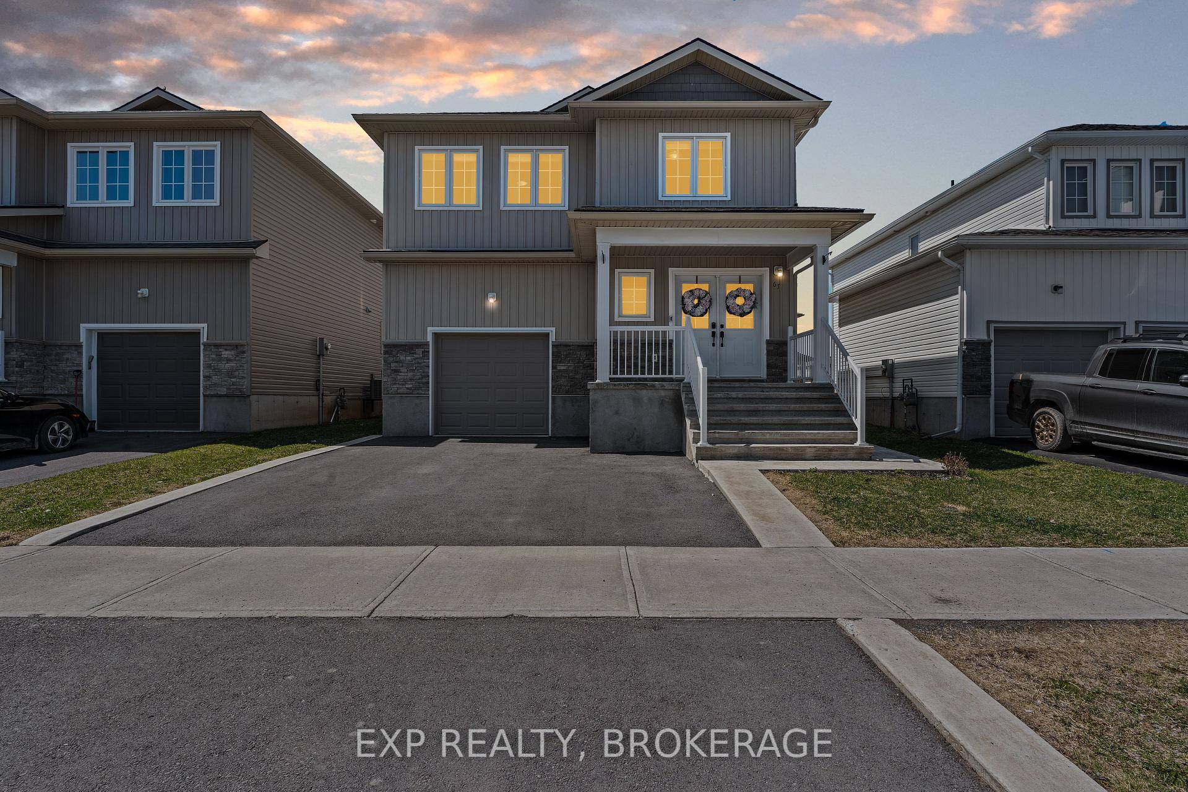
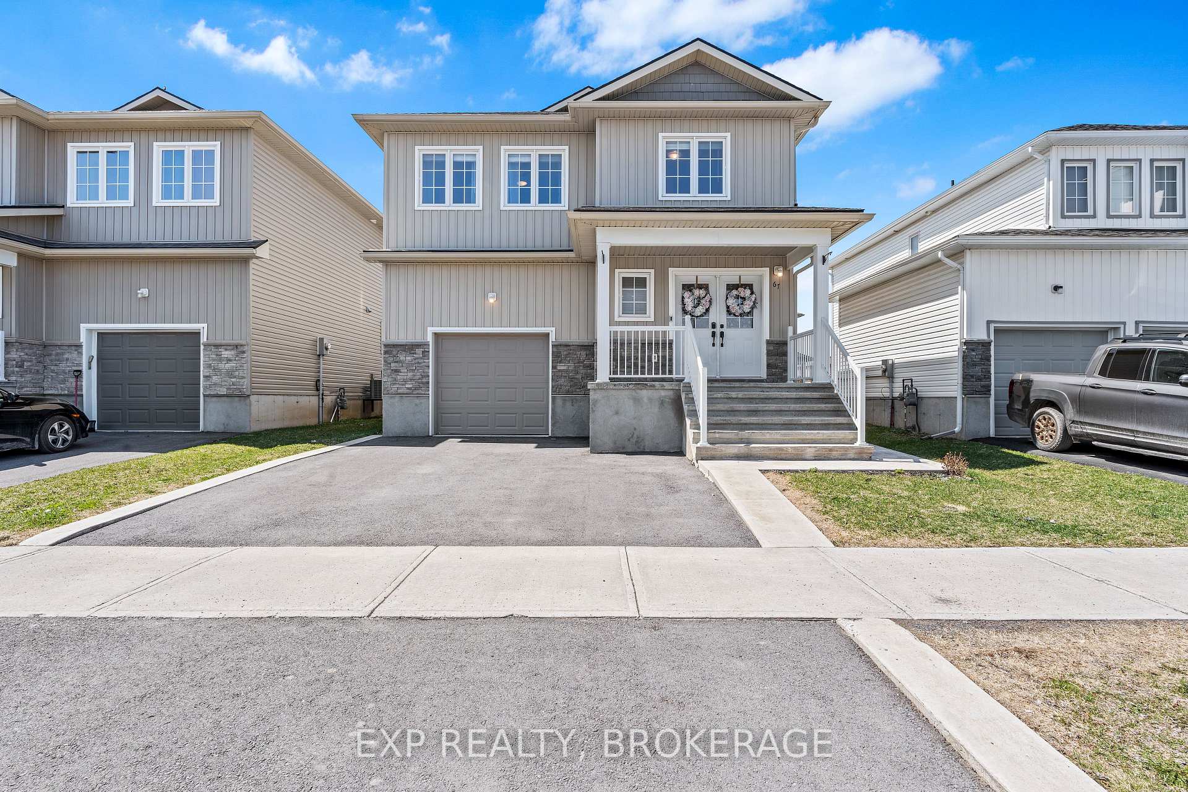
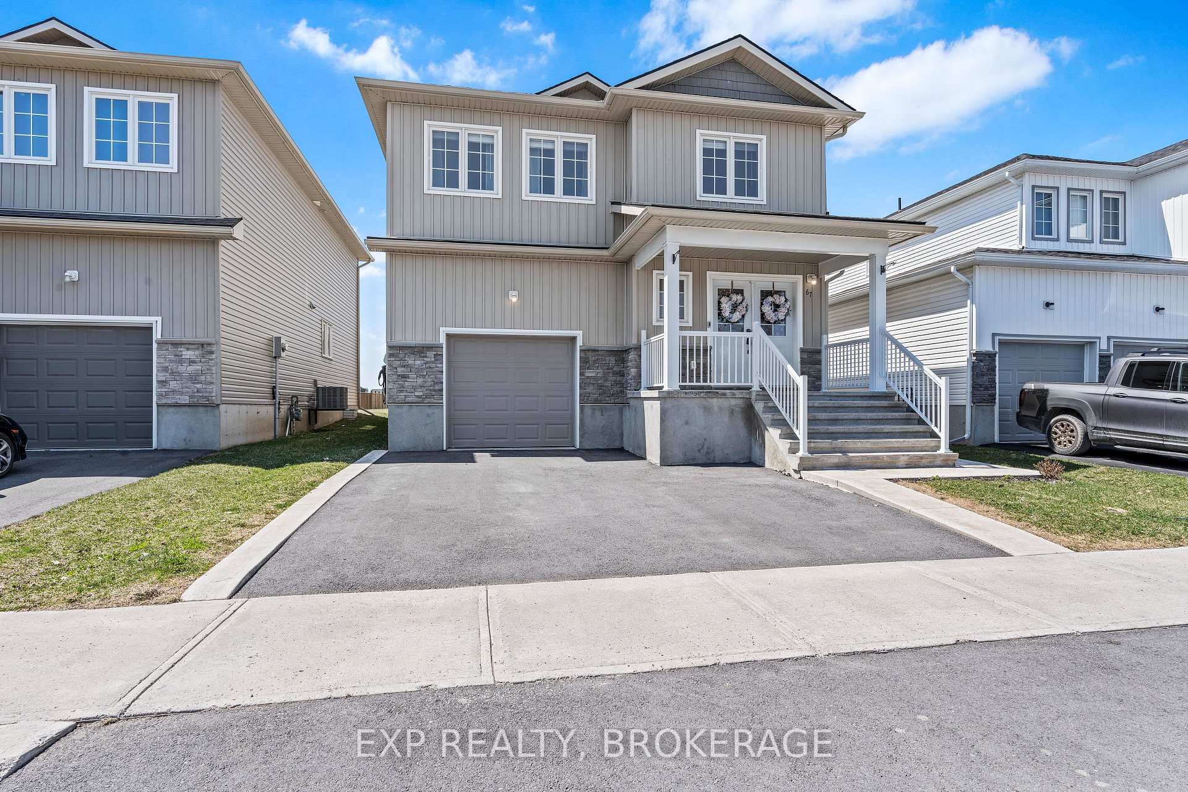
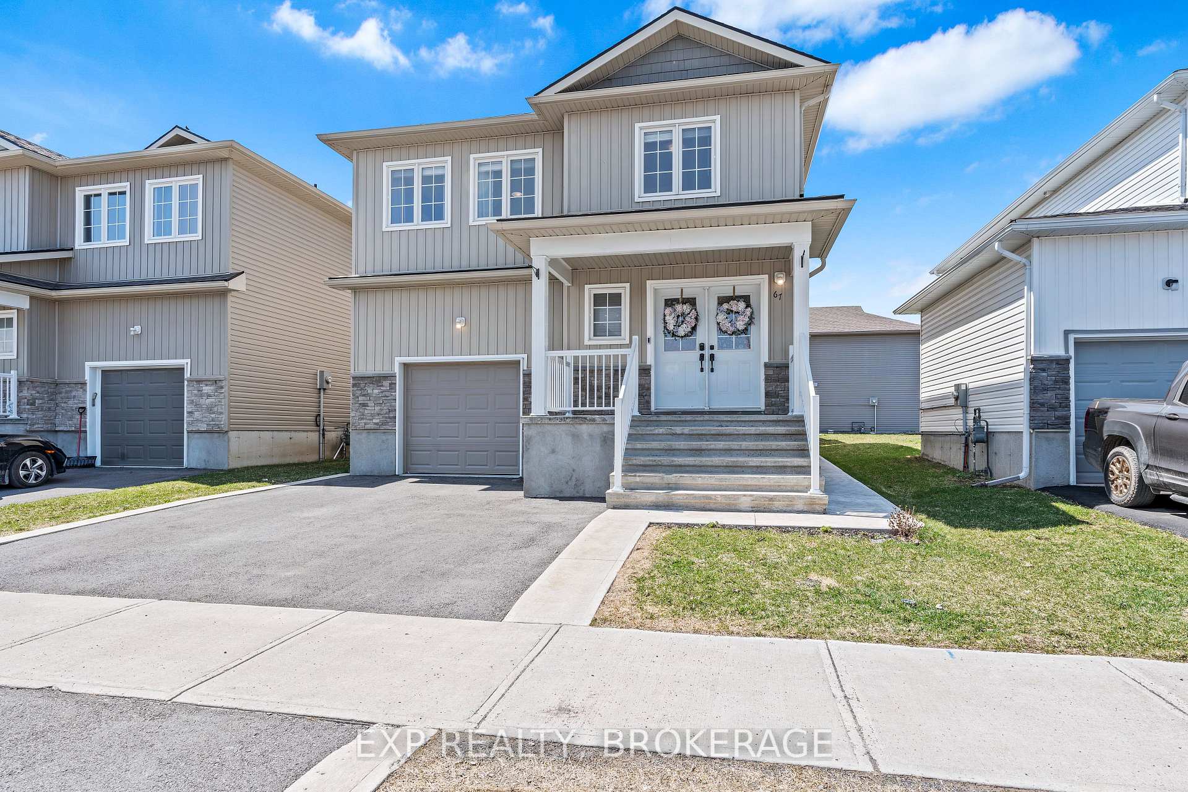



67 BRENNAN Crescent
Loyalist, ON K0H 2H0
About This Property
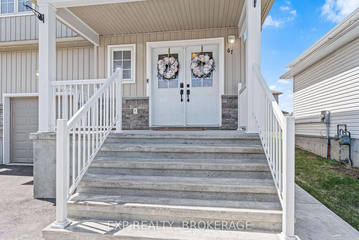
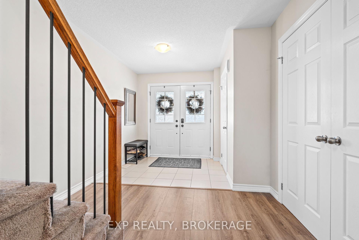
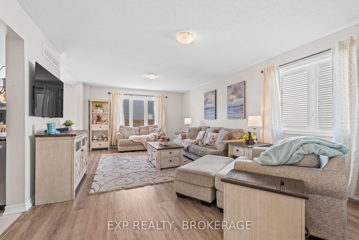
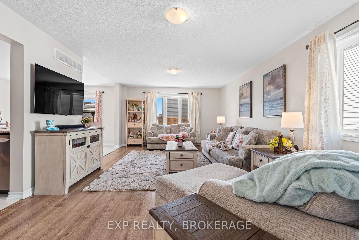
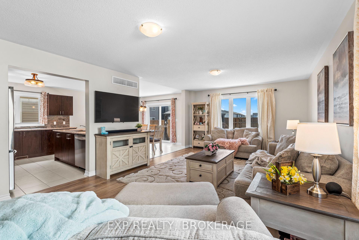
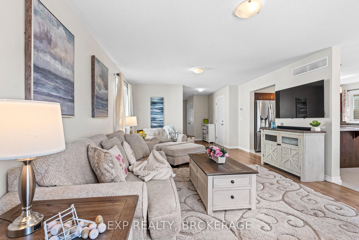
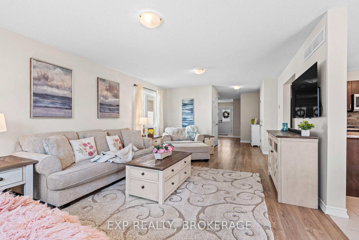
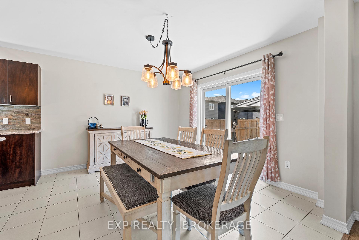
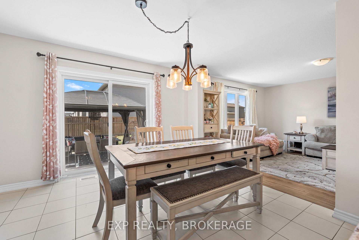
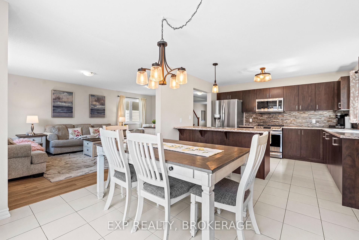
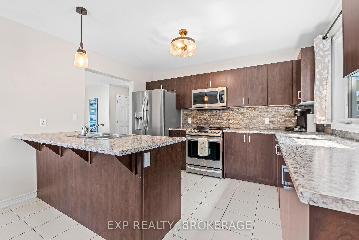
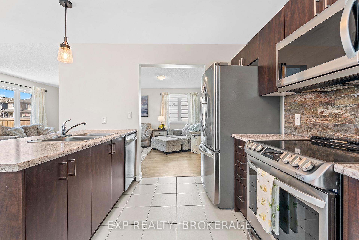
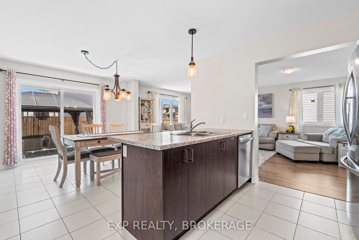
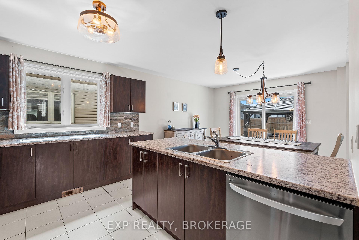
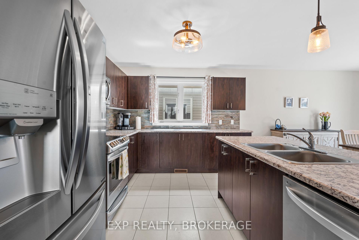
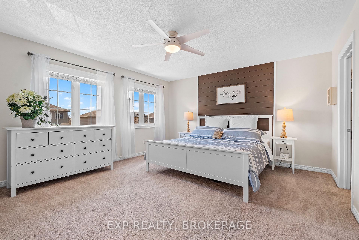
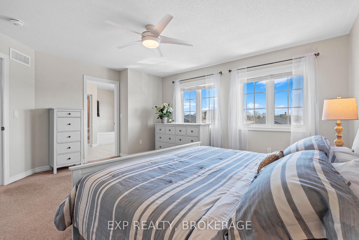
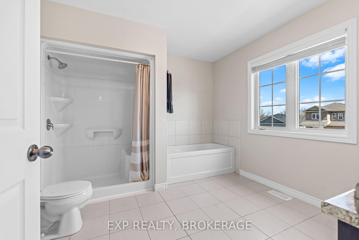
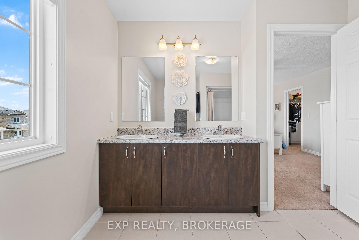
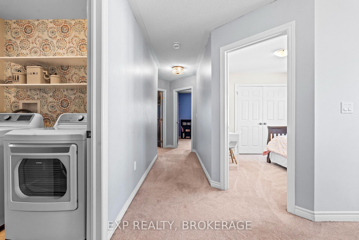
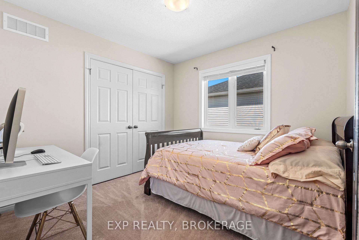
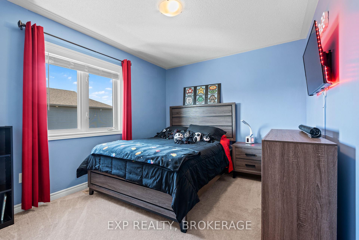
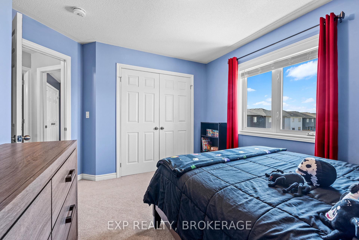
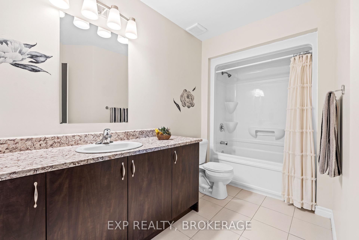
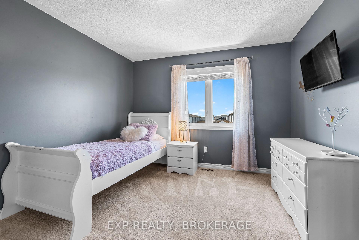
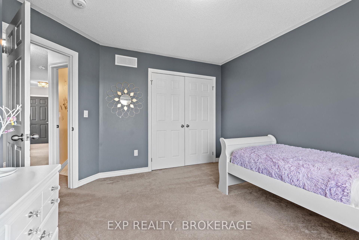
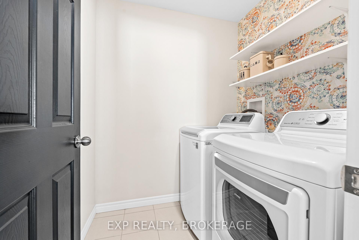
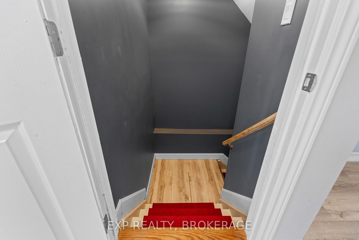
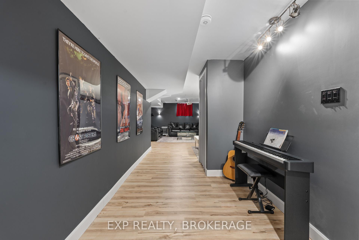
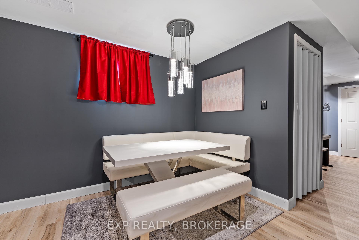
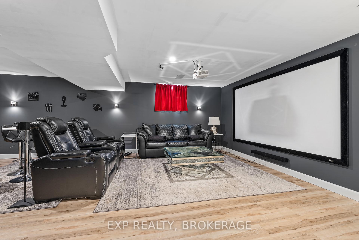
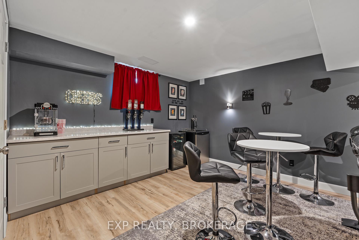
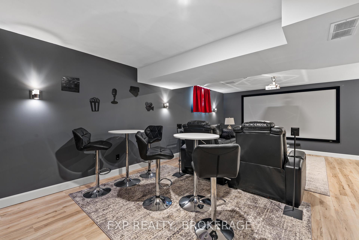
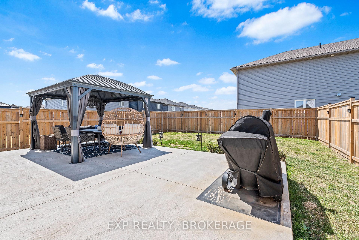
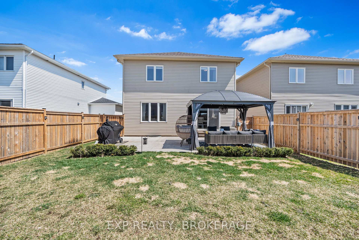
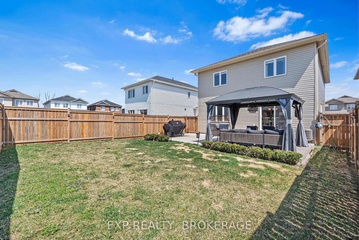
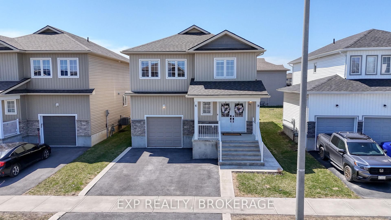
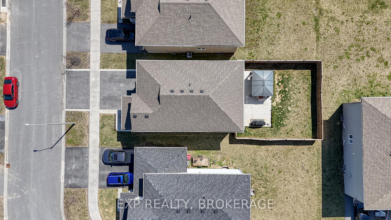
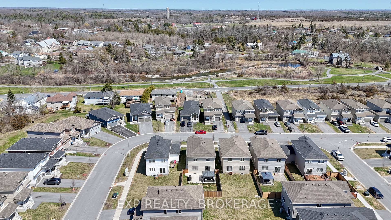
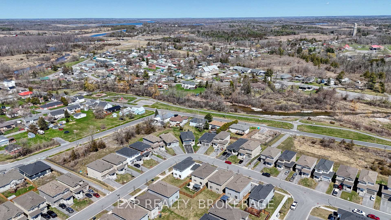
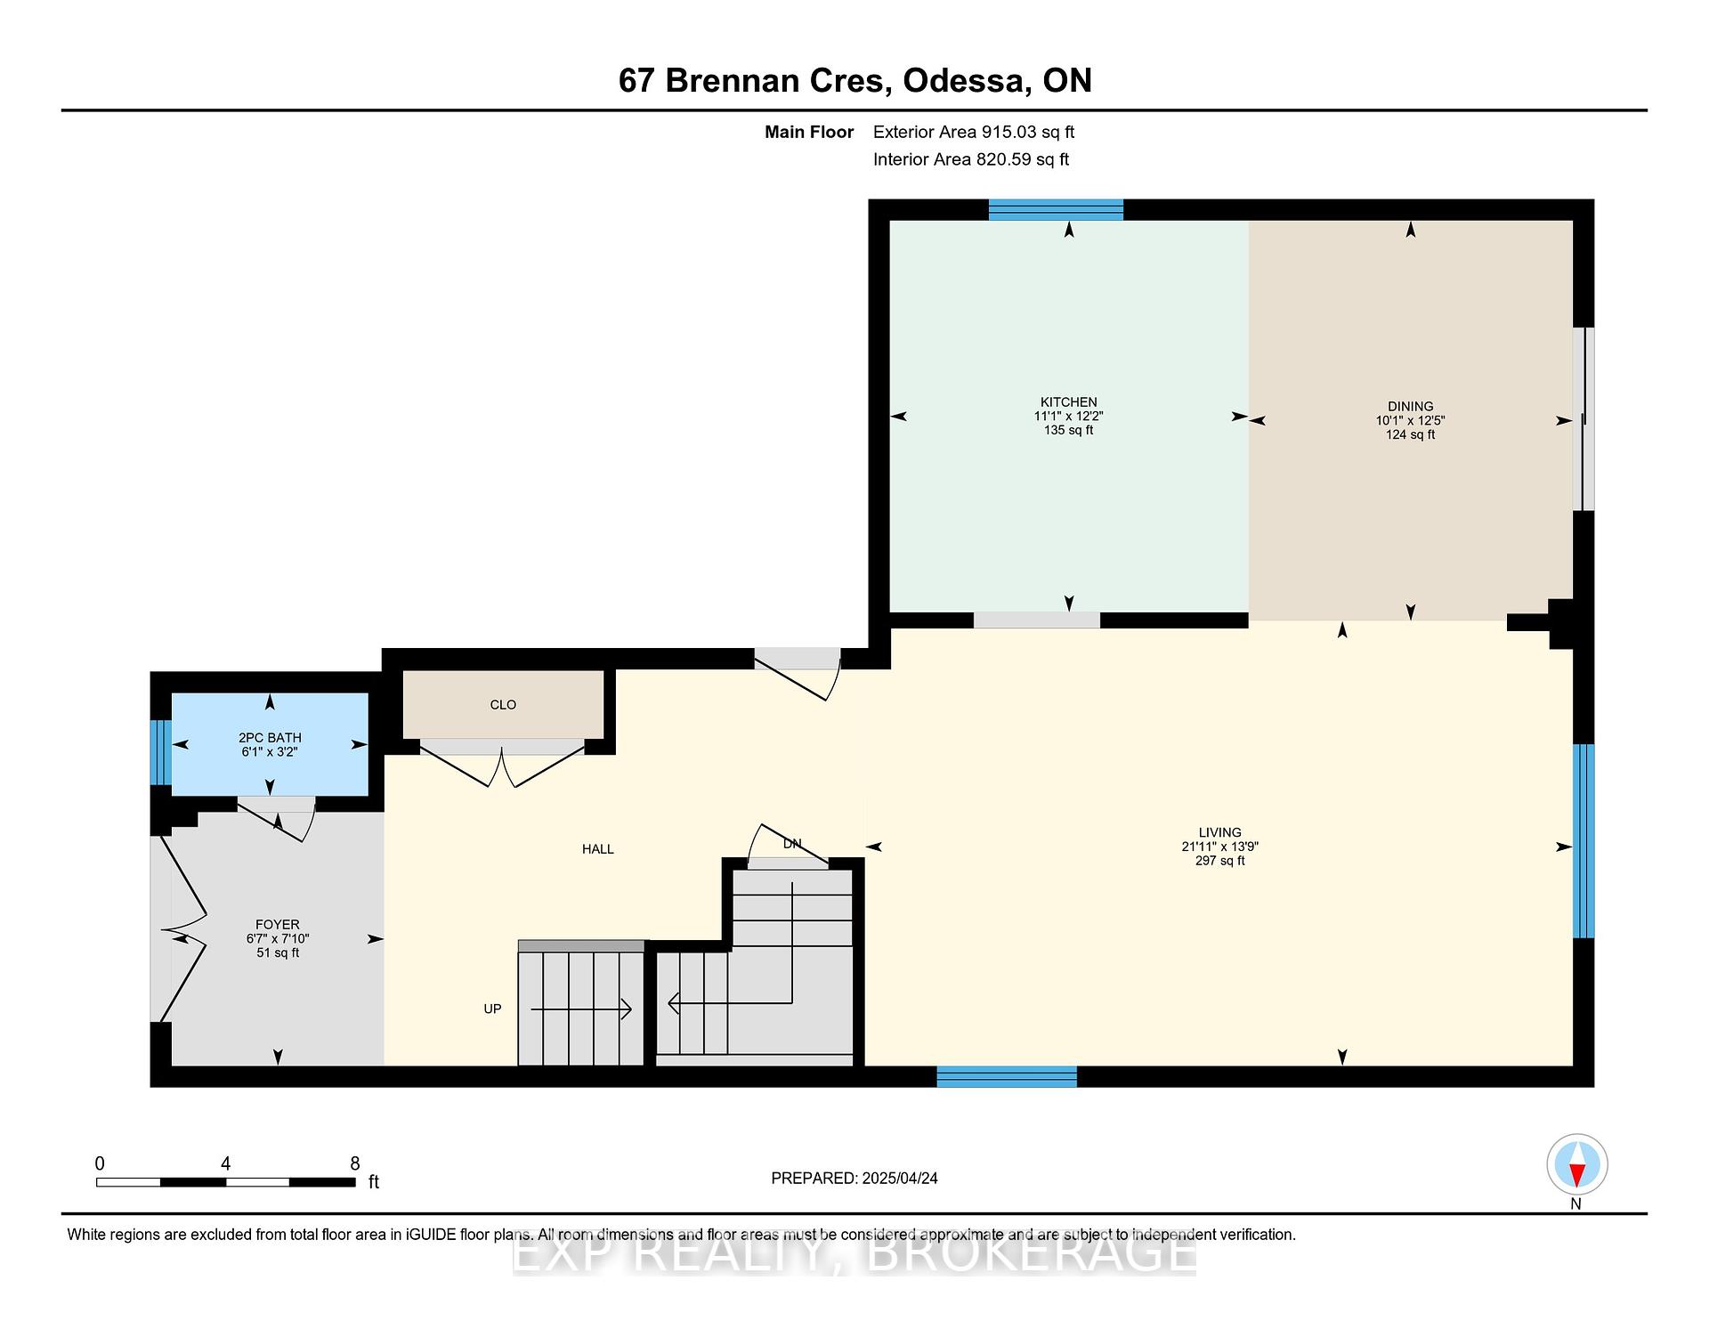
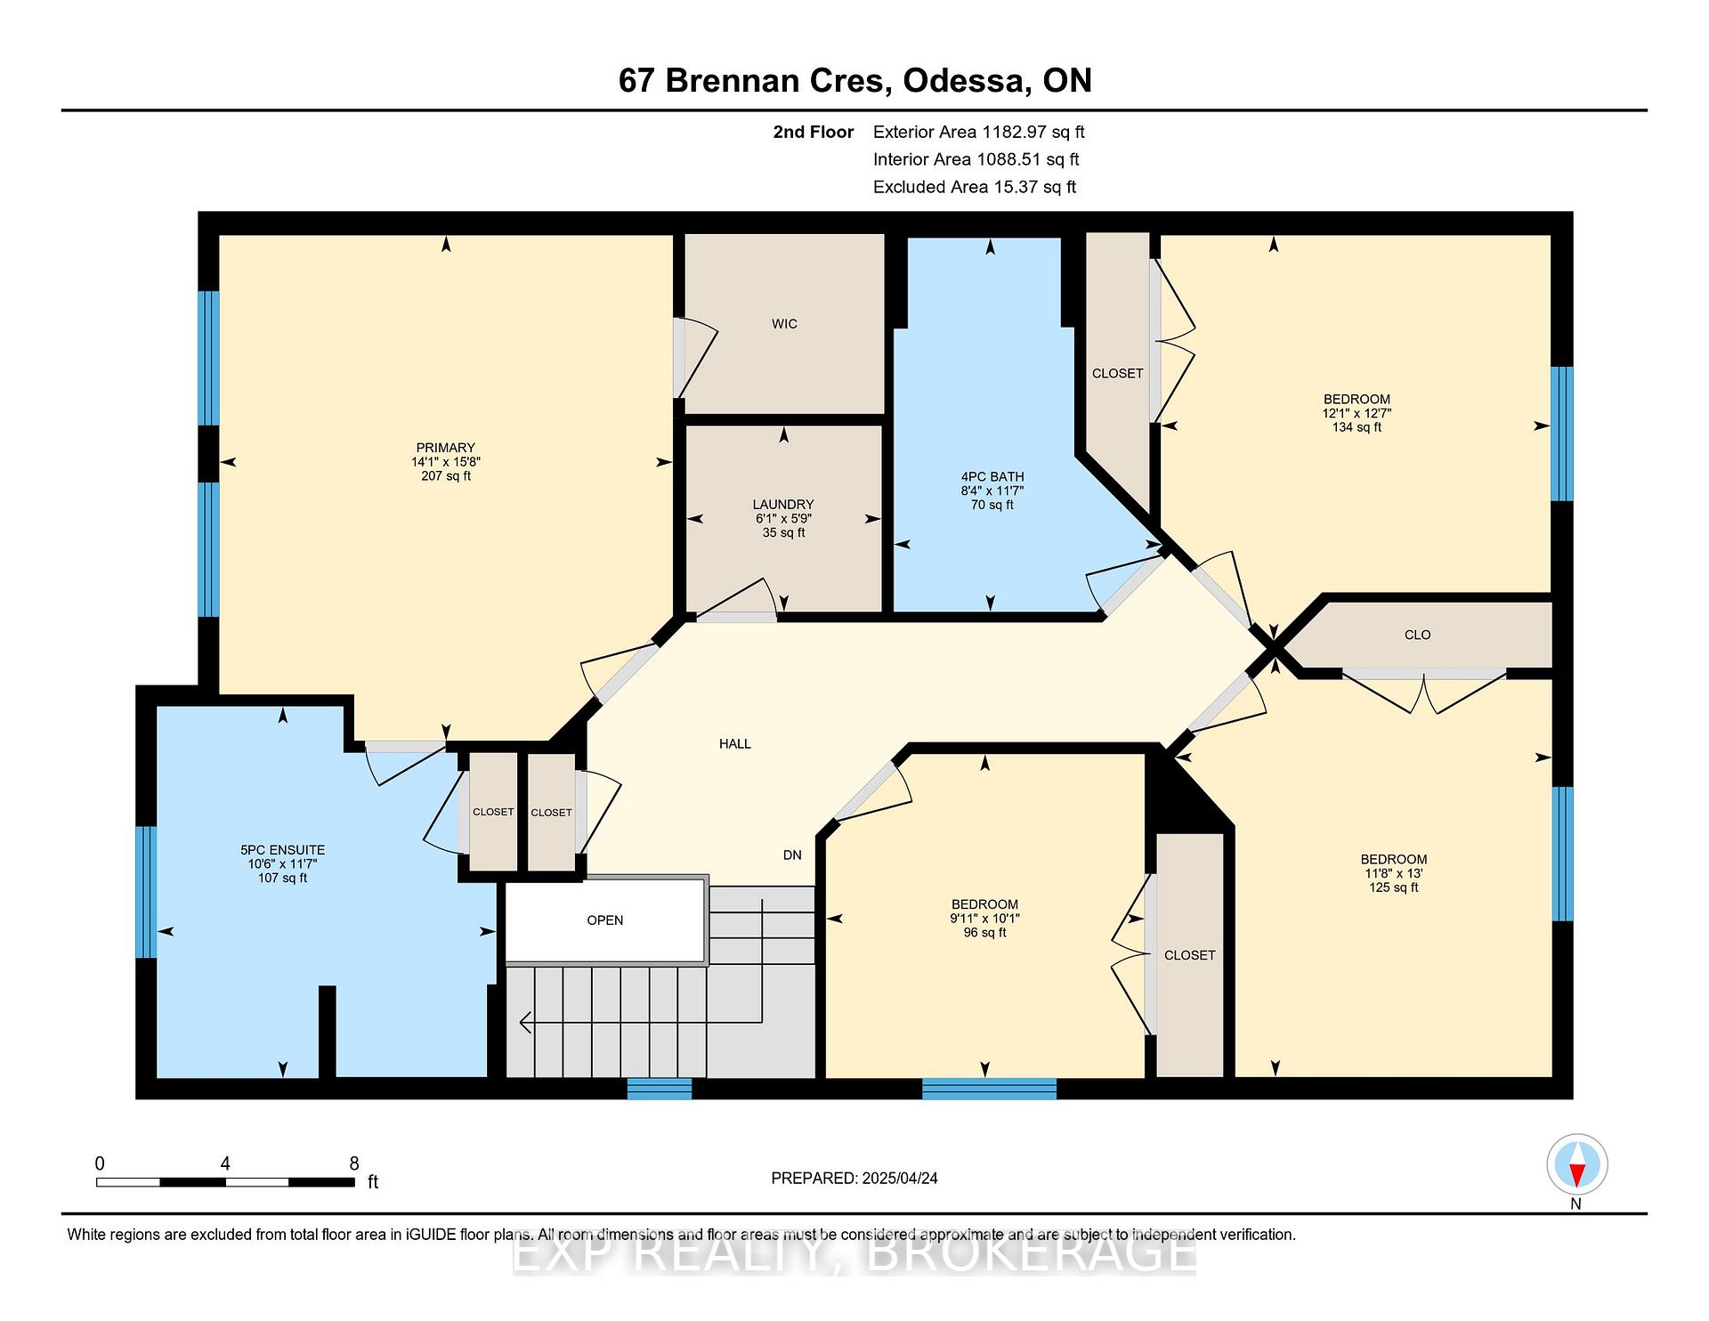
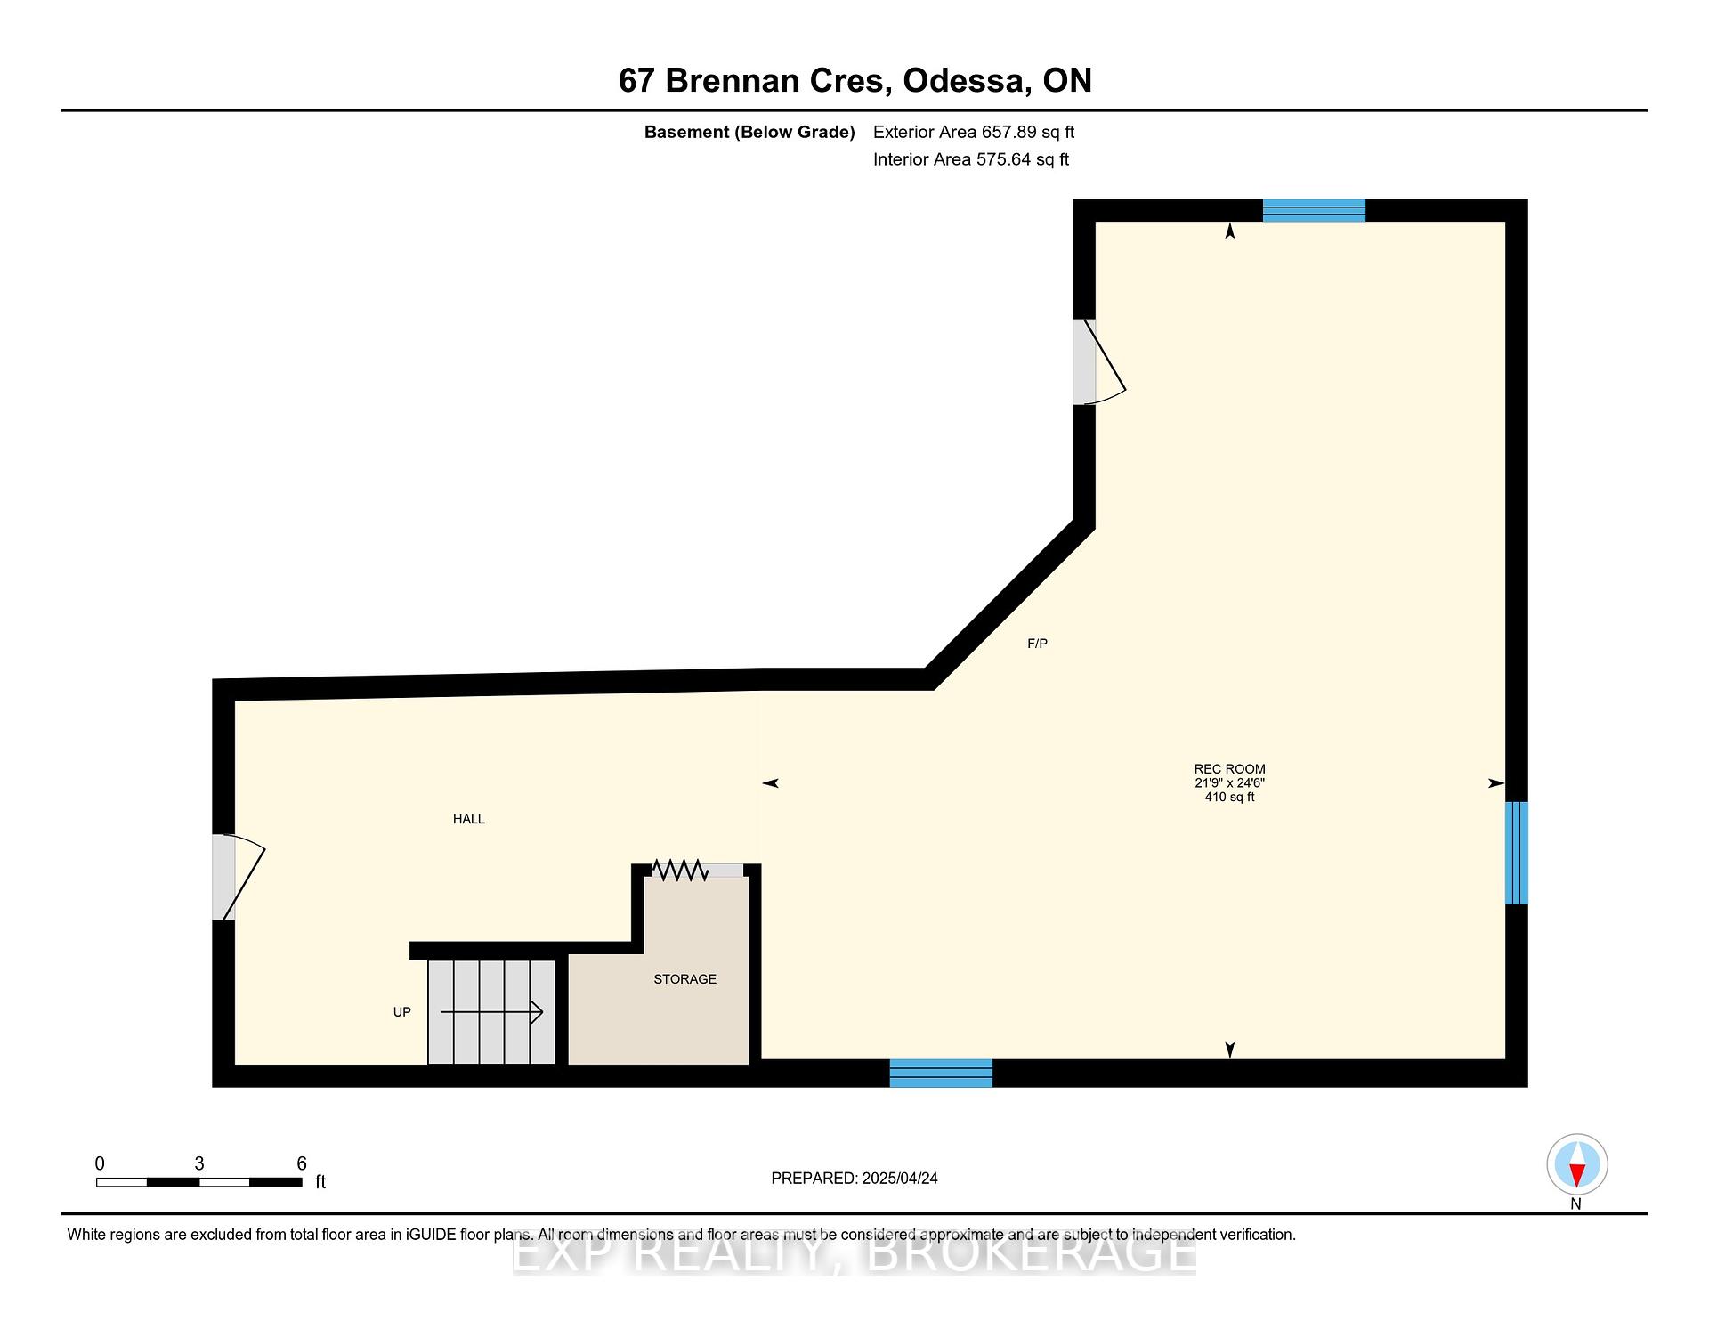
Welcome to this beautiful and bright 4-bedroom, 3-bathroom home nestled in the clean and quiet Town of Odessa a community experiencing exciting infrastructure improvements and continued growth. With an open-concept layout and thoughtful design throughout, this home provides both comfort and function for busy families or anyone seeking extra space. A highlight of the main floor is the large kitchen, complete with plenty of counter space, perfect for meal prep, entertaining, or family gatherings. This is one of the few newer homes in the area to offer a fully fenced yard, ideal for kids, pets, and outdoor enjoyment. The backyard also features a poured concrete patio, an attractive pergola, and a hot tub-ready pad, making this outdoor space ready for relaxing evenings or weekend get-togethers. Inside, a stylish theatre room/games room adds a fun and functional space for everyone, while the lower level also includes a rough-in for a future bathroom, giving you room to grow. An EV charger is already installed, making this home perfect for environmentally conscious buyers. Located just 10 minutes from Kingston and 2 minutes from Highway 401, it offers the convenience of city access with the tranquility of small-town living. Enjoy nearby amenities and don't miss out on the fun-filled events happening this summer at the Odessa Fairgrounds. A perfect blend of space, location, and features this home is ready to welcome you!
Property Details
Sign in for full listing history and the exact list date.
Features & Amenities
- View
- Air Conditioning
- Basement
Thinking of selling in Loyalist?
Filipe & Isabel Ferreira and the Team Filipe track every sale on this street. Get a free, no-obligation valuation and see what your home would list for today.
- What it costs to sell a house in Ontario
- How much are REALTOR® fees in Ontario?
- Real estate agents in Toronto & the GTA
TRREB MLS® Attribution
MLS® X12114809
Listed by EXP REALTY, BROKERAGE
The trademarks MLS®, Multiple Listing Service® and the associated logos are owned by The Canadian Real Estate Association (CREA) and identify the quality of services provided by real estate professionals who are members of CREA. The trademarks REALTOR®, REALTORS® and the REALTOR® logo are controlled by CREA and identify real estate professionals who are members of CREA. Listing data provided by the Toronto Regional Real Estate Board (TRREB). The information contained herein is from sources believed to be reliable but is not guaranteed. Information deemed reliable but not guaranteed accurate by TRREB or Team Filipe / RE/MAX.
Team Filipe · RE/MAX · (647) 210-6070
Listed By
EXP REALTY, BROKERAGE